- Overview
- Description
- Property Details
- Location
- HOA Management
- Facts & Features
- Getting Around
- Nearby Homes



$382,500
Monthly Est:$1,904
 2 Beds
 2 Baths
2 full baths
 1,151sqft
1010 Tidewater Shrs Loop #406, Bradenton, FL 34208
$382,500
$1,904/moEst:
Get Pre-Approved
Condominium
Built in 2019
$348.33/mo HOA
-- sqft lot
$332/sq.ft
Description
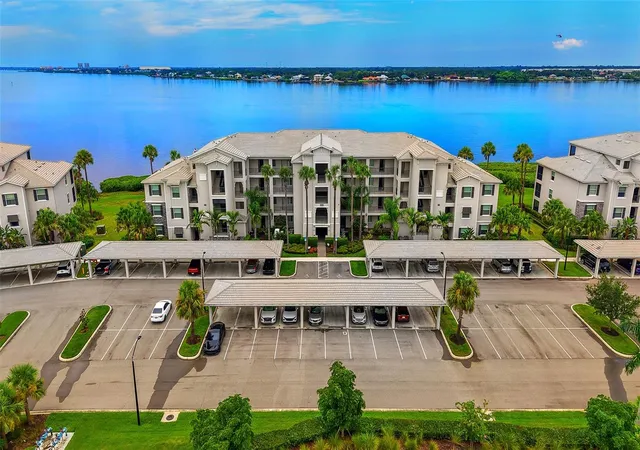
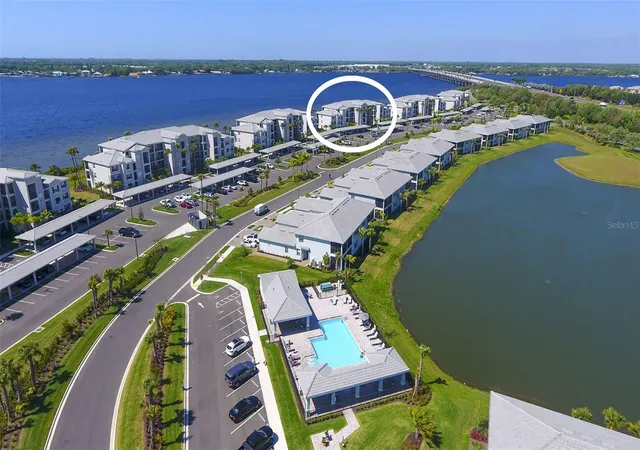
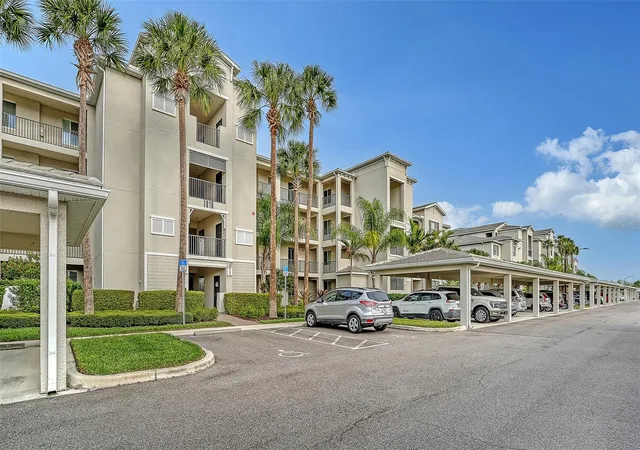
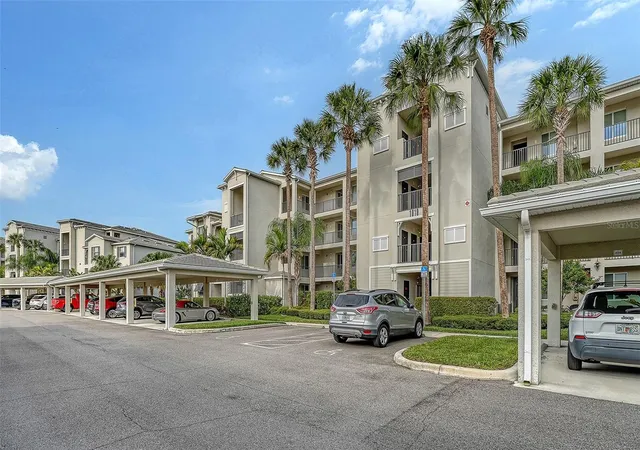
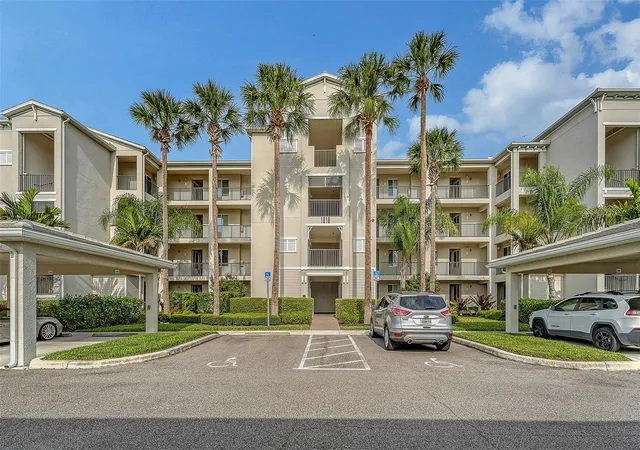
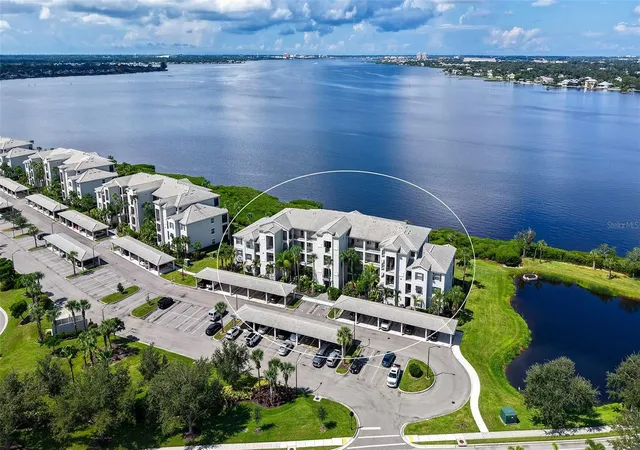
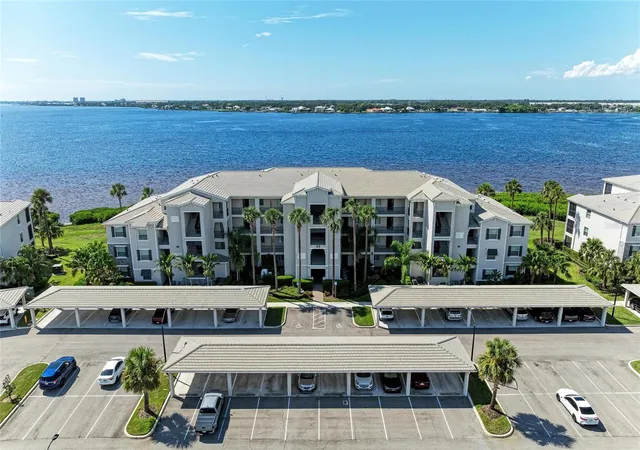
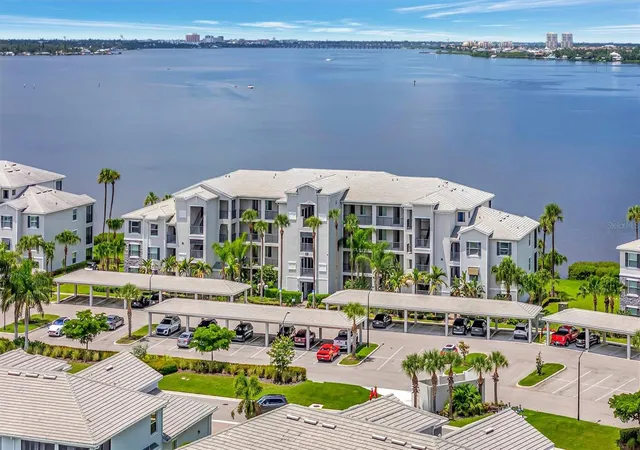
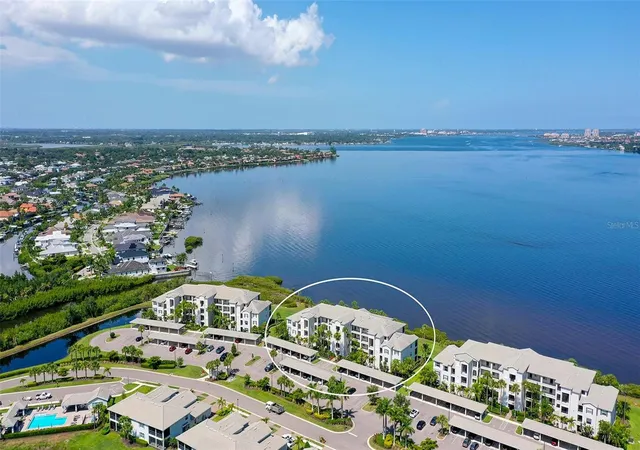
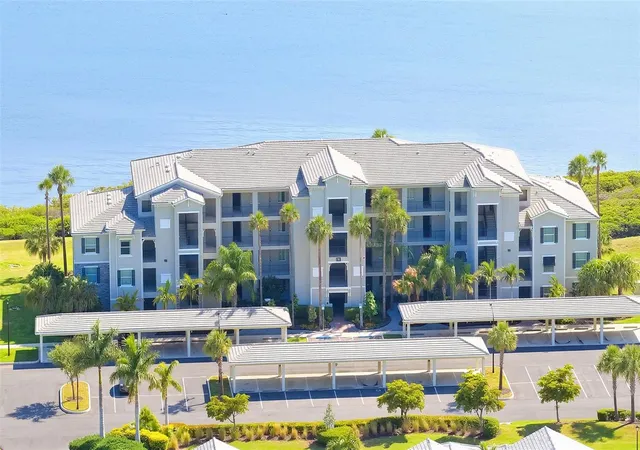
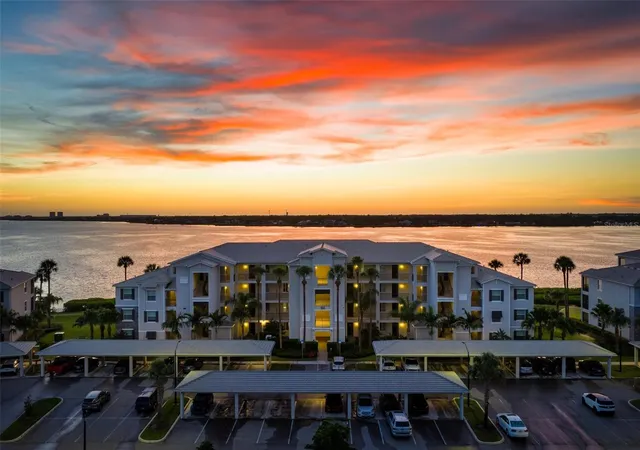
Corner Penthouse alert! Rarely available! Full River views from this 4th floor Birkdale model condo in Tidewater Preserve the Shores! Light and bright and turnkey Furnished (Restoration Hardware). This is a must see! Act fast...Located in 24/7 Manned Gate guarded Tidewater Preserve, these are maintenance free Condominiums with Full River views! This particular model was the preferred floor plan, and it has been lovingly upgraded by the owners. Live life in this wonderful 2-bedroom, 2-bathroom condo which has phenomenal FULL River VIEWS from the entire living area and kitchen. Bonus, the new owner will have an assigned covered Carport and storage directly outside for bikes, golf clubs, etc. Tidewater Preserve is a lifestyle, and this particular unit is down the street from the satellite pool and fitness center. The unit itself has an been lovingly decorated, crown molding, tile floors on the diagonal, with carpet in the bedrooms, Ring doorbell system, coded entry, Honeywell smart thermostat can be connected to Alexa to lock doors remotely and turn down thermostat. The kitchen has Quartz counter tops along with a large island also made of quartz, and stainless-steel appliances, and a great breakfast bar area for additional seating. Your clients will love the Open floor plan. The primary has a walk-in closet, and the ensuite has a wonderful shower, and quartz countertops. Tidewater Preserve is conveniently located near I75, its main pool rivals top resorts with River views and an outdoor grill and fireplace. The Clubhouse has a nice community kitchen, fireplace, and hosts many events. They have an activities director on site, a fitness center, satellite pools, Marina with a 2nd Clubhouse, tennis courts, kayak and canoe launch, walking trail for scenic strolling. The Marina has boat slips that you can rent monthly through the activity director! Come see what all the fuss is about and leave the concrete jungles up North! I have been involved in this community since day one and also own a unit in the complex. Agent can show easily, so call me!
- Houzeo last checked: 12 hours ago
- Listing updated: October 7, 2026 at 1:39 pm
- Listing Provided by: Jessica Ross, PA (941) 321-9000 | COLDWELL BANKER REALTY (941) 907-1033
- Source: Stellar MLS-FL | MLS#: A4685813

Part of

Property Details
Status
Active
Type
Condominium
No. of Stories
4
County
City
Neighborhood
--
Year Built
2019
HOA Fees
$348.33/mo
Finished Area
1,151 sqft
Lot Size
-- sqft lot
Basement Area
- sqft
MLS Name
Stellar MLS
MLS Number
A4685813
MLS Status
Active
Days on Market
205
Cumulative Days on Market
203

Continue Your Journey in App
Find your dream home, receive real-time updates, and many more!
Download App
Continue Your Journey in App
Find your dream home, receive real-time updates, and many more!
Location
HOA Management
Castle Group/ Elizabeth Ardeljan
HOA Fees
$1,045/ Quarterly
Amenities
 Amenities and services may be covered by one or multiple associations and service providers.
 Insurance
 Spa
Spa
 Trash Pickup
 Gym
Gym
 Pest Control
 Tennis
 Internet
 Club House
 Maintenance
 Security Gate
 Security Guard
 Cable TV
 Park Playground
 Sewer
Sewer
 Bike Trails
 Pool
Pool
 Water
Water
 Common Area Taxes
Recreational Facilities
Management
Escrow Reserves Fund
Vehicle Restrictions
Private Road
Recreation Facilities
Disclaimer: Amenities are based on third-party information and may vary; buyers must independently verify all amenities, as information is deemed reliable but not guaranteed.
Facts & Features
Rooms
Bedrooms & bathrooms
Bedrooms: 2
Bathrooms: 2
Bedroom 2
Level: First
Area: 120.00 Square Feet
Dimensions: 10x12
Kitchen
Level: First
Area: 182.00 Square Feet
Dimensions: 13x14
Dining Room
Level: First
Area: 156.00 Square Feet
Dimensions: 13x12
Living Room
Level: First
Area: 224.00 Square Feet
Dimensions: 16x14
Primary Bedroom
Level: First
Area: 154.00 Square Feet
Dimensions: 11x14
Interior
Cooling
Central Air
Appliances
Dishwasher, Disposal, Dryer, Microwave, Range, Refrigerator, Washer
Interior Features
Ceiling Fans(s), Crown Molding, Eat In Kitchen, In Wall Pest System, Kitchen/family Room Combo, Open Floorplan, Primary Bedroom Main Floor, Solid Surface Counters, Solid Wood Cabinets, Thermostat, Walk In Closet(s)
Flooring
Carpet, Ceramic Tile
Exterior Features
Lighting, Rain Gutters, Sidewalk, Storage
Sewer
Public Sewer
Heating
Central
Construction
Year Built
Year Built: 2019
Home type
Condominium
Property Condition
Completed
Foundation Details
Slab
Construction Materials
Block, Stucco
Roof
Tile
Utilities & Energy
Association Amenities
Cable Tv, Clubhouse, Fitness Center, Gated, Maintenance, Playground, Pool, Recreation Facilities, Security, Spa/hot Tub, Tennis Court(s), Trail(s), Vehicle Restrictions
Laundry Features
Inside, Laundry Closet
Utilities
Cable Connected, Electricity Connected, Public
Parking Features
Assigned, Common, Covered
Water Source
Public
Other Features
Lot Features
Near Marina, Sidewalk, Paved
Patio And Porch Features
Covered, Enclosed, Patio, Porch, Screened
Community Features
Association Recreation Owned, Clubhouse, Community Mailbox, Deed Restrictions, Dog Park, Fitness Center, Gated Community Guard, Irrigation Reclaimed Water, No Truck/rv/motorcycle Parking, Playground, Pool, Sidewalks, Special Community Restrictions, Tennis Court(s)
Vegetation
Mature Landscaping, Trees/landscaped
Subdivision Name
Tidewater Preserve
Price History
| Date | Event | Price |
|---|---|---|
08/12/2026 Source: | Price Decreased | $390,000 -1.27% $339/sqft |
05/20/2026 Source: | Price Decreased | $395,000 -1.25% $343/sqft |
03/18/2026 Source: | Listed for Sale | $400,000 +4.58% $348/sqft |
03/18/2026 Source: | Price Decreased | $382,500 -4.38% $332/sqft |
03/18/2026 Source: | Price Increased | $400,000 +13233.33% $348/sqft |

Show more
Getting Around 1010 Tidewater Shrs Loop
Bike Score®

Somewhat Bikeable
25/100
Walk Score®

Car-Dependent
1/100
Data provided by Redfin
Nearby Homes

Find Homes by Property Features in Bradenton, FL

Based on information from Stellar MLS® through Oct 09, 2026, 02:30PM as submitted to and distributed by MLS GRID. All data is obtained from various sources and may not have been verified by the broker or MLS GRID. Supplied Open House Information is subject to change without notice. All information should be independently reviewed and verified for accuracy. Properties may or may not be listed by the office/agent presenting the information. IDX information is provided exclusively for consumers’ personal non-commercial use. It may not be used for any purpose other than to identify prospective properties consumers may be interested in purchasing. The data is deemed reliable but is not guaranteed by MLS GRID. The use of the MLS GRID Data may be subject to an end-user license agreement prescribed by the Member Participant’s applicable MLS, if any, and as amended from time to time. © 2026 Stellar MLS. All Rights Reserved.
 Advertising Broker: Fred McGill | Simple Showing, Inc