- Overview
- Description
- Property Details
- Location
- Facts & Features
- Getting Around
- Nearby Homes



$464,900
Monthly Est:$2,314
 4 Beds
 3 Baths
2 full baths + 1 half bath
 3,195sqft
10100 Springtime Cir, Clarkston, MI 48348
$464,900
$2,314/moEst:
Get Pre-Approved
Single Family Residence
Built in 1988
$-- HOA
2.2 acres lot
$146/sq.ft
Description
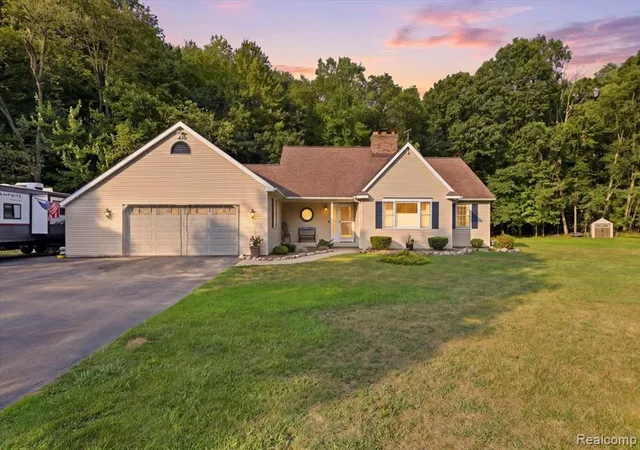
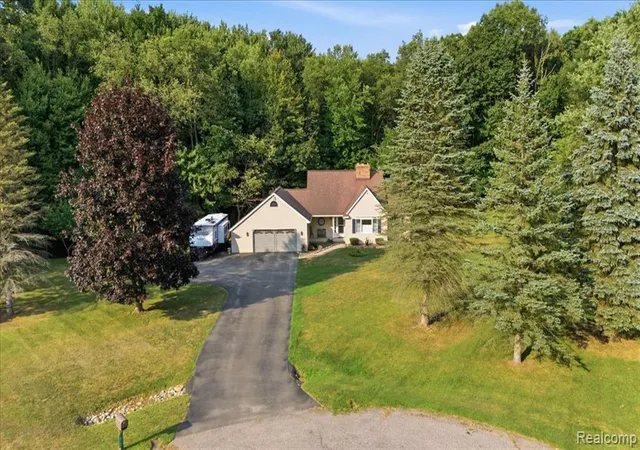
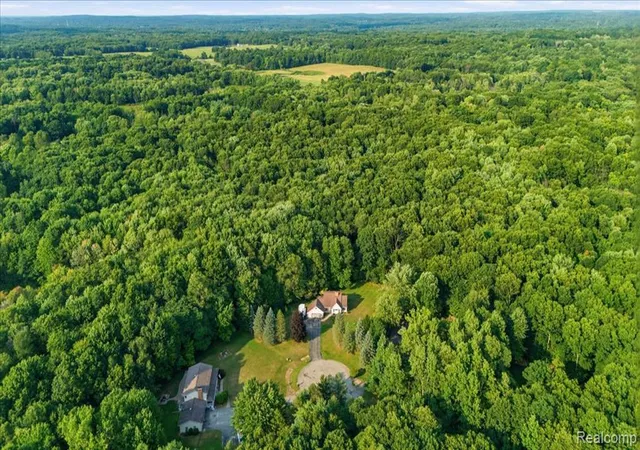
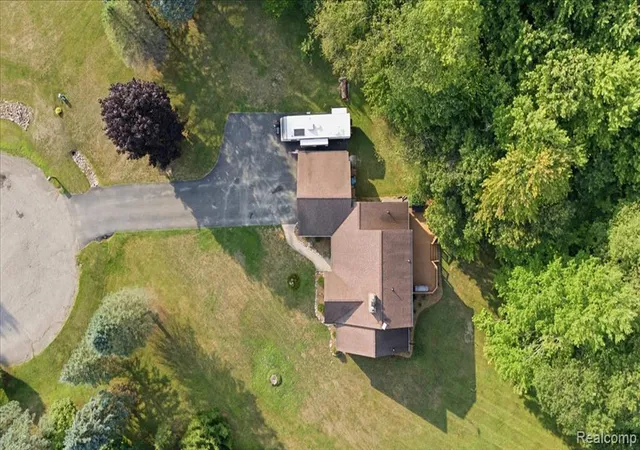
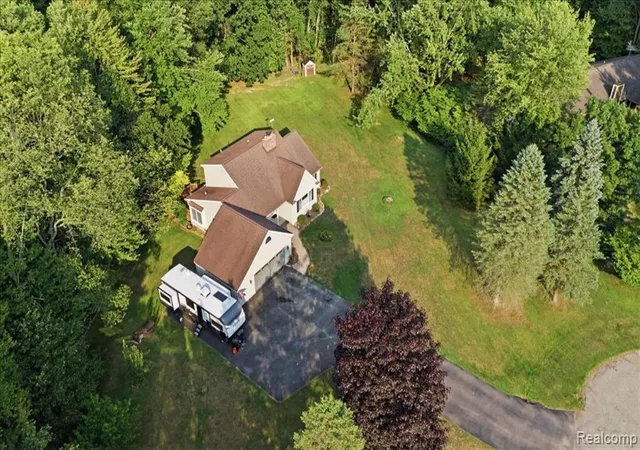
Cape Cod style home in the Clarkston School District offering 4 bedrooms, 2.5 baths and a versatile floor plan on a large lot backing to woods. Enjoy a peaceful setting with a country feel while remaining conveniently close to town. The main level features a first floor primary suite with an updated bath and walk-in closet, plus a second bedroom located off the family room that also offers flexibility for guests or a home office. Upstairs, two spacious bedrooms share a Jack and Jill style bath. The basement includes finished living space with plenty of room for a recreation area, craft room, hobby space or home gym. Outside, enjoy peaceful evenings on the backyard deck overlooking the wooded setting. A long driveway, additional parking pad and 2.5-car garage provide plenty of parking and storage. So much to appreciate inside and out. First look is this Thursday at our Twilight Open House!
- Houzeo last checked: 3 minutes ago
- Listing updated: September 10, 2026 at 4:35 am
- Listing Provided by: Barbara Schaefer (248) 343-0231 DRE #6502370653 | Berkshire Hathaway HomeServices Michigan Real Est (248) 625-5700
- Source: MiRealSource MLS-MI | MLS#: 61024268

Property Details
Status
Pending
Type
Single Family Residence
No. of Stories
1
County
City
Neighborhood
--
Year Built
1988
HOA Fees
-
Finished Area
3,195 sqft
Lot Size
2.2 acres lot
Basement Area
- sqft
MLS Name
MiRealSource MLS
MLS Number
61024268
MLS Status
Pending
Days on Market
70
Cumulative Days on Market
6

Continue Your Journey in App
Find your dream home, receive real-time updates, and many more!
Continue Your Journey in App
Find your dream home, receive real-time updates, and many more!
Location
Facts & Features
Rooms
Bedrooms & bathrooms
Bedrooms: 4
Bathrooms: 3
Interior
Appliances
Dishwasher, Dryer, Range/oven, Refrigerator, Washer
Sewer
Septic Tank
Cooling
Ceiling Fan(s), Central Air
Heating
Natural Gas, Forced Air
Construction
Year Built
Year Built: 1988
Home type
Single Family Residence
Architectural Style
Cape Cod
Construction Materials
Vinyl Siding
Foundation Details
Basement
Utilities & Energy
Water Source
Private Well
Laundry Features
Entry
Fireplace Features
Living Room
Basement
Finished
Other Features
Patio And Porch Features
Deck, Porch
Disclosures
Signed Disclosure
Subdivision Name
Greentree Farms
Price History
| Date | Event | Price |
|---|---|---|
09/30/2026 Source: | Sold | $485,000 +4.32% $152/sqft |
09/01/2026 Source: | Pending | $464,900 $146/sqft |
08/27/2026 Source: | Listed for Sale | $464,900 $146/sqft |
08/25/2026 Source: | Coming Soon | $464,900 +218.64% $146/sqft |
02/22/2010 Source: | Sold | $145,900 $46/sqft |


Nearby Homes
Find Homes by Property Features in Clarkston, MI
Nearby New Homes For Sale


Based on information from MiRealSource through Nov 04, 2026, 10:00AM . All information is provided exclusively for personal, non-commercial use, and may not be used for any purpose other than to identify prospective properties consumers may be interested in purchasing. The accuracy of all information, regardless of source, is not guaranteed or warranted. All information should be independently verified. Provided through IDX via MiRealSource, Inc. Courtesy of MiRealSource Shareholder. © 2026 MiRealSource. All Rights Reserved.
 Advertising Broker: Andover Real Estate | Andover Real Estate
