- Overview
- Description
- Property Details
- Location
- Facts & Features
- Getting Around
- Nearby Homes

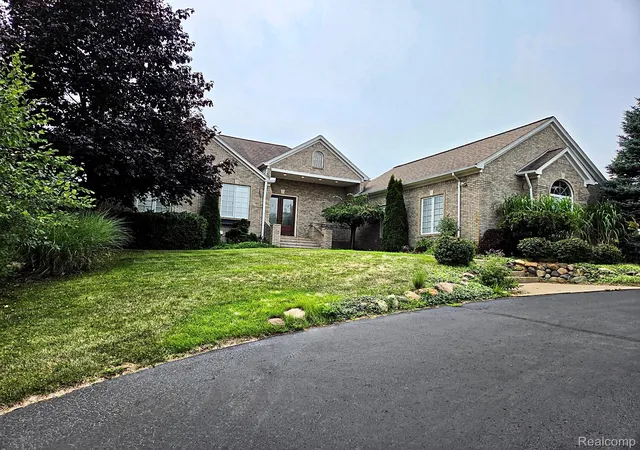
Street View
$1,295,000
Monthly Est:$6,446
 4 Beds
 5 Baths
4 full baths + 1 half bath
 3,810sqft
5340 Clarkston, Clarkston, MI 48348
$1,295,000
$6,446/moEst:
Get Pre-Approved
Single Family Residence
Built in 2024
$-- HOA
8.84 acres lot
$340/sq.ft
Description
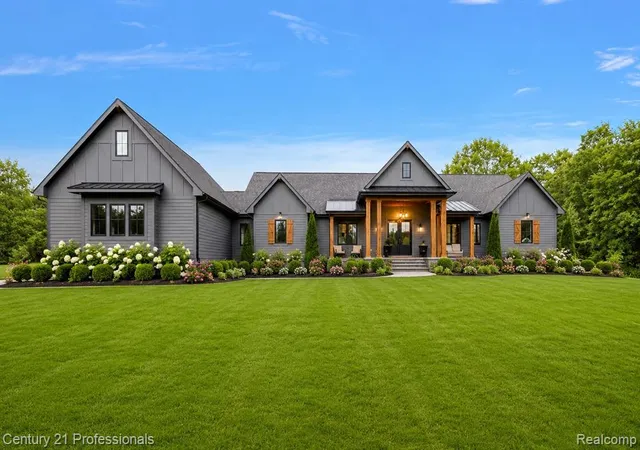
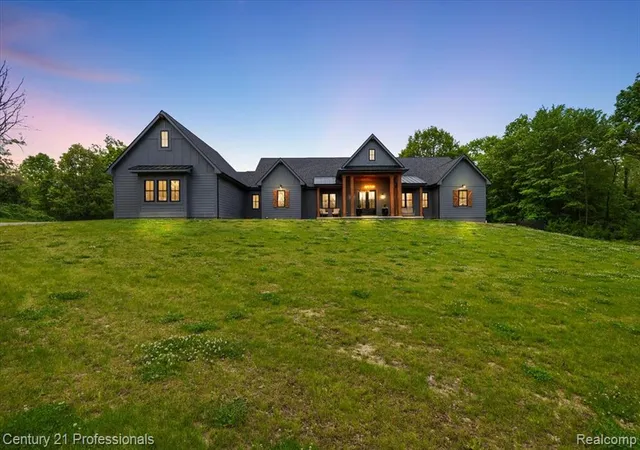
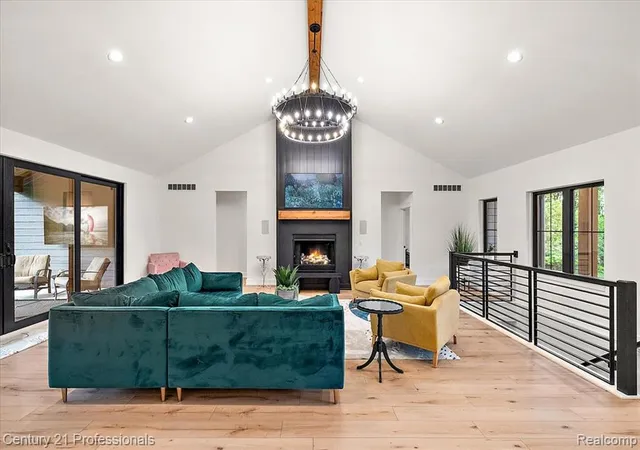
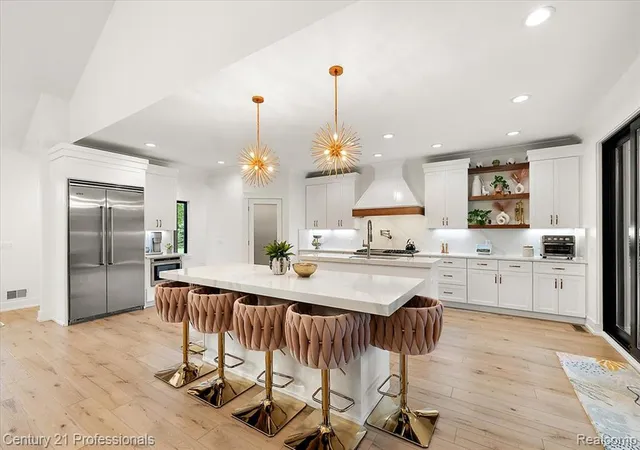
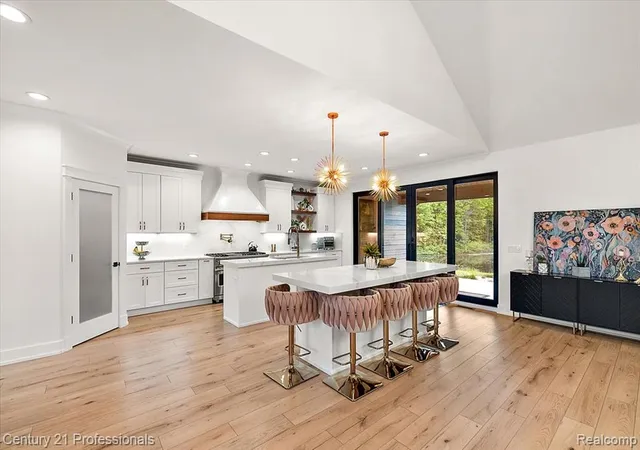
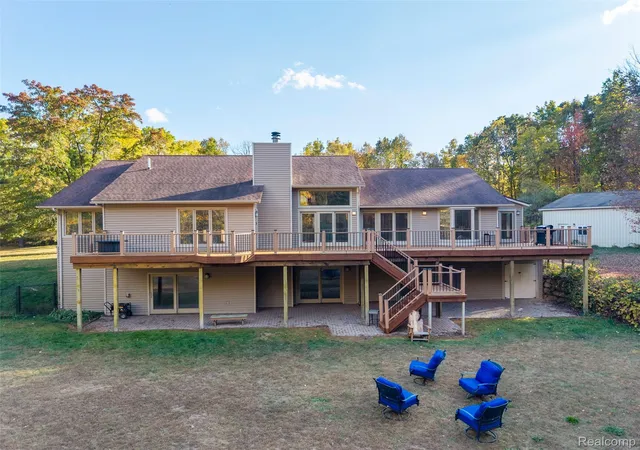
Nestled on nearly 9 acres this extraordinary 2024 custom built walkout ranch offers the rare combination of luxury design, thoughtful functionality, and unbeatable location just 1 mile from Pine Knob and only 4 miles from downtown Clarkston. This is modern estate living at its finest. *Landscaping, Pool and Finished Basement photos virtually rendered for inspiration of potential!* The chef's kitchen features dual oversized islands, Viking appliances, and a a walk-in pantry. The adjoining great room showcases soaring ceilings and a gas fireplace. Flooded with natural light, the open-concept space is framed by expansive windows and doorwalls. The covered walkout patio functions as a true outdoor living room, with a mounted television, cedar ceiling, skylights, and corner-mounted gas lines at the roofline for future outdoor heaters--allowing the space to be enjoyed well beyond summer evenings. The main level primary suite boasts pond views, direct patio access, dual walk-in closets, and a spa-inspired bath featuring a freestanding soaking tub and oversized shower. On the opposite east wing of the home, 2 private guest suites provide comfort and privacy for family or visitors alike. Additional main-level conveniences include a laundry room with a built-in dog wash station! The walkout lower level expands the home's versatility with a 4th bedroom, full bath, and a private in-law-suite studio apartment featuring its own kitchenette--ideal for extended stays or multigenerational living. The remaining lower level is currently a blank canvas, offering abundant space for future customization. The walkout patio is wired with 220 service for a future hot tub. A panic room adds an additional layer of security and uniqueness rarely found in residential properties. No sign on property. Do not approach the property. Home is under audio and video surveillance. BATVAI. A licensed Michigan Realtor must be present for the duration of all appointments.
- Houzeo last checked: 12 hours ago
- Listing updated: August 12, 2026 at 8:20 pm
- Listing Provided by: Lauren Fortinberry (248) 274-6556 DRE #6501407759 | Century 21 Professionals Clarkston (248) 620-7200
- Source: MiRealSource MLS-MI | MLS#: 60997040

Property Details
Status
Active
Type
Single Family Residence
No. of Stories
1
County
City
Neighborhood
--
Year Built
2024
HOA Fees
-
Finished Area
3,810 sqft
Lot Size
8.84 acres lot
Basement Area
- sqft
MLS Name
MiRealSource MLS
MLS Number
60997040
MLS Status
Active
Days on Market
131
Cumulative Days on Market
76

Continue Your Journey in App
Find your dream home, receive real-time updates, and many more!
Download App
Continue Your Journey in App
Find your dream home, receive real-time updates, and many more!
Location
Facts & Features
Rooms
Bedrooms & bathrooms
Bedrooms: 4
Bathrooms: 5
Interior
Heating
Natural Gas, Forced Air, Zoned
Cooling
Ceiling Fan(s), Central Air
Appliances
Dishwasher, Disposal, Dryer, Microwave, Range/oven, Refrigerator, Washer, Gas Water Heater
Sewer
Septic Tank
Interior Features
Dsl Available, Sound System
Construction
Year Built
Year Built: 2024
Home type
Single Family Residence
Architectural Style
Ranch
Foundation Details
Basement
Construction Materials
Other
Utilities & Energy
Fireplace Features
Living Room
Laundry Features
Entry
Basement
Partially Finished, Walk Out Access
Water Source
Private Well
Other Features
Patio And Porch Features
Patio, Porch
Disclosures
Signed Disclosure
Price History
| Date | Event | Price |
|---|---|---|
08/12/2026 Source: | Price Decreased | $1,295,000 -1.52% $340/sqft |
07/16/2026 Source: | Price Decreased | $1,315,000 -2.23% $345/sqft |
06/24/2026 Source: | Listed for Sale | $1,345,000 $353/sqft |

Nearby Homes

Find Homes by Property Features in Clarkston, MI
Nearby New Homes For Sale


Based on information from MiRealSource through Oct 07, 2026, 06:00AM . All information is provided exclusively for personal, non-commercial use, and may not be used for any purpose other than to identify prospective properties consumers may be interested in purchasing. The accuracy of all information, regardless of source, is not guaranteed or warranted. All information should be independently verified. Provided through IDX via MiRealSource, Inc. Courtesy of MiRealSource Shareholder. © 2026 MiRealSource. All Rights Reserved.
 Advertising Broker: Andover Real Estate | Andover Real Estate