- Overview
- Description
- Property Details
- Location
- HOA Management
- Facts & Features
- Getting Around
- Nearby Homes
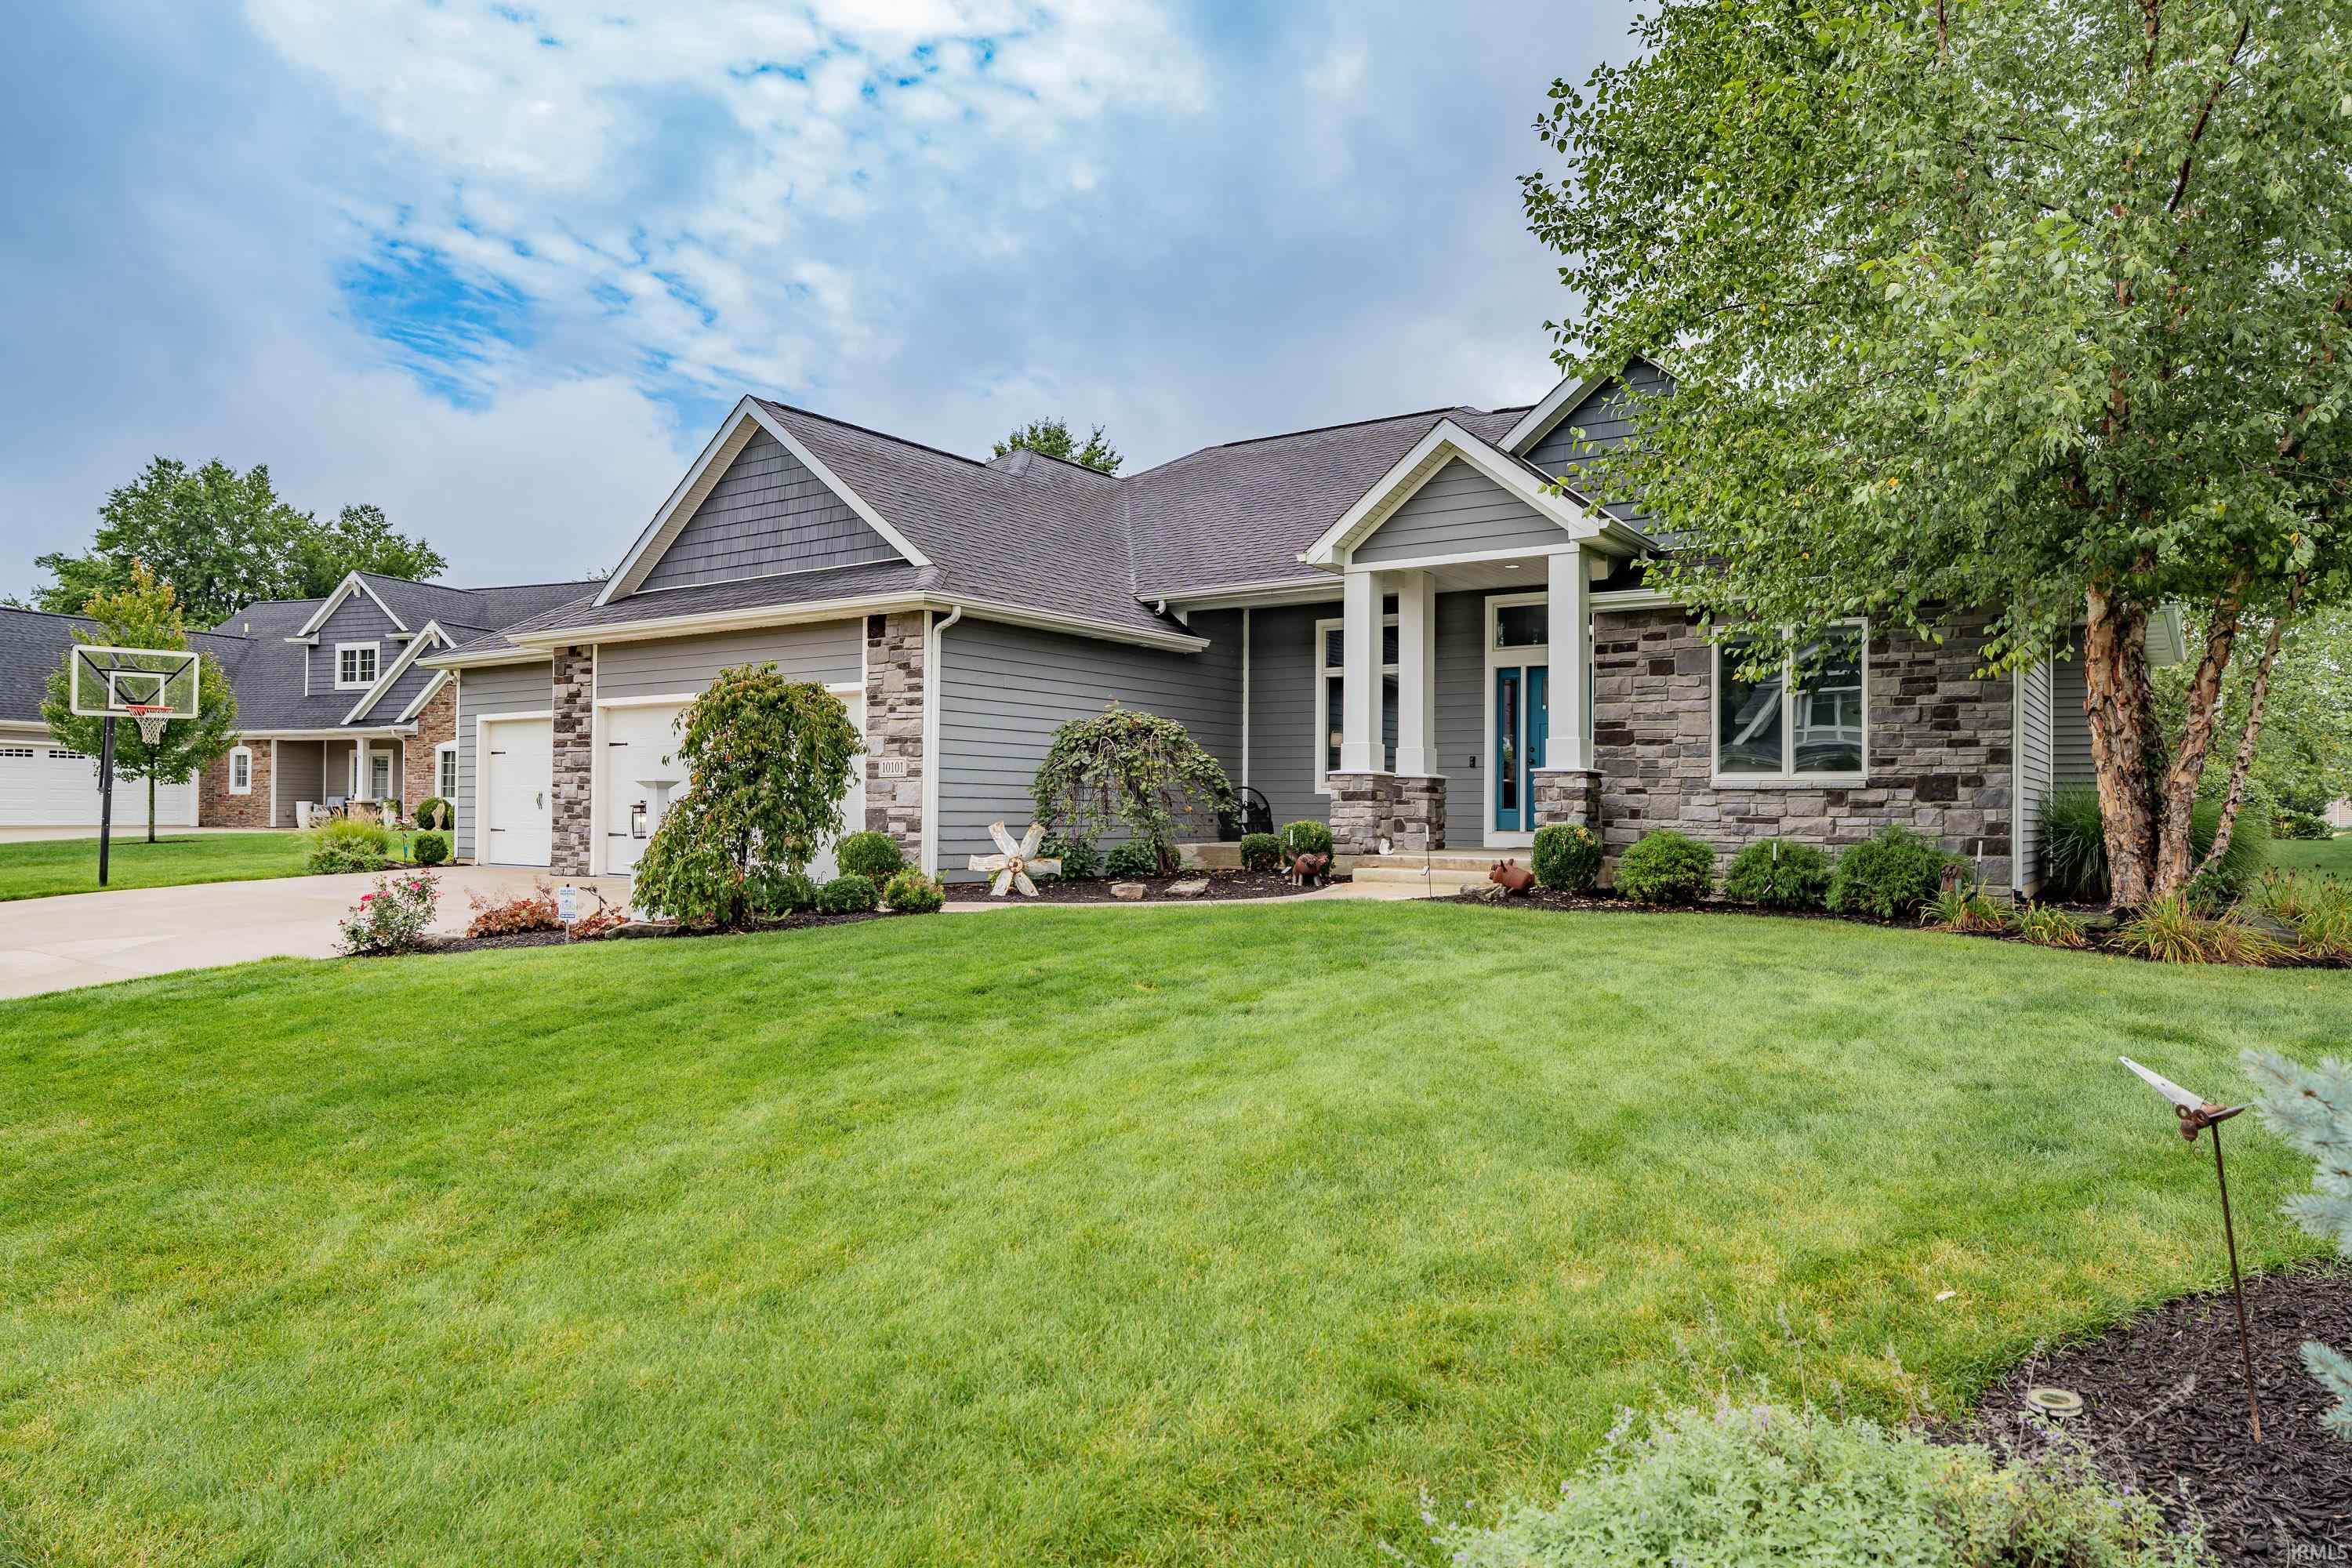

Street View
$599,900
Monthly Est:$2,986
 4 Beds
 5 Baths
3 full baths + 2 half baths
 4,035sqft
10101 Foxwood Psge, Fort Wayne, IN 46835
$599,900
$2,986/moEst:
Get Pre-Approved
Manufactured On Land
Built in 2016
$-- HOA
12,197 sqft lot
$149/sq.ft
Description
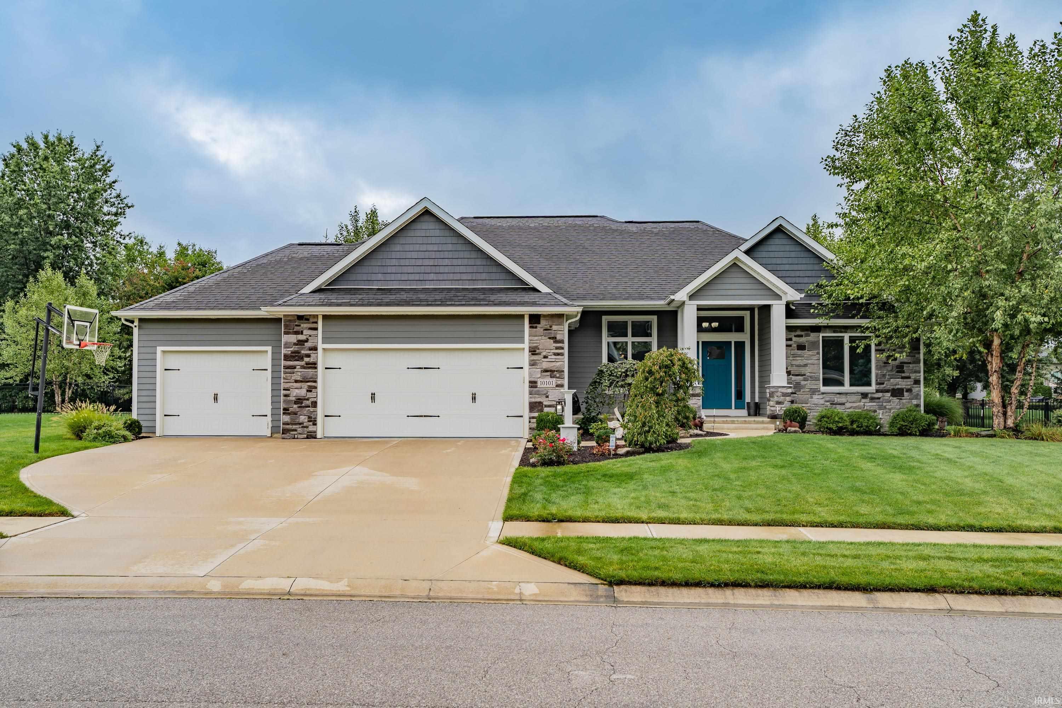
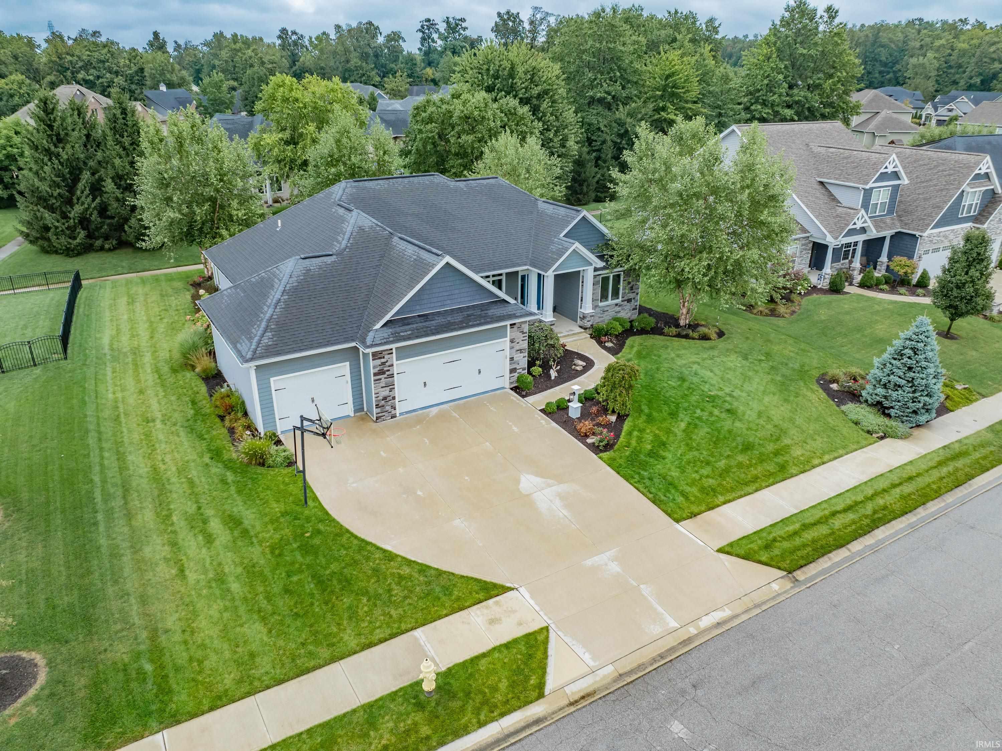
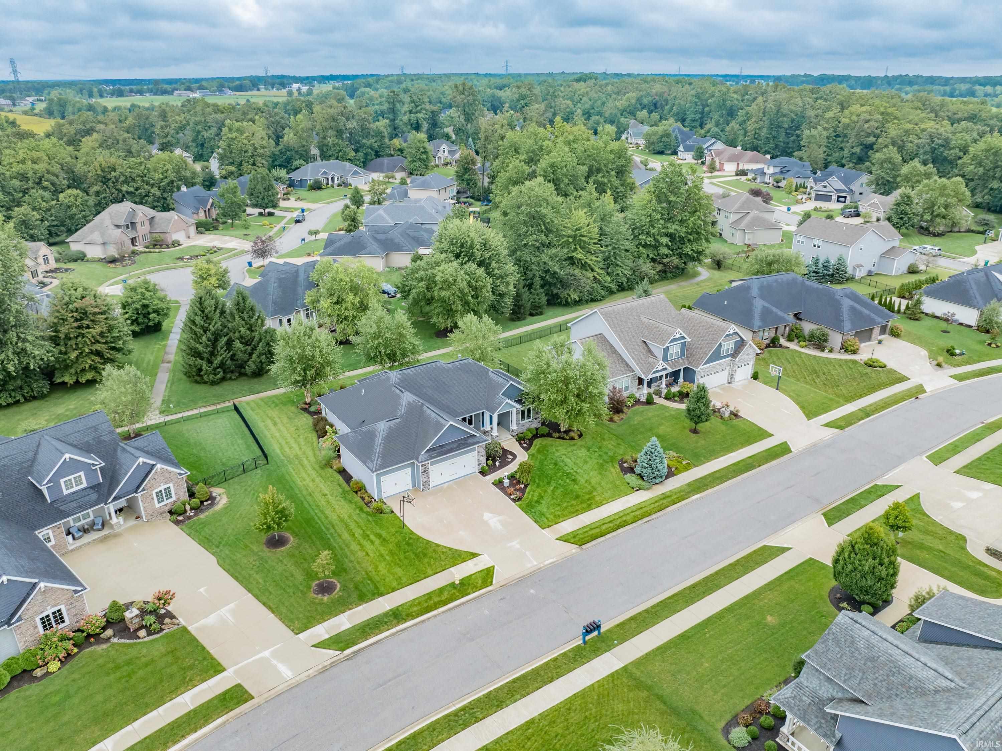
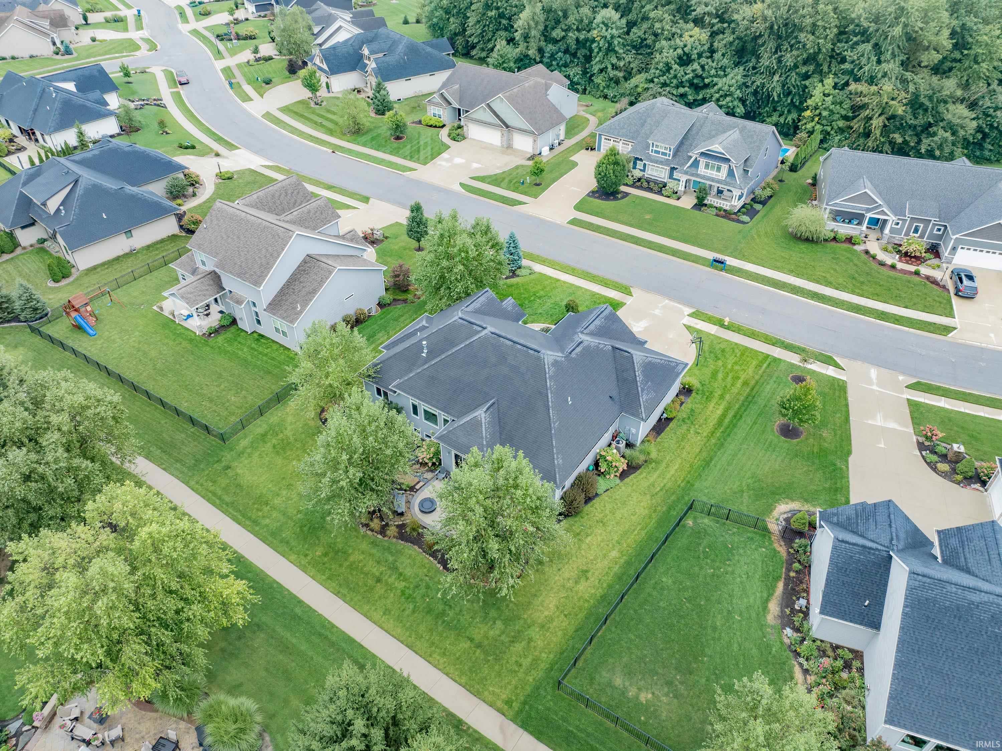
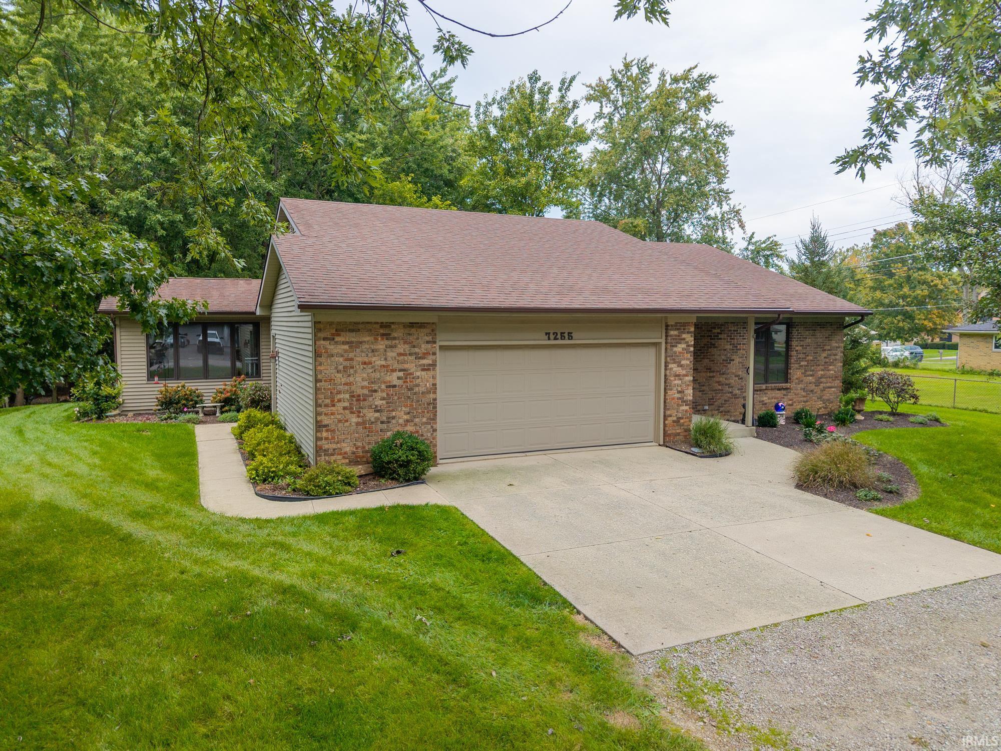
Welcome to a beautifully maintained home offering the perfect blend of comfort, functionality, and outdoor living. Featuring an open floor plan and split floor plan design, this home provides spacious living areas while offering privacy where you need it most. Brand new carpet on the main level and some new paint give the interior a fresh, move-in-ready feel. The kitchen is designed for everyday living and entertaining, with appliances included, while the full daylight basement offers tremendous flexibility, additional living space, a basement kitchen, and massive amounts of storage. Built ins in closets provide even more organization throughout the home, making it easy to keep everything in its place. The primary suite is a true retreat, featuring a large 2 story master suite closet and a large tiled master shower. Built in surround sound adds an extra touch of entertainment and convenience. Step outside to a professionally landscaped yard designed for enjoyment and easy maintenance. The stamped concrete patio with built in fire pit creates an ideal gathering space for relaxing evenings, entertaining friends, or enjoying time with family. An irrigation system helps keep the landscaping looking its best, while the invisible dog fence provides added convenience for pet owners. Enjoy direct access to the walking path behind the house, along with many walking paths throughout the community that make getting outside easy. Residents can also take advantage of the neighborhood pool, providing a great place to cool off and enjoy summer days. The epoxy garage floor adds durability and a polished finish to the garage. With an excellent combination of indoor space, outdoor amenities, storage, and thoughtful updates, this property is designed to make everyday living easier and more enjoyable. Conveniently located close to the 469/69 highways, shopping, and restaurants, you'll have easy access to everything you need while still enjoying the comfort of a welcoming neighborhood. This is a home that offers space, convenience, and lifestyle in one outstanding package.
- Houzeo last checked: 3 hours ago (October 7, 2026 at 6:00 am)
- Listing updated: September 23, 2026 at 3:25 pm
- Listing Provided by: Justin Geeting (260) 246-0138 | North Eastern Group Realty
- Source: Indiana Regional MLS-IN | MLS#: 202638672

Property Details
Status
Pending
Type
Manufactured Mobile Home
No. of Stories
-
County
--
City
Neighborhood
--
Year Built
2016
HOA Fees
-
Finished Area
4,035 sqft
Lot Size
12,197 sqft lot
Basement Area
- sqft
MLS Name
Indiana Regional MLS
MLS Number
202638672
MLS Status
Pending
Days on Market
18

Continue Your Journey in App
Find your dream home, receive real-time updates, and many more!
Download App
Continue Your Journey in App
Find your dream home, receive real-time updates, and many more!
Location
HOA Management
N/A
HOA Fees
$818/
Disclaimer: Amenities are based on third-party information and may vary; buyers must independently verify all amenities, as information is deemed reliable but not guaranteed.
Facts & Features
Rooms
Bedrooms & bathrooms
Bedrooms: 4
Bathrooms: 5
Interior
Cooling
Central Air
Appliances
Dishwasher, Microwave, Refrigerator, Washer, Window Treatments, Dryer Gas, Gas Range, Sump Pump, Gas Water Heater
Sewer
City
Heating
Forced Air
Construction
Year Built
Year Built: 2016
Home type
Manufactured On Land
Construction Materials
Stone, Vinyl Siding
Utilities & Energy
Water Source
City
Fireplace Features
Family Room
Basement
Full
Pool Features
Association
Other Features
Subdivision Name
Forest At Foxwood
Lot Features
Level
Price History
| Date | Event | Price |
|---|---|---|
09/17/2026 Source: | Pending | $599,900 $137/sqft |

Getting Around 10101 Foxwood Psge
Bike Score®

Somewhat Bikeable
40/100
Walk Score®

Car-Dependent
0/100
Data provided by Redfin
Nearby Homes


Find Homes by Property Features in Fort Wayne, IN


IDX information is provided exclusively for consumer's personal, non-commercial use and may not be used for any purpose other than to identify prospective properties that consumers may be interested in purchasing. Data is deemed reliable but is not guaranteed accurate by the MLS.
 Advertising Broker: Jonah Hartsburg | Hoosier Hub Realty