- Overview
- Description
- Property Details
- Location
- HOA Management
- Facts & Features
- Getting Around
- Nearby Homes

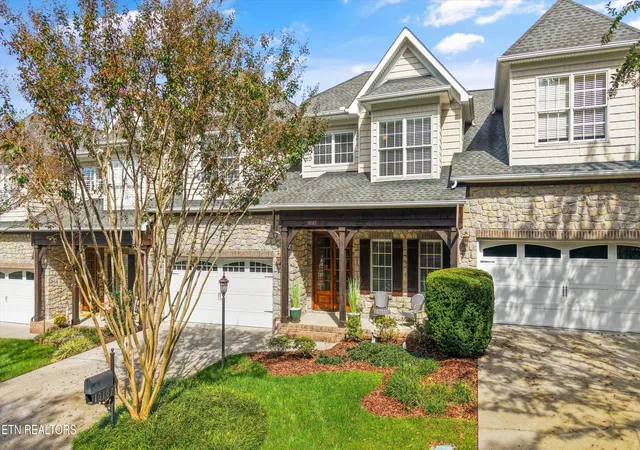
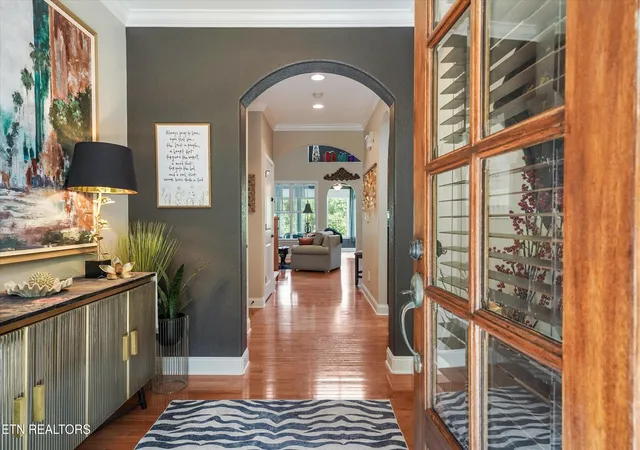
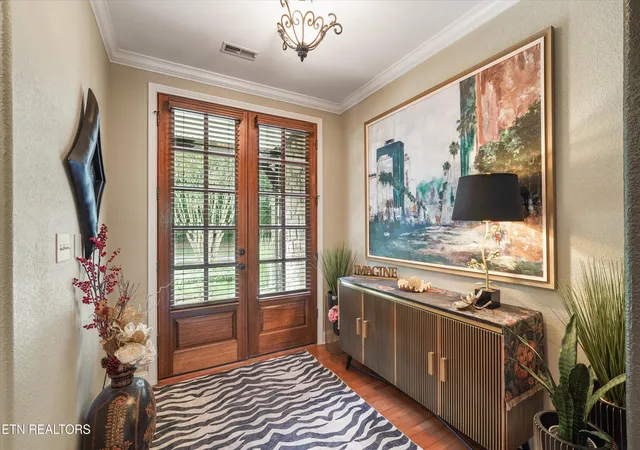
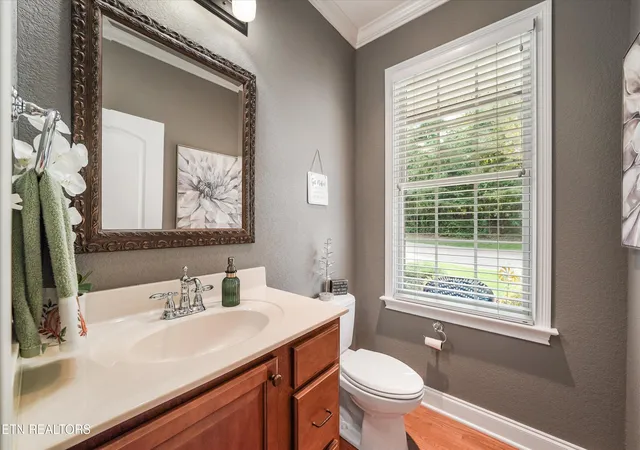


$659,900
Monthly Est:$3,285
 4 Beds
 4 Baths
3 full baths + 1 half bath
 3,941sqft
10107 Autumn Valley Ln, Knoxville, TN 37922
$659,900
$3,285/moEst:
Get Pre-Approved
Single Family Residence
Built in 2007
$224/mo HOA
0.12 acre lot
$167/sq.ft
Description
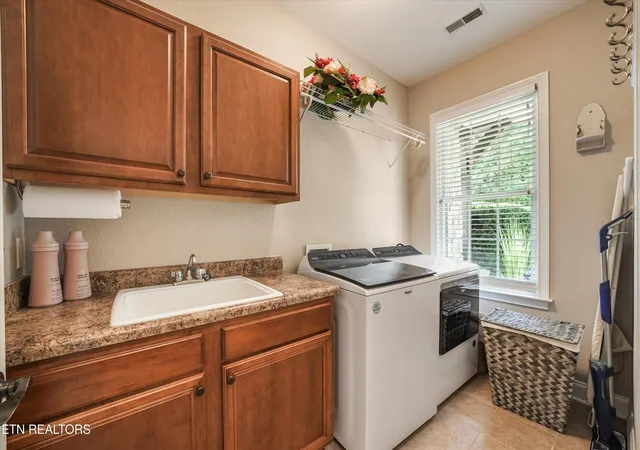
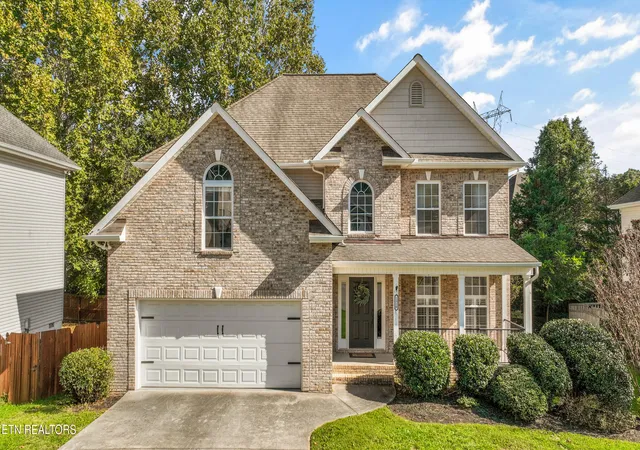
Welcome to 10107 Autumn Valley Lane, where nearly 4,000 square feet offers room to live, relax, entertain, and enjoy every stage of life. This spacious home features 4 bedrooms, 3.5 bathrooms, and a desirable main-level primary suite, blending everyday comfort with exceptional versatility. The main level welcomes you with a spacious living room featuring soaring vaulted ceilings and anchored by the fireplace. The kitchen is designed for preparation & gathering with dual wall oven, gas range, making the modern appliances attractive, elegant cabinets, hardware and black granite, finish it off with a spacious pantry. A dedicated sunroom offers a peaceful retreat for morning coffee, reading, or simply unwinding. The main-level primary suite provides a private escape with a generously sized bedroom w/ an ensuite bathroom, offering the convenience of main-level living. Upstairs, 2 additional bedrooms, a full bathroom with dual vanity, an open landing for a home office, and a large dedicated storage room. The finished basement takes entertainment to another level. Downstairs, discover a spacious rec room perfect for a pool table and comfortable seating, a kitchenette with wine fridge and options for a bar area, plus your very own movie theater for unforgettable movie nights at home. An additional bedroom and full bathroom make this level ideal for overnight guests or extended family. Thee lower patio offers space for grilling, gathering, and enjoying the outdoor backyard view. The neighborhood swimming pool provides another way to enjoy the community without the upkeep of a private pool. It offers possibilities for the way you want to live.
- Houzeo last checked: 12 hours ago
- Listing updated: October 19, 2026 at 4:04 pm
- Listing Provided by: Teri Jo Fox (865) 617-3292 | The Knox Fox Real Estate Group (865) 213-2899
- Source: East Tennessee REALTORS® MLS-TN | MLS#: 1359019

Property Details
Status
Active
Type
Single Family Residence
No. of Stories
-
County
City
Neighborhood
--
Year Built
2007
HOA Fees
$224/mo
Finished Area
3,941 sqft
Lot Size
0.12 acre lot
Basement Area
- sqft
MLS Name
East Tennessee REALTORS® MLS
MLS Number
1359019
MLS Status
Active
Days on Market
19

Continue Your Journey in App
Find your dream home, receive real-time updates, and many more!
Continue Your Journey in App
Find your dream home, receive real-time updates, and many more!
Location
HOA Management
N/A
HOA Fees
$672/ Quarterly
Amenities
 Amenities and services may be covered by one or multiple associations and service providers.
 Pool
 Club House
 Association Ins
Some Amenities
Grounds Maintenance
Building Exterior
Disclaimer: Amenities are based on third-party information and may vary; buyers must independently verify all amenities, as information is deemed reliable but not guaranteed.
Facts & Features
Rooms
Bedrooms & bathrooms
Bedrooms: 4
Bathrooms: 4
Interior
Interior Features
Walk In Closet(s), Cathedral Ceiling(s), Pantry, Eat In Kitchen
Exterior Features
Windows Vinyl, Prof Landscaped
Window Features
Windows Insulated
Appliances
Gas Cooktop, Dishwasher, Disposal, Microwave, Range, Refrigerator, Self Cleaning Oven
Heating
Central, Natural Gas, Zoned
Sewer
Public Sewer
Cooling
Central Cooling, Ceiling Fan(s)
Flooring
Carpet, Hardwood, Brick, Tile
Construction
Year Built
Year Built: 2007
Home type
Single Family Residence
Construction Materials
Stone, Vinyl Siding, Frame
Architectural Style
Craftsman, Traditional
Utilities & Energy
Fireplace Features
Gas, Pre Fab, Gas Log
Basement
Walkout, Finished
Water Source
Public
Parking Features
Off Street Parking, Garage Door Opener, Attached, Main Level
Security Features
Security Alarm, Smoke Detector
Association Amenities
Swimming Pool, Club House
Other Features
Patio And Porch Features
Porch Screened, Porch Covered
Subdivision Name
Weatherstone S/d
Lot Features
Zero Lot Line
Price History
| Date | Event | Price |
|---|---|---|
10/15/2026 Source: | Listed for Sale | $659,900 +7.30% $167/sqft |
05/09/2023 Source: | Sold | $615,000 +0.02% $156/sqft |
11/23/2022 Source: | Listing Removed | $614,900 $156/sqft |


Nearby Homes






Find Homes by Property Features in Knoxville, TN
Nearby New Homes For Sale

Based on information from the Knoxville Area Association of REALTORS MLS through Nov 02, 2026, 02:15PM. Information is provided exclusively for consumers’ personal, non-commercial use. It may not be used for any purpose other than to identify prospective properties that consumers may be interested in purchasing. The data is deemed reliable but is not guaranteed accurate by the MLS. This website may not include listings or property addresses of sellers who have directed their listing brokers to withhold their listing or their property address from display on the Internet. © 2026 Knoxville Area Association of REALTORS® MLS. All Rights Reserved. Angela Fowler Real Estate, LLC | 423.320.4620 | afowler@catt.com Mailing Address: 452 Kailors Cove Cir, Ringgold, GA 30736
 Advertising Broker: Angela Fowler | Angela Fowler Real Estate, LLC.
