- Overview
- Description
- Property Details
- Location
- Facts & Features
- Getting Around
- Nearby Homes
 New Construction
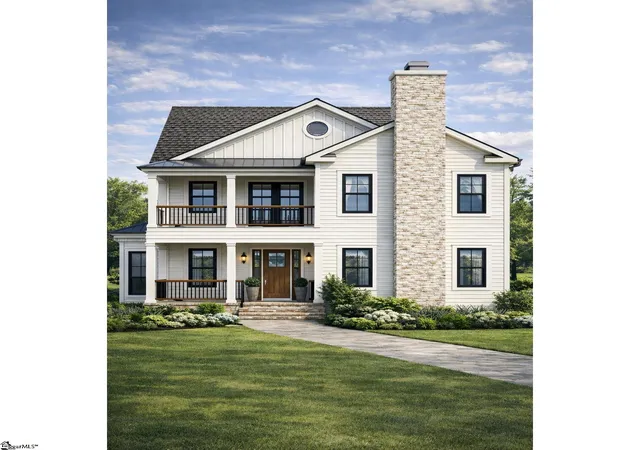

Street View
$1,150,000
Monthly Est:$5,724
 5 Beds
 4 Baths
3 full baths + 1 half bath
 --sqft
1011 Reedy Frk Rd, Pelzer, SC 29673
$1,150,000
$5,724/moEst:
Get Pre-Approved
Single Family Residence
Built in 2026
$-- HOA
21,780 sqft lot
--/sqft
Description
Welcome to 1011 Reedy Fork Road, a custom-built luxury residence taking shape in Monarch Meadows, one of Piedmont's most desirable estate-style communities. Set on a private 0.42-acre homesite bordering green space, this thoughtfully designed home offers approximately 4,456 square feet, 5 bedrooms, 3.5 bathrooms, and a floor plan that balances everyday functionality with elevated design. Inspired by classic Southern architecture, the exterior features James Hardie ColorPlus siding, black-framed windows, stacked stone accents, metal roof details, a stained wood entry door, and expansive wraparound porches that create a welcoming first impression. A second-floor balcony, oversized screened rear porch, and planned outdoor living area with fire pit provide exceptional spaces for gathering, relaxing, and enjoying the natural surroundings. Inside, 10-foot ceilings, hardwood flooring throughout, custom millwork, stained wood ceiling details, and designer finishes create a warm yet refined atmosphere. The heart of the home is a chef-inspired kitchen featuring KitchenAid appliances, a gas cooktop, custom vent hood, farmhouse sink, quartz countertops, and an oversized island designed for both entertaining and daily living. The adjoining family room centers around a full stacked-stone gas fireplace, while the formal dining room provides a beautiful setting for holidays, celebrations, and family dinners. The main-level primary suite was designed as a true retreat, complete with a dramatic two-story ceiling, custom wood ceiling treatment, heated tile bathroom floors, freestanding soaking tub, oversized shower with Delta body sprayers, and separate walk-in closets. Practical luxuries include an oversized laundry and mudroom, custom drop zones, extensive built-ins, and even a custom under-stair dog room. Upstairs, the home continues to impress with four additional bedrooms, a spacious loft, dedicated office with balcony access, and a large media room prepped for a future bar area. A secondary owner's suite with deck access offers flexibility for guests, multigenerational living, or extended stays. Modern conveniences include a tankless gas water heater, mesh Wi-Fi wiring, smart garage door connectivity, irrigation system, insulated garage door, and energy-conscious construction features throughout. Located within the highly sought-after Fork Shoals Elementary, Ralph Chandler Middle, and Woodmont High School districts, enjoy a peaceful setting while remaining just minutes from Downtown Greenville, Simpsonville, Prisma Health campuses, I-185, Southern Oaks Golf Course, and countless dining, shopping, and recreation opportunities throughout the Upstate. More than a new construction home, this is a carefully crafted place designed for connection, comfort, and creating moments that become core memories. From quiet mornings on the porch to celebrations with loved ones, 1011 Reedy Fork Road offers a lifestyle that feels elevated and effortlessly welcoming. Currently under construction, buyers may have a limited opportunity to personalize select finishes and features depending on the stage of construction.
- Houzeo last checked: 2 minutes ago
- Listing updated: October 27, 2026 at 9:31 pm
- Listing Provided by: Stephanie Lasitter (864) 414-8873 | Chapter & Vine Realty (864) 414-8873
- Source: Greater Greenville MLS-SC | MLS#: 1594146

Property Details
Status
Active
Type
Single Family Residence
No. of Stories
2
County
City
Neighborhood
--
Year Built
2026
HOA Fees
-
Finished Area
- sqft
Lot Size
21,780 sqft lot
Basement Area
- sqft
MLS Name
Greater Greenville MLS
MLS Number
1594146
MLS Status
Active
Days on Market
146

Continue Your Journey in App
Find your dream home, receive real-time updates, and many more!
Continue Your Journey in App
Find your dream home, receive real-time updates, and many more!
Location
Facts & Features
Rooms
Bedrooms & bathrooms
Bedrooms: 5
Bathrooms: 4
Interior
Sewer
Septic Tank
Interior Features
Walk In Closet(s), Countertops – Quartz
Flooring
Ceramic Tile, Wood
Cooling
Central Air, Electric
Heating
Natural Gas
Appliances
Gas Cooktop, Dishwasher, Disposal, Microwave, Gas Water Heater, Tankless Water Heater
Construction
Year Built
Year Built: 2026
Home type
Single Family Residence
Property Condition
Under Construction
Architectural Style
Traditional
Foundation Details
Crawl Space
Construction Materials
Brick Veneer, Hardboard Siding
Roof
Architectural, Metal
Utilities & Energy
Water Source
Public
Basement
None
Fireplace Features
Gas Log
Parking Features
Attached, Concrete, Garage Door Opener, Yard Door
Laundry Features
Sink, 1st Floor, Electric Dryer Hookup, Washer Hookup, Laundry Room
Other Features
Patio And Porch Features
Deck, Screened, Wrap Around
Lot Features
1/2 Acre, Wooded
Community Features
None
Subdivision Name
None
Price History
| Date | Event | Price |
|---|---|---|
10/27/2026 Source: | Listed for Sale | $1,150,000 $0/sqft |

Nearby Homes

Find Homes by Property Features in Pelzer, SC
Nearby New Homes For Sale

Based on information from the Multiple Listing Service of Greenville, South Carolina, Inc. through Nov 02, 2026, 02:15PM. IDX information is provided exclusively for consumers’ personal, non-commercial use, it may not be used for any purpose other than to identify prospective properties consumers may be interested in purchasing, and that the data is deemed reliable but is not guaranteed accurate by the MLS. The listing broker’s offer of compensation is made only to participants of the MLS where the listing is filed.
 Advertising Broker: Nicholas Huscroft | Chosen Realty
