- Overview
- Description
- Property Details
- Location
- Facts & Features
- Getting Around
- Nearby Homes
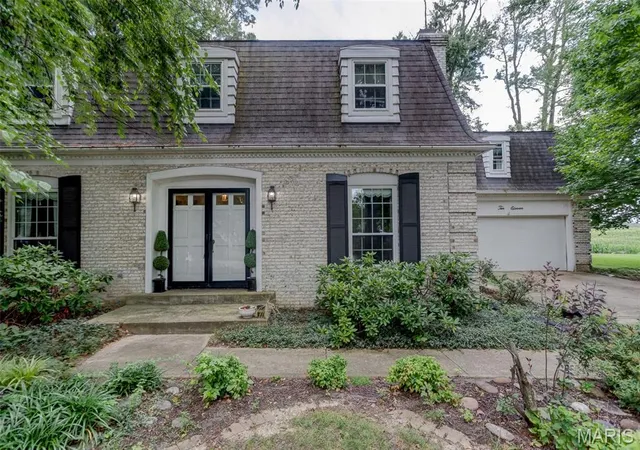

Street View
$355,000
Monthly Est:$1,767
 4 Beds
 4 Baths
3 full baths + 1 half bath
 3,113sqft
1011 Richard Dr, Godfrey, IL 62035
$355,000
$1,767/moEst:
Get Pre-Approved
Single Family Residence
Built in 1977
$-- HOA
10,811.59 sqft lot
$114/sq.ft
Description
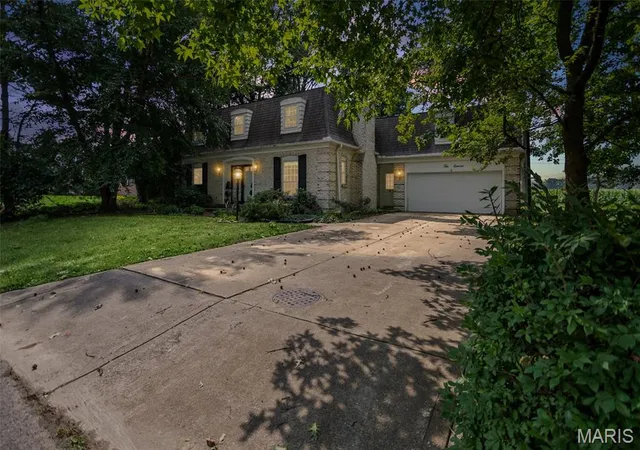
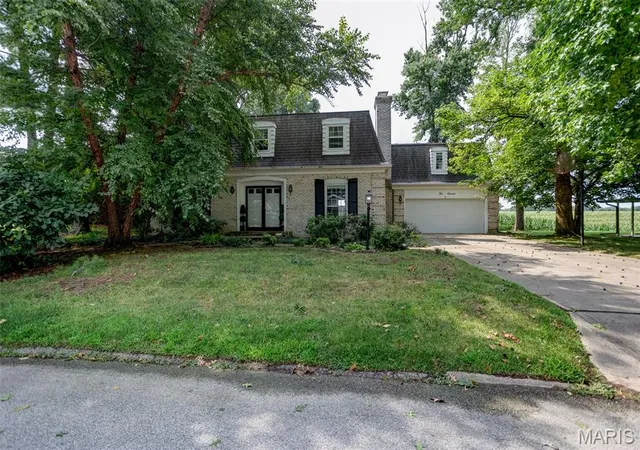
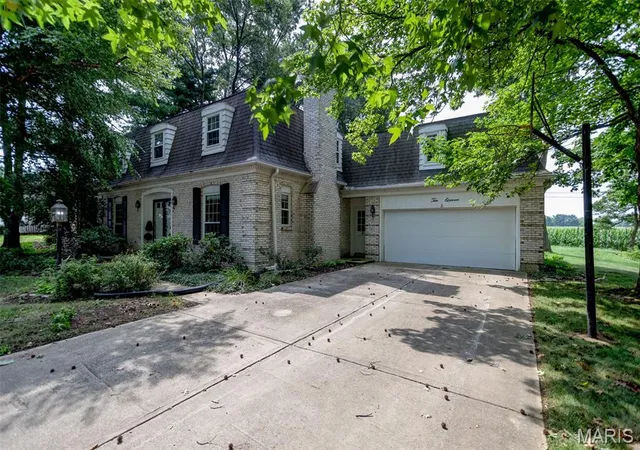
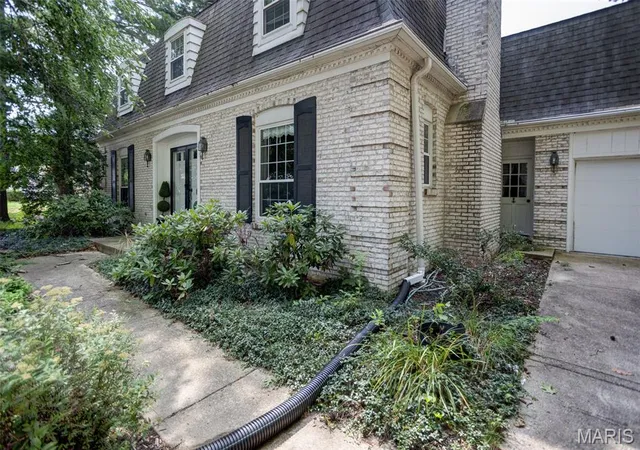
Welcome home to this beautifully maintained property situated on a desirable lot backing to a peaceful cornfield, this home offers privacy with a picturesque setting including mature trees. The inviting floor plan begins with a spacious foyer featuring a convenient drop zone and nearby half bath. Just beyond, you’ll find a cozy family room with a fireplace and custom built-in storage, while the formal living and dining rooms provide the perfect spaces for entertaining family and friends. The spacious kitchen is equipped with stainless steel appliances that stay, a pantry, breakfast bar, and a bright breakfast nook with patio doors leading to the deck—an ideal spot to relax and enjoy the tranquil backyard views. Upstairs, the primary suite offers a private bath with shower. Two additional bedrooms provide plenty of space, including one with an oversized bonus room that could easily serve as a large fourth bedroom, home office, playroom, or hobby room. Each upstairs bedroom features a charming window seat with built-in storage, adding both character and functionality. The hall bath includes a double-sink vanity and a tub/shower combination. The finished basement offers even more living space with a large family room, a full bath with a shower, and a laundry area where the washer and dryer remain. The unfinished storage area includes a professionally installed waterproofing system, providing additional storage and peace of mind. Additional highlights include a two-car attached garage, abundant storage throughout, and an unbeatable location that combines neighborhood living with country views. This is a home you’ll be proud to call your own!
- Houzeo last checked: 10 hours ago
- Listing updated: October 1, 2026 at 4:23 pm
- Listing Provided by: Shelly Niemeier (618) 781-3857 , Gary Niemeier | Legacy Realty & Auction, Llc (618) 717-0800
- Source: MARIS MLS-MO | MLS#: MIS26049937

Property Details
Status
Active Under Contract
Type
Single Family Residence
No. of Stories
-
County
City
Neighborhood
--
Year Built
1977
HOA Fees
-
Finished Area
3,113 sqft
Lot Size
10,811.59 sqft lot
Basement Area
- sqft
MLS Name
MARIS MLS
MLS Number
MIS26049937
MLS Status
Active Under Contract
Days on Market
65
Cumulative Days on Market
57

Continue Your Journey in App
Find your dream home, receive real-time updates, and many more!
Download App
Continue Your Journey in App
Find your dream home, receive real-time updates, and many more!
Location
Facts & Features
Rooms
Bedrooms & bathrooms
Bedrooms: 4
Bathrooms: 4
Living Room
Level: Main
Area: 260.00 Square Feet
Dimensions: 13x20
Family Room
Level: Main
Area: 234.00 Square Feet
Dimensions: 13x18
Dining Room
Level: Main
Area: 195.00 Square Feet
Dimensions: 13x15
Kitchen
Level: Main
Area: 169.00 Square Feet
Dimensions: 13x13
Breakfast Room
Level: Main
Area: 121.00 Square Feet
Dimensions: 11x11
Other
Level: Main
Family Room
Level: Lower
Area: 338.00 Square Feet
Dimensions: 13x26
Bonus Room
Level: Lower
Area: 299.00 Square Feet
Dimensions: 13x23
Storage
Level: Lower
Area: 456.00 Square Feet
Dimensions: 19x24
Bedroom
Level: Upper
Area: 187.00 Square Feet
Dimensions: 11x17
Bathroom
Level: Upper
Area: 64.00 Square Feet
Dimensions: 8x8
Bathroom
Level: Lower
Area: 54.00 Square Feet
Dimensions: 6x9
Bedroom
Level: Upper
Area: 132.00 Square Feet
Dimensions: 11x12
Bedroom
Level: Upper
Area: 143.00 Square Feet
Dimensions: 11x13
Bedroom
Level: Upper
Area: 378.00 Square Feet
Dimensions: 18x21
Bathroom
Level: Main
Area: 16.00 Square Feet
Dimensions: 4x4
Primary Bedroom
Level: Upper
Area: 208.00 Square Feet
Dimensions: 13x16
Primary Bathroom
Level: Upper
Area: 90.00 Square Feet
Dimensions: 6x15
Interior
Heating
Electric, Forced Air
Cooling
Central Air, Electric
Interior Features
Beamed Ceilings, Breakfast Bar, Breakfast Room, Double Vanity, Eat In Kitchen, Entrance Foyer, Pantry, Separate Dining, Wet Bar
Sewer
Public Sewer
Flooring
Carpet, Tile, Wood
Appliances
Stainless Steel Appliance(s), Electric Cooktop, Dishwasher, Disposal, Dryer, Microwave, Double Oven, Refrigerator, Washer
Construction
Year Built
Year Built: 1977
Home type
Single Family Residence
Construction Materials
Brick
Architectural Style
Traditional
Roof
Shingle
Utilities & Energy
Basement
8 Ft + Pour, Bathroom, Partially Finished, Full
Electric
Single Phase
Fireplace Features
Family Room, Wood Burning
Water Source
Public
Parking Features
Attached, Concrete, Driveway, Garage, Garage Door Opener, Garage Faces Front, Parking Pad
Laundry Features
In Basement
Utilities
Electricity Connected, Sewer Connected, Water Connected
Other Features
Disclosures
Environmental Disclosure Available, Lead Paint, Occupancy Permit Required, Seller Property Disclosure
Subdivision Name
Glazebrook Heights 1st Add
Patio And Porch Features
Deck
Lot Features
Back Yard, City Lot, Front Yard, Level
Price History
| Date | Event | Price |
|---|---|---|
10/01/2026 Source: | Contingent (Active Under Contract) | $355,000 $114/sqft |
08/05/2026 Source: | Listed for Sale | $355,000 $114/sqft |

Getting Around 1011 Richard Dr
Bike Score®

Somewhat Bikeable
30/100
Walk Score®

Car-Dependent
11/100
Data provided by Redfin
Nearby Homes
Find Homes by Property Features in Godfrey, IL
Nearby New Homes For Sale


Based on information from Mid America Regional Information Systems, Inc. through Oct 09, 2026, 02:31PM. All data is obtained from various sources and may not have been verified by broker or MLS GRID. Supplied Open House Information is
subject to change without notice. All information should be independently reviewed and verified for accuracy. Properties may or may not be listed by the office/agent presenting the information. Some IDX listings have been excluded from this website.
Properties displayed may be listed or sold by various participants in the MLS. Property data presented reflect information otherwise available from public records. The REALTOR® providing this information may not have represented the buyer or seller
in some or all of the transactions.
IDX information is provided exclusively for consumers’ personal noncommercial use, that it may not be used for any purpose other than to identify prospective properties consumers may be interested in purchasing, that the data is deemed reliable but is not guaranteed by MLS GRID, and that the use of the MLS GRID Data may be subject to an end user license agreement prescribed by the Member Participant’s applicable MLS if any and as amended from time to time. © 2026 Mid America Regional Information Systems, Inc. All Rights Reserved.
 Advertising Broker: Nicholas Huscroft | Chosen Realty