Andover RE
Powered by 
- 0
- 4
- Overview
- Description
- Property Details
- Location
- HOA Management
- Facts & Features
- Getting Around
- Nearby Homes

Street View
$819,000
Monthly Est:$4,076
 3 Beds
 3 Baths
3 full baths
 2,400sqft
1011 S Washington Ave, Royal Oak, MI 48067
$819,000
$4,076/moEst:
Get Pre-Approved
Condominium
Built in 2018
$672/mo HOA
-- sqft lot
$341/sq.ft
Description
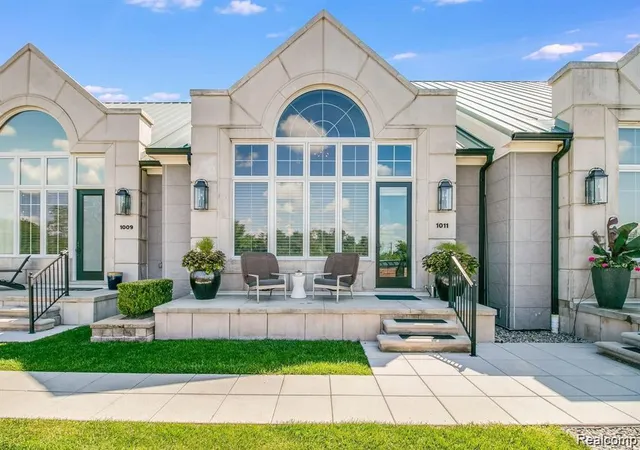
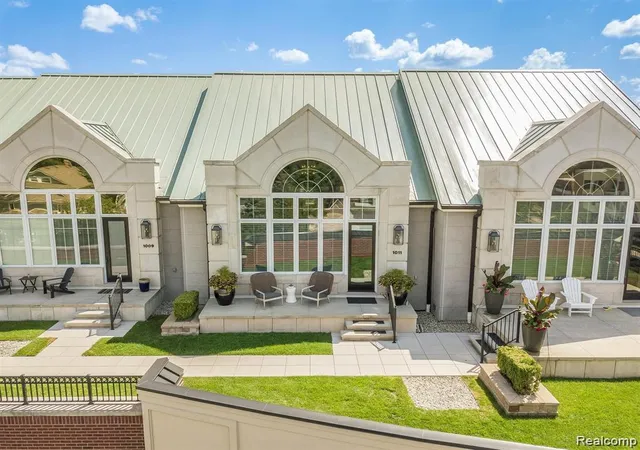
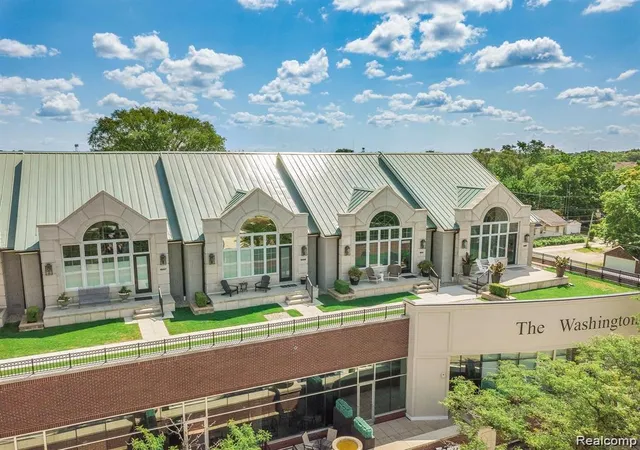
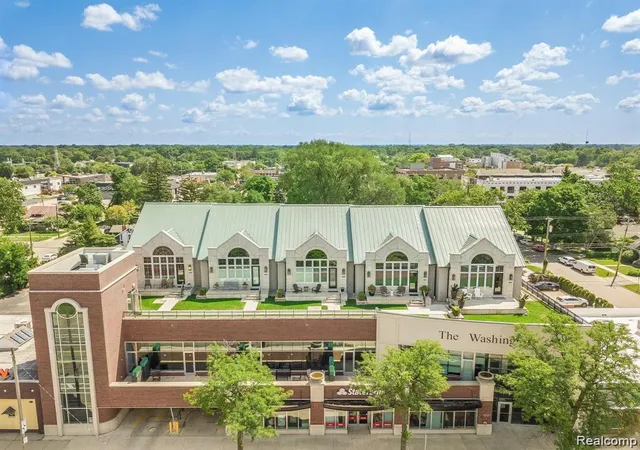
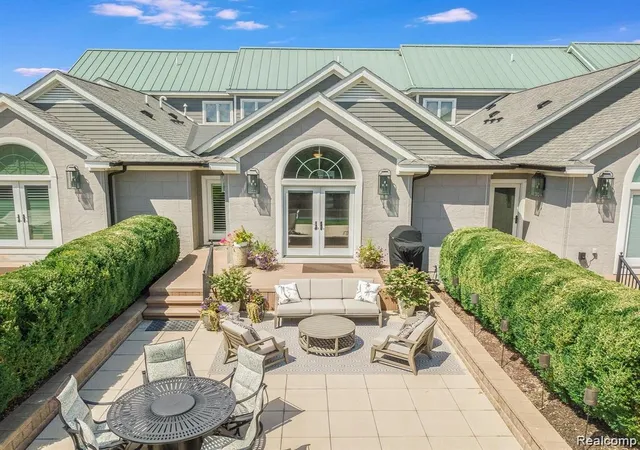
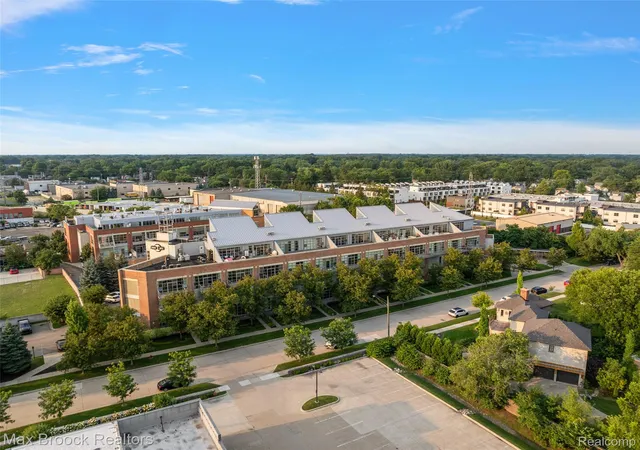
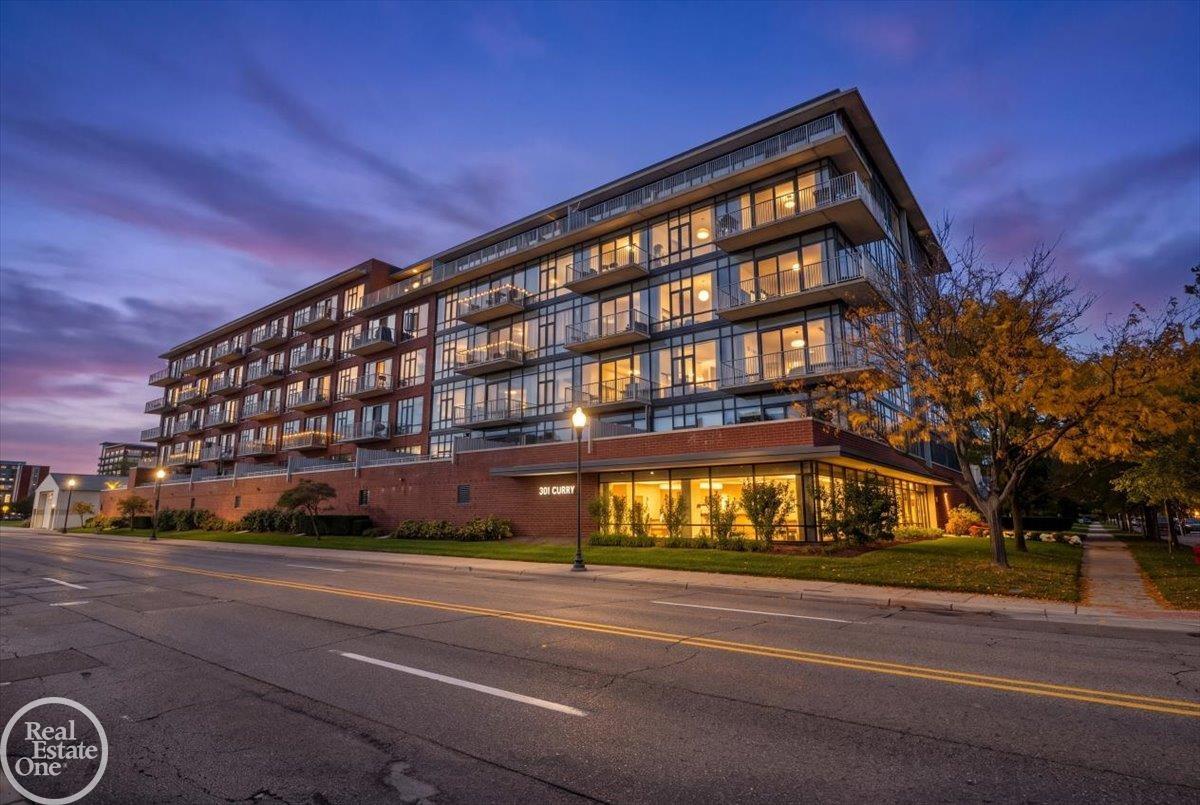
Experience one of downtown Royal Oak's most exclusive residences. This extraordinary two-story rooftop penthouse offers a rare opportunity to own one of the only homes in the city featuring a private rooftop lawn, professionally landscaped green space, and an expansive rooftop terrace designed for exceptional outdoor living and entertaining. Soaring two-story ceilings and dramatic floor-to-ceiling windows fill the home with natural light, while remote-controlled designer shades provide effortless comfort and privacy.
The thoughtfully designed open-concept floor plan showcases a chef's kitchen with premium stainless steel appliances, an oversized center island, custom cabinetry, and luxury finishes throughout. Rich hardwood flooring, elegant marble accents, and custom built-ins create a sophisticated yet inviting atmosphere.
The luxurious primary suite is a private retreat, featuring direct terrace access, a custom California Closet, and a spa-inspired bath with heated marble floors. A dedicated library or home office offers flexibility and can easily serve as a fourth bedroom to accommodate guests or growing needs.
Residents enjoy the convenience of private elevator access, a fitness center, two secure garage parking spaces, and a private storage unit. Ideally situated just steps from Royal Oak's acclaimed restaurants, boutiques, entertainment, and nightlife, this exceptional residence also provides quick access to I-696, downtown Birmingham, the Detroit Zoo, and downtown Detroit.
Combining architectural distinction, luxury finishes, unmatched outdoor living, and an unbeatable walkable location, this is a truly one-of-a-kind opportunity rarely available in the heart of Royal Oak.
- Houzeo last checked: 9 minutes ago
- Listing updated: July 22, 2026 at 10:00 am
- Listing Provided by: Maia Braun (248) 496-2656 | Braun Realty (248) 496-2656
- Source: Realcomp MLS-MI | MLS#: 20261050947

- Originating MLS: Realcomp II Ltd
This condo is in:
Property Details
Status
Active
Type
Condominium
No. of Stories
-
County
City
Neighborhood
--
Year Built
2018
HOA Fees
$672/mo
Finished Area
2,400 sqft
Lot Size
-- sqft lot
Basement Area
- sqft
MLS Name
Realcomp MLS
MLS Number
20261050947
MLS Status
Active
Days on Market
108
Cumulative Days on Market
17

Continue Your Journey in App
Find your dream home, receive real-time updates, and many more!
Download App
Continue Your Journey in App
Find your dream home, receive real-time updates, and many more!
Location
HOA Management
N/A
HOA Fees
$672/ Monthly
Amenities
 Amenities and services may be covered by one or multiple associations and service providers.
 Maintenance
 Trash Pickup
 Snow Removal
 Other
Disclaimer: Amenities are based on third-party information and may vary; buyers must independently verify all amenities, as information is deemed reliable but not guaranteed.
Facts & Features
Rooms
Bedrooms & bathrooms
Bedrooms: 3
Bathrooms: 3
Interior
Sewer
Public Sewer
Appliances
Built In Gas Oven, Built In Gas Range, Built In Refrigerator, Dishwasher, Dryer, Range Hood, Stainless Steel Appliances, Washer
Exterior Features
Grounds Maintenance, Lighting, Private Entrance
Interior Features
Elevator, High Speed Internet
Heating
Forced Air, Natural Gas
Cooling
Central Air
Construction
Year Built
Year Built: 2018
Home type
Condominium
Foundation Details
Crawl Space
Roof
Asphalt, Metal
Construction Materials
Brick
Architectural Style
Contemporary
Utilities & Energy
Security Features
Fire Alarm, Security System Owned, Smoke Detectors
Laundry Features
In Unit
Parking Features
Two Car Garage, Assigned2spaces, Attached, Covered, Shared Driveway
Water Source
Public
Other Features
Patio And Porch Features
Deck, Patio, Porch, Terrace
Subdivision Name
Washington
Disclosures
Taxes Homestead Exempt
Community Features
Fitness Center
Price History
| Date | Event | Price |
|---|---|---|
07/13/2026 Source: | Price Decreased | $819,000 -2.38% $341/sqft |
07/13/2026 Source: | Listed for Sale | $839,000 $350/sqft |

Nearby Homes

Find Homes by Property Features in Royal Oak, MI
Nearby New Homes For Sale


Based on information from the Board/Association of REALTORS® (alternatively, from the Realcomp II Ltd. MLS) through Oct 22, 2026, 07:15AM. All information provided is deemed reliable, but is not guaranteed to be accurate and should be independently verified. IDX provided courtesy of Realcomp II Ltd. via Andover Real Estate & Houzeo, Copyright 2026 Realcomp II Ltd. Shareholders Any use of search facilities of data on the site, other than by a consumer looking to purchase real estate, is prohibited. IDX information is provided exclusively for consumers' personal, noncommercial use and may not be used for any purpose other than to identify prospective properties consumers may be interested in purchasing. The accuracy of all information, regardless of source, is not guaranteed or warranted. All information should be independently verified. Listing Information presented by local MLS brokerage: Andover Real Estate, local REALTOR®- Scott Rubin - (248)206-3666 . Any use of search facilities of data on the site, other than by a consumer looking to purchase real estate, is prohibited. © 2024 Realcomp II Ltd. MLS. All Rights Reserved.
 Advertising Broker: Andover Real Estate | Andover Real Estate
