Realty Solution
Powered by 
- 0
- 3
- Overview
- Description
- Property Details
- Location
- Facts & Features
- Getting Around
- Nearby Homes


Street View
Listed by: Shannon Fenton (310) 365-6118 DRE #01906521, Joseph Fenton DRE #01929905 | Compass (323) 593-6999
$1,775,000
Monthly Est:$8,835
 3 Beds
 3 Baths
2 full baths + 1 half bath
 1,767sqft
1011 W Mountain St, Glendale, CA 91202
$1,775,000
$8,835/moEst:
Get Pre-Approved
Single Family Residence
Built in 1948
$-- HOA
15,034 sqft lot
$1,005/sq.ft
Description
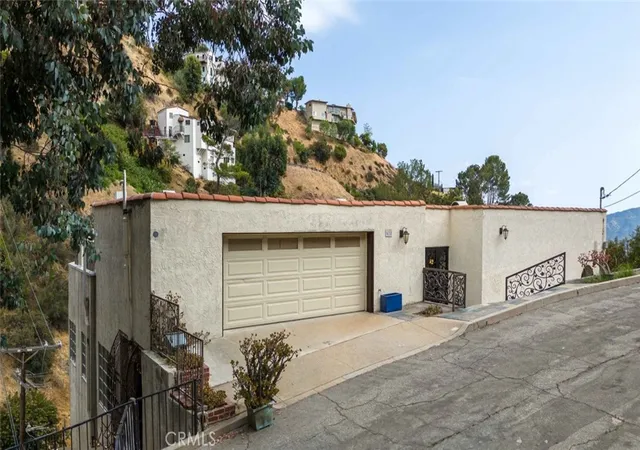
This extensively restored Mid-Century retreat is elevated above the street, offering maximum light and privacy. Extensive windows, an open floor plan, and a lovely flat backyard right off the large family room blur the line between inside and out. A complete restoration in 2024 used the highest-quality materials, so you, as the new lucky owner, can start enjoying life the day you move in. Keep reading for the details, and you'll see: this is the perfect home for those with discerning taste and a penchant for only the very best. Custom walnut cabinetry and doors, white oak hardwood floors, built-ins, handcrafted tilework, imported Italian granite, and period-inspired Danish lighting create a warm, authentic mid-century aesthetic. The original and newer Douglas Fir windows, along with two skylights, blend period character with updated functionality while filling the home with natural light. The thoughtfully upgraded kitchen features high-end Viking appliances, while renovated bathrooms, updated plumbing and electrical, and a new HVAC system add everyday comfort. Modern amenities include integrated whole-home audio, security cameras, Wi-Fi, and 24-panel Tesla solar. Outside, refreshed landscaping and an expanded backyard offer space to relax and entertain. Additional upgrades include a new roof, EV charger, and whole-home water softener. A compelling blend of timeless design, extensive improvements, and a sought-after Glendale setting, ideally located near Brand Park and the neighborhood charm of Kenneth Village.
- Houzeo last checked: 49 minutes ago
- Listing updated: October 6, 2026 at 8:52 pm
- Source: California Regional MLS-CA | MLS#: 26994021

Property Details
Status
Active
Type
Single Family Residence
No. of Stories
1
County
City
Neighborhood
Year Built
1948
HOA Fees
-
Finished Area
1,767 sqft
Lot Size
15,034 sqft lot
Basement Area
- sqft
MLS Name
California Regional MLS
MLS Number
26994021
MLS Status
Active
Days on Market
2
Open House

Continue Your Journey in App
Find your dream home, receive real-time updates, and many more!
Download App
Continue Your Journey in App
Find your dream home, receive real-time updates, and many more!
Location
Facts & Features
Rooms
Bedrooms & bathrooms
Bedrooms: 3
Bathrooms: 3
Interior
Cooling
Central Air
Flooring
Tile, Wood
Appliances
Dishwasher, Microwave, Refrigerator, Dryer, Washer
Heating
Central, Solar
Construction
Year Built
Year Built: 1948
Home type
Single Family Residence
Architectural Style
Mid Century Modern
Utilities & Energy
Parking Features
Door Single, Driveway, Garage
Fireplace Features
Den, Gas, Living Room
Laundry Features
Laundry Closet
Pool Features
None
Price History
| Date | Event | Price |
|---|---|---|
10/05/2026 Source: | Listed for Sale | $1,775,000 +59.48% $1,005/sqft |
04/23/2020 Source: | Price Increased | $1,113,000 +29981.08% $630/sqft |
12/12/2018 Source: | Sold | $3,700 $2/sqft |

Nearby Homes






Find Homes by Property Features in Glendale, CA


Based on information from California Regional Multiple Listing Service, Inc. as of Oct 08, 2026, 09:00AM and /or other sources. All data, including all measurements and calculations of area, is obtained from various sources and has not been, and will not be, verified by broker or MLS. All information should be independently reviewed and verified for accuracy. Properties may or may not be listed by the office/agent presenting the information. Information being provided is for consumers’ personal, non-commercial use and may not be used for any purpose other than to identify prospective properties consumers may be interested in purchasing. This website may not include listings or property addresses of sellers who have directed their listing brokers to withhold their listing or their property address from display on the Internet. © 2026 California Regional Multiple Listing Service. All Rights Reserved.
 Advertising Broker: William Johnson DRE #01463271 | William Johnson Brokerage