

- Overview
- Description
- Property Details
- Location
- Facts & Features
- Getting Around
- Nearby Homes



Listed by: Jerry Armen DRE #01269617 | Team Rock Properties (818) 241-1100
$2,250,000
Monthly Est:$11,199
 3 Beds

3 full baths
 3,163sqft
1545 Idlewood, Glendale, CA 91202
$2,250,000
$11,199/moEst:
Single Family Residence
Built in 1937
$-- HOA
9,502 sqft lot
$711/sq.ft
Description
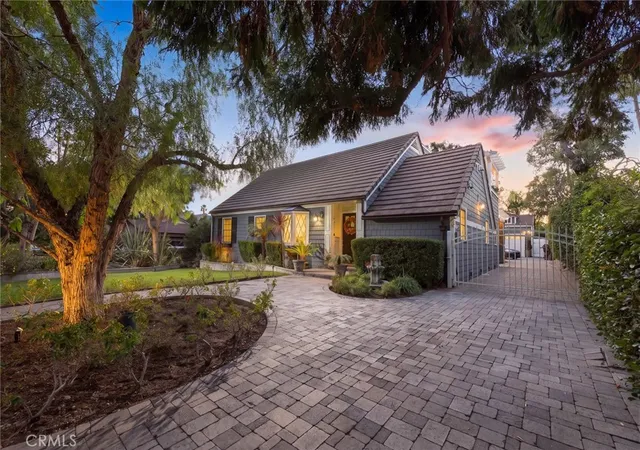
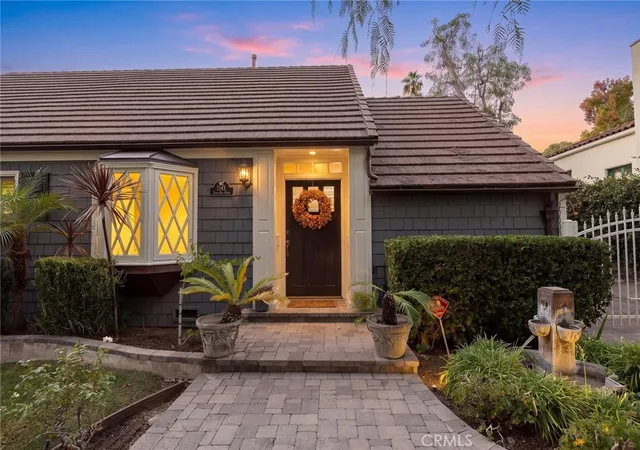
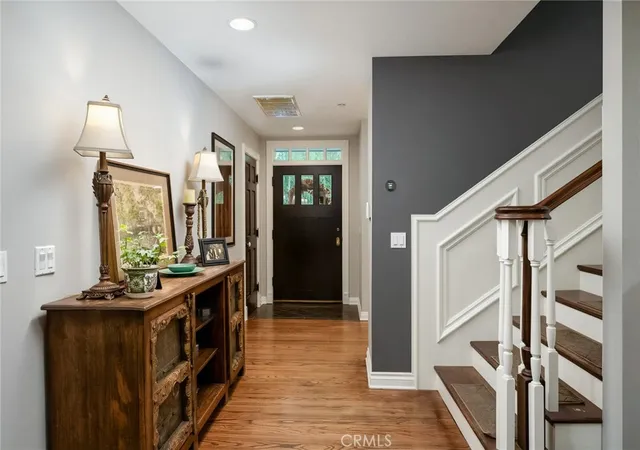
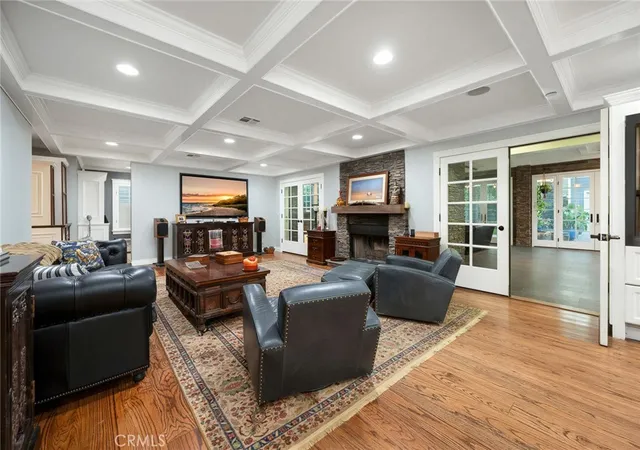
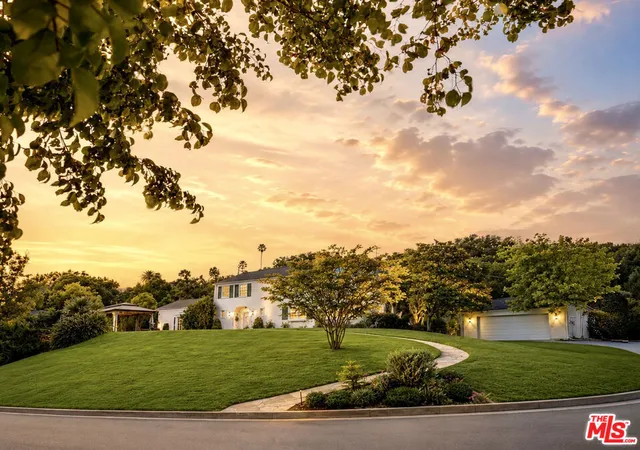
Located in the **highly desirable 91202 neighborhood of Glendale, north of Kenneth Rd** and walking distance to Kenneth Village, this exceptional residence offers 3 bedrooms, 3 bathrooms, and **3,163 square feet of living space on a 9,499 square foot lot.** Showcasing timeless architecture, exceptional craftsmanship, and extensive renovations, this beautiful home seamlessly blends traditional elegance with modern comfort. From the custom stone driveway and stamped concrete entry to the copper gutters, custom wood windows, French doors, and wood shutters, every detail reflects quality and thoughtful design. The inviting interior features two wood-burning fireplaces, a formal dining room, wine cellar, and beautifully appointed living spaces. The first floor offers a bedroom, full bathroom, and private office with custom built-ins. At the heart of the home is a spectacular chef's kitchen featuring premium Wolf and Sub-Zero appliances, double ovens, a generous center island with a separate vegetable sink, a full-size wine and beverage center, and a spacious butler's pantry. The kitchen opens to an **expansive ~750sqft family and entertaining room** spanning the width of the home, featuring beautiful coffered ceilings, a stone fireplace, and oversized 10-foot custom French doors along two sides. The French doors open to a tranquil patio with a pergola, outdoor BBQ, and granite countertops, creating an exceptional setting for indoor-outdoor living and entertaining. Upstairs, soaring 10-foot ceilings enhance the spacious feel, while a versatile music room/library offers additional flexibility. The generous primary suite features custom built-ins, a beautifully designed closet, and French doors opening to a private deck. An additional upstairs bedroom enjoys its own private bathroom. The home has undergone an extensive renovation, including being taken down to the studs, reframed, and upgraded with copper plumbing, electrical, and insulation. Additional improvements include fire sprinklers throughout, fiber, Cat5 and coaxial wiring throughout the home, security system prewiring, and newer water heater and air-conditioning units, all less than five years old. Completing this exceptional property is an **oversized two-car garage with an attached woodshop,** offering additional space for hobbies, projects, and storage. A rare opportunity to own a beautifully renovated home combining timeless character, exceptional craftsmanship, and an outstanding Glendale location.
- Houzeo last checked: 8 minutes ago
- Listing updated: November 22, 2026 at 12:35 am
- Source: California Regional MLS-CA | MLS#:

Property Details
Status
Active
Type
Single Family Residence
No. of Stories
2
County
City
Neighborhood
Year Built
1937
HOA Fees
-
Finished Area
3,163 sqft
Lot Size
9,502 sqft lot
Basement Area
- sqft
MLS Name
California Regional MLS
MLS Number
GD26243308
MLS Status
Active
Days on Market
5
Cumulative Days on Market
5
Open House
Continue Your Journey in App
Find your dream home, receive real-time updates, and many more!
Location
Facts & Features
Rooms
Bedrooms & bathrooms
Bedrooms: 3
Bathrooms: 3
Interior
Appliances
Six Burner Stove, Barbecue, Double Oven, Dishwasher, Freezer, Gas Cooktop, Disposal, Gas Oven, Gas Range, Ice Maker, Refrigerator, Range Hood, Tankless Water Heater, Vented Exhaust Fan
Interior Features
Breakfast Bar, Built In Features, Balcony, Ceiling Fans, Coffered Ceilings, Separate Formal Dining Room, Eat In Kitchen, High Ceilings, In Law Floorplan, Pantry, Stone Counters, Recessed Lighting, Storage, Wired For Data, Wired For Sound, Bedroom On Main Level, Loft, Primary Suite, Wine Cellar, Workshop
Sewer
Public Sewer
Cooling
Central Air, Dual, Zoned
Flooring
Tile, Wood
Exterior Features
Barbecue, Rain Gutters
Heating
Central, Fireplaces, Zoned
Window Features
Bay Windows, Double Pane Windows, Plantation Shutters, Shutters
Construction
Year Built
Year Built: 1937
Home type
Single Family Residence
Property Condition
Updated Remodeled, Turnkey
Construction Materials
Copper Plumbing
Utilities & Energy
Security Features
Prewired, Carbon Monoxide Detectors, Smoke Detectors
Fireplace Features
Bonus Room, Living Room
Water Source
Public
Laundry Features
Inside, Laundry Room
Pool Features
None
Parking Features
Concrete, Door Multi, Driveway, Garage, Paved, Workshop In Garage
Other Features
Community Features
Curbs, Hiking, Park, Street Lights, Sidewalks
Patio And Porch Features
Rear Porch, Covered, Tile
Lot Features
Zero To One Unit Acre, Back Yard, Front Yard, Lawn, Walkstreet, Yard
Price History
| Date | Event | Price |
|---|---|---|
11/16/2026 Source: | Listed for Sale | $2,250,000 $711/sqft |
11/13/2026 Source: | Coming Soon | $2,250,000 $711/sqft |

Find Homes by Property Features in Glendale, CA


Based on information from California Regional Multiple Listing Service, Inc. as of Nov 22, 2026, 05:45PM and /or other sources. All data, including all measurements and calculations of area, is obtained from various sources and has not been, and will not be, verified by broker or MLS. All information should be independently reviewed and verified for accuracy. Properties may or may not be listed by the office/agent presenting the information. Information being provided is for consumers’ personal, non-commercial use and may not be used for any purpose other than to identify prospective properties consumers may be interested in purchasing. This website may not include listings or property addresses of sellers who have directed their listing brokers to withhold their listing or their property address from display on the Internet. © 2026 California Regional Multiple Listing Service. All Rights Reserved.
 Advertising Broker: William Johnson DRE #01463271 | William Johnson Brokerage