Realty Solution
Powered by 
- 11
- Overview
- Description
- Property Details
- Location
- Facts & Features
- Getting Around
- Nearby Homes

Street View
Listed by: Rita Benelian (310) 869-5323 DRE #01054399 | Luxury Estates Los Angeles (310) 623-1300
$2,699,000
Monthly Est:$13,434
 4 Beds
 5 Baths
5 full baths
 3,340sqft
1627 Arbor Dr, Glendale, CA 91202
$2,699,000
$13,434/moEst:
Get Pre-Approved
Single Family Residence
Built in 1938
$-- HOA
18,944 sqft lot
$808/sq.ft
Description
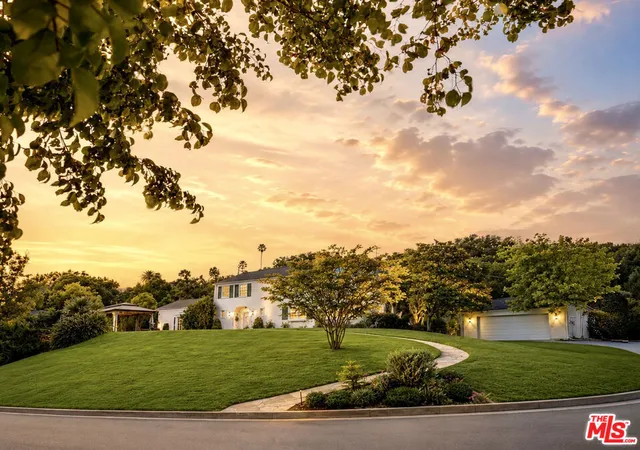
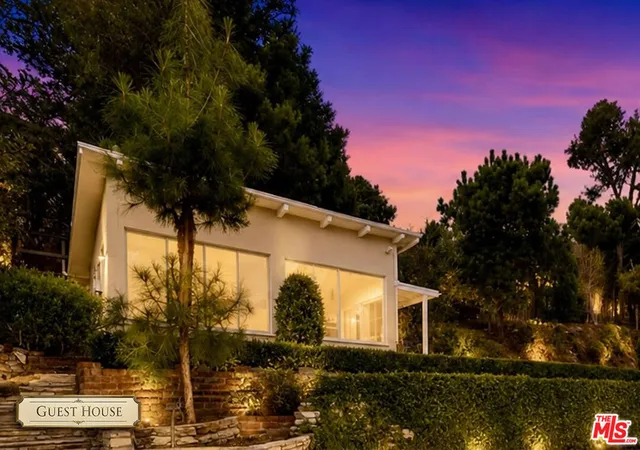
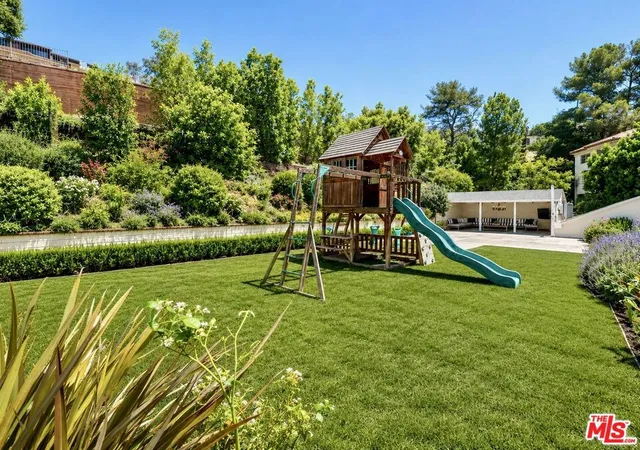
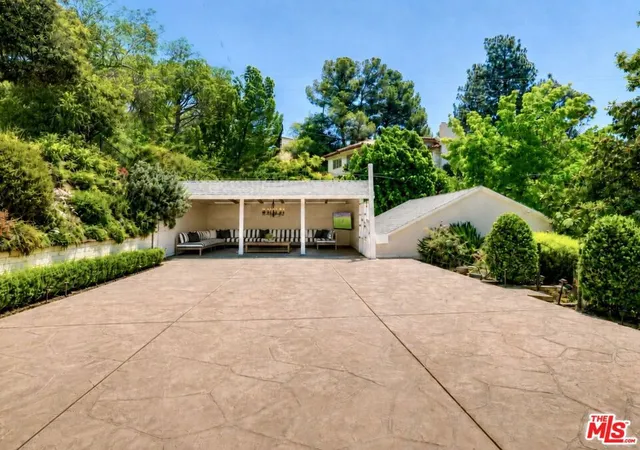
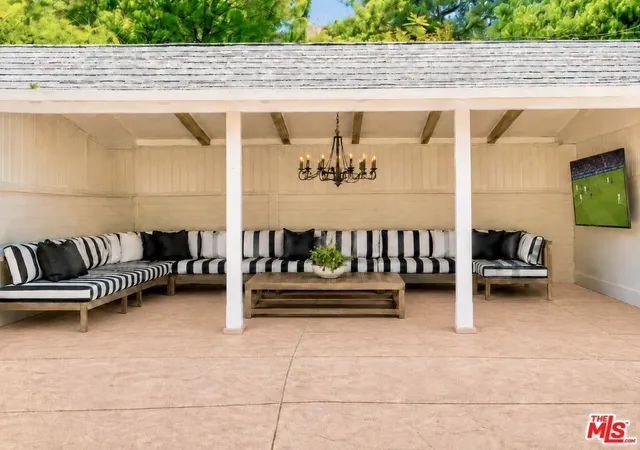
SELLER RELOCATING; Set on a prominent corner in historic Brockmont Park, one of Glendale's most distinguished residential enclaves, 1627 Arbor Drive offers generous frontage along two streets, substantial space around the residence, exceptional curb appeal, and a rare sense of openness and privacy. The property spans nearly 19,000 square feet and offers approximately 3,340 square feet of total living space, including a two-story traditional main residence with three bedrooms, four bathrooms, and an office/den, together with a private detached guest house featuring a spacious bedroom and bathroom. The main residence is appointed with hardwood flooring, high ceilings, dramatic crown molding, custom plantation shutters, and abundant natural light. An oversized formal living room features a striking fireplace, while the adjoining office/den with its own fireplace provides a flexible setting for working or relaxing. The gourmet kitchen includes premium appliances, sleek countertops, a center island, and a spacious breakfast nook, opening to an expansive great room with custom built-ins. A main-level bedroom and bathroom provide added flexibility, while upstairs are two spacious bedrooms with walk-in closets and private bathrooms.. The expansive grounds provide multiple areas for outdoor living and entertaining, including a covered lanai with wet bar, a playground, a pool bathroom, additional garden areas, and ample room for a future pool and further outdoor enhancements, subject to applicable approvals. The detached guest house offers a generously sized bedroom and bathroom, ideal for guests, extended family, a home office, or a studio. A detached garage with its own separate driveway further enhances the property's privacy and functionality. An exceptional Brockmont Park residence defined by timeless architectural character, substantial grounds, flexible living spaces, and the privacy and versatility of a detached guest house.
- Houzeo last checked: 5 minutes ago
- Listing updated: October 3, 2026 at 5:57 pm
- Source: California Regional MLS-CA | MLS#: 26993407

Property Details
Status
Active
Type
Single Family Residence
No. of Stories
2
County
City
Neighborhood
Year Built
1938
HOA Fees
-
Finished Area
3,340 sqft
Lot Size
18,944 sqft lot
Basement Area
- sqft
MLS Name
California Regional MLS
MLS Number
26993407
MLS Status
Active
Days on Market
39

Continue Your Journey in App
Find your dream home, receive real-time updates, and many more!
Continue Your Journey in App
Find your dream home, receive real-time updates, and many more!
Location
Facts & Features
Rooms
Bedrooms & bathrooms
Bedrooms: 4
Bathrooms: 5
Interior
Appliances
Built In, Double Oven, Dishwasher, Gas Cooktop, Disposal, Microwave, Oven, Refrigerator, Dryer, Washer
Exterior Features
Rain Gutters
Cooling
Central Air
Heating
Central
Window Features
Double Pane Windows, French Mullioned
Flooring
Tile, Wood
Interior Features
Breakfast Area, Separate Formal Dining Room, Eat In Kitchen, Open Floorplan, Phone System, Dressing Area, Walk In Closets, Workshop
Construction
Year Built
Year Built: 1938
Home type
Single Family Residence
Property Condition
Updated Remodeled
Architectural Style
Traditional
Utilities & Energy
Fireplace Features
Den, Living Room
Security Features
Carbon Monoxide Detectors, Smoke Detectors
Parking Features
Door Multi, Driveway, Garage, Oversized, Side By Side
Laundry Features
Inside, Laundry Room
Other Features
Patio And Porch Features
Front Porch, Open, Patio
Price History
| Date | Event | Price |
|---|---|---|
09/25/2026 Source: | Listed for Sale | $2,699,000 $808/sqft |
08/08/2026 Source: | Off Market | $2,699,000 $808/sqft |
07/08/2026 Source: | Price Decreased | $2,699,000 -9.88% $808/sqft |
07/08/2026 Source: | Listed for Sale | $2,995,000 $897/sqft |
07/08/2026 Source: | Off Market | $2,995,000 $897/sqft |

Show more
Nearby Homes
Find Homes by Property Features in Glendale, CA


Based on information from California Regional Multiple Listing Service, Inc. as of Nov 04, 2026, 08:30PM and /or other sources. All data, including all measurements and calculations of area, is obtained from various sources and has not been, and will not be, verified by broker or MLS. All information should be independently reviewed and verified for accuracy. Properties may or may not be listed by the office/agent presenting the information. Information being provided is for consumers’ personal, non-commercial use and may not be used for any purpose other than to identify prospective properties consumers may be interested in purchasing. This website may not include listings or property addresses of sellers who have directed their listing brokers to withhold their listing or their property address from display on the Internet. © 2026 California Regional Multiple Listing Service. All Rights Reserved.
 Advertising Broker: William Johnson DRE #01463271 | William Johnson Brokerage
