Realty Solution
Powered by 
- 9
- Overview
- Description
- Property Details
- Location
- Facts & Features
- Getting Around
- Nearby Homes
 No HOA

Street View
Listed by: Craig Farestveit DRE #00990645 | Craig Estates & Fine Propertie (818) 790-2192
$2,795,000
Monthly Est:$13,912
 3 Beds
 3 Baths
2 full baths + 1 half bath
 3,862sqft
1543 Hillcrest Ave, Glendale, CA 91202
$2,795,000
$13,912/moEst:
Get Pre-Approved
Single Family Residence
Built in 1929
$-- HOA
13,781 sqft lot
$724/sq.ft
Description
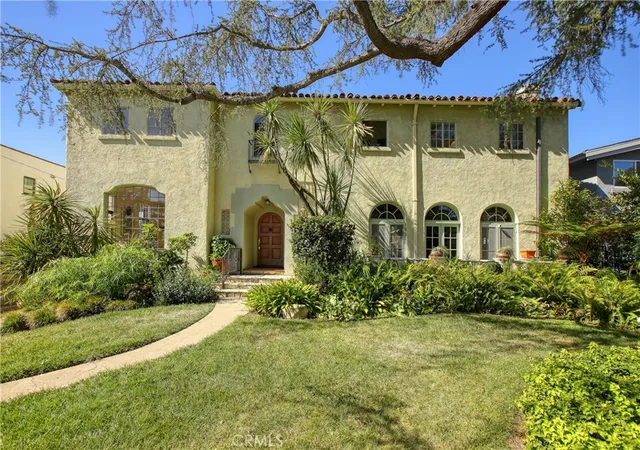
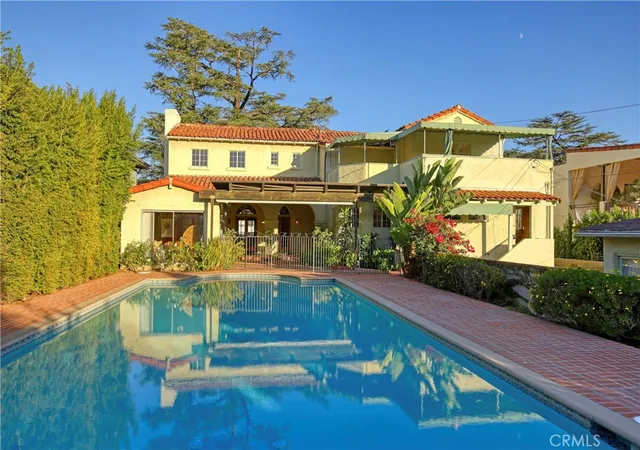
With its vertical elegance and tastefully punctuated side gable façade, this has been the Grande Dame of Hillcrest since its commission in 1929. Several rich details of the Spanish architectural vernacular have been carefully preserved here by one family for many decades. The scalloped front door surround with decorative side window grates and sculpted sconce only foreshadow the attention to detail and craftsmanship you will see throughout this important home.
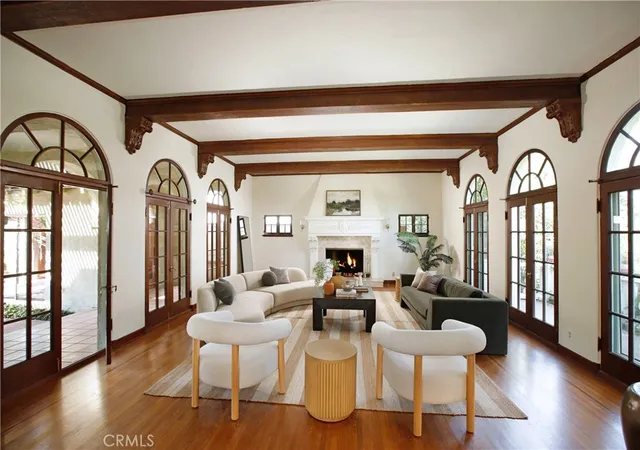
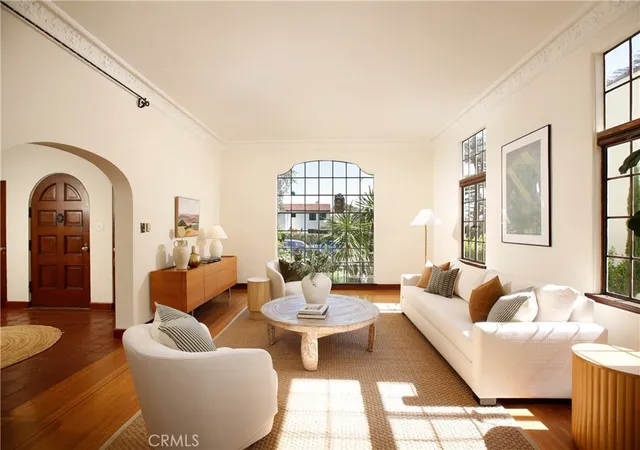
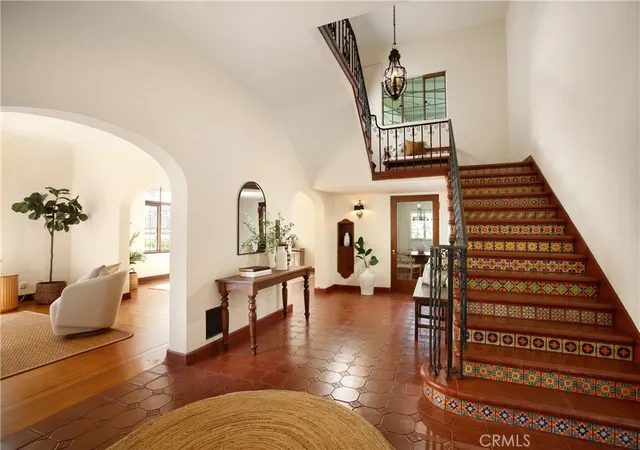
The original arched paneled front door opens to the grand formal entry with a high ceiling, preserved magnesite floors, and a staircase right out of a classic 1920’s movie. The step-down living room is the grandest I have seen in Glendale with a high ceiling with huge wood beams, original wood floors, three grand double sash mahogany doors with fanlights above opening to the lush front and rear grounds alike in parallel with the arched loggia, all anchored by a castle-like fireplace.
The formal dining room seems to suit 20 comfortably in its grand dimensions. There is also an octagonal breakfast room off the kitchen for more intimate meals with family. The massive family room has a gorgeous lead glass picture window, original steel casement windows with lead glass windows above, and rich wood flooring with mahogany inlay detail.
The open stairway with original Spanish tile details and wrought iron accents leads to the second floor and its three oversized bedrooms and two original baths. The primary suite has a very large primary bedroom with views in each direction, a walk-in closet with built-in vanity, and its own primary bath with stunning original tiles and matching accessories. The other two large bedrooms share a huge bathroom with original tiles and fixtures still preserved in place. The rear bedroom enjoys a walk out loggia under a canvas canopy looking over the rear grounds.
The rear yard has a shaded loggia, a lanai added with permit in 1968, a large pool that was recently updated, and a rear lawn with more gardens and trees. Just a few of the features include: a large basement accessible via interior stairs, a work shop added behind the garage, and a detached garage with two more storage rooms.
- Houzeo last checked: 4 minutes ago
- Listing updated: October 31, 2026 at 11:27 pm
- Source: California Regional MLS-CA | MLS#: GD26227589

Property Details
Status
Active
Type
Single Family Residence
No. of Stories
2
County
City
Neighborhood
Year Built
1929
HOA Fees
-
Finished Area
3,862 sqft
Lot Size
13,781 sqft lot
Basement Area
- sqft
MLS Name
California Regional MLS
MLS Number
GD26227589
MLS Status
Active
Days on Market
12
Cumulative Days on Market
8

Continue Your Journey in App
Find your dream home, receive real-time updates, and many more!
Continue Your Journey in App
Find your dream home, receive real-time updates, and many more!
Location
Facts & Features
Rooms
Bedrooms & bathrooms
Bedrooms: 3
Bathrooms: 3
Interior
Flooring
See Remarks, Wood
Interior Features
Beamed Ceilings, Built In Features, Crown Molding, High Ceilings, See Remarks, Storage, Tile Counters, All Bedrooms Up, Primary Suite, Workshop
Sewer
Public Sewer
Appliances
Refrigerator
Cooling
See Remarks
Heating
Central, Gravity
Construction
Year Built
Year Built: 1929
Home type
Single Family Residence
Architectural Style
Spanish
Utilities & Energy
Laundry Features
Inside, Laundry Room
Electric
Standard
Utilities
See Remarks
Pool Features
In Ground, Private, See Remarks
Basement
Unfinished
Water Source
Public
Fireplace Features
Living Room
Parking Features
Concrete, Driveway, Garage
Other Features
Community Features
Biking, Hiking, Park
Lot Features
Front Yard, Garden, Lawn, Level, Rectangular Lot, Yard
Patio And Porch Features
Rear Porch, Lanai, See Remarks
Price History
| Date | Event | Price |
|---|---|---|
10/23/2026 Source: | Listed for Sale | $2,795,000 $724/sqft |

Nearby Homes
Find Homes by Property Features in Glendale, CA


Based on information from California Regional Multiple Listing Service, Inc. as of Nov 04, 2026, 09:15PM and /or other sources. All data, including all measurements and calculations of area, is obtained from various sources and has not been, and will not be, verified by broker or MLS. All information should be independently reviewed and verified for accuracy. Properties may or may not be listed by the office/agent presenting the information. Information being provided is for consumers’ personal, non-commercial use and may not be used for any purpose other than to identify prospective properties consumers may be interested in purchasing. This website may not include listings or property addresses of sellers who have directed their listing brokers to withhold their listing or their property address from display on the Internet. © 2026 California Regional Multiple Listing Service. All Rights Reserved.
 Advertising Broker: William Johnson DRE #01463271 | William Johnson Brokerage
