- Overview
- Description
- Property Details
- Location
- HOA Management
- Facts & Features
- Getting Around
- Nearby Homes

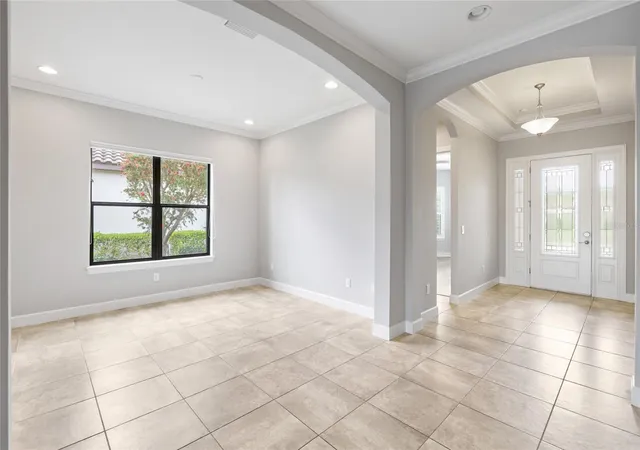


$679,900
Monthly Est:$3,384
 3 Beds
 3 Baths
3 full baths
 2,379sqft
10111 Craftsman Park Way, Palmetto, FL 34221
$679,900
$3,384/moEst:
Get Pre-Approved
Single Family Residence
Built in 2017
$520/mo HOA
8,403 sqft lot
$286/sq.ft
Description
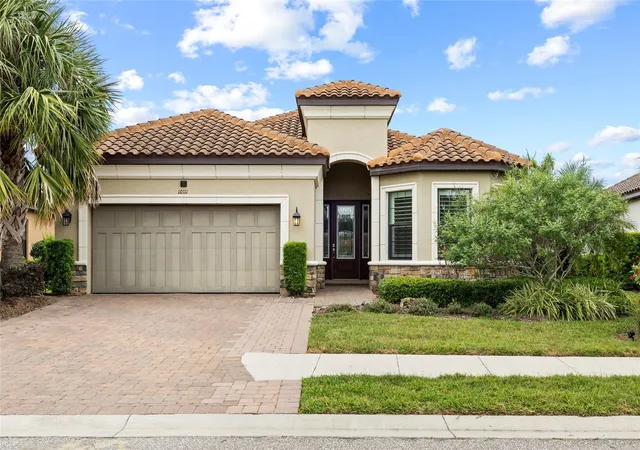
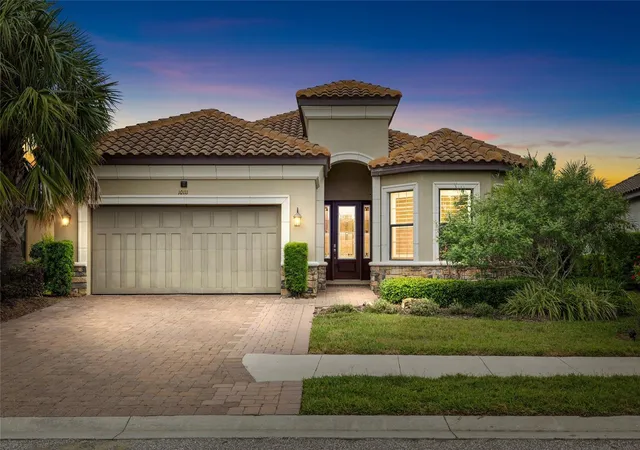
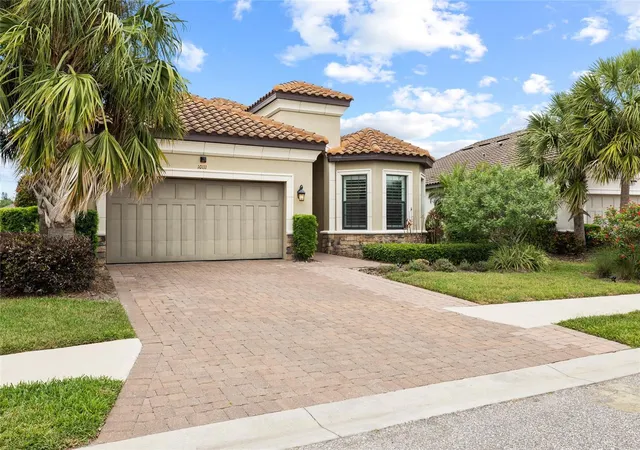
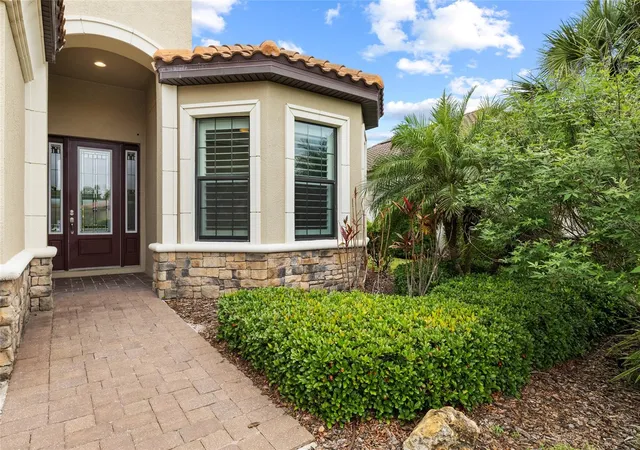
Price improvement! Welcome to this move-in ready Lazio model in the now-completed amenity rich community of Artisan Lakes Esplanade. Situated 33 feet above sea level, this home does not require flood insurance. Conveniently located near I-75 and I-275, this home gives you easy access to St Petersburg-Clearwater, Tampa, Sarasota, Bradenton, and Lakewood Ranch. This home beautifully blends luxury, style, and functionality with upgrades throughout. A gourmet kitchen with quartz counters, subway tile backsplash, and gas cooktop is complimented by stainless steel appliances. A personal oasis awaits in the primary suite with a spa-like bathroom, dual sinks and quartz vanity. A custom walk-in closet with storage system helps you stay organized. Outside, a serene pond view is seen beyond the saltwater heated pool, which includes plenty of seating benches for year-round relaxation and entertainment. Fire up the grill and enjoy backyard barbecues served right from your outdoor kitchen, with a mini-fridge available to keep cold beverages handy. The two-car garage has epoxy flooring and a mini-split air conditioner to allow do-it-yourselfers to work in any kind of weather. The Esplanade community features two resort-style community pools and amenity centers. A full suite of lifestyle activities and sports are curated by a professional and friendly staff.
- Houzeo last checked: 14 minutes ago
- Listing updated: August 1, 2026 at 6:07 pm
- Listing Provided by: Matt Moore (928) 201-8161 | EXIT KING REALTY (941) 497-6060
- Source: Stellar MLS-FL | MLS#: A4691215

Property Details
Status
Active
Type
Single Family Residence
No. of Stories
1
County
City
Neighborhood
--
Year Built
2017
HOA Fees
$520/mo
Finished Area
2,379 sqft
Lot Size
8,403 sqft lot
Basement Area
- sqft
MLS Name
Stellar MLS
MLS Number
A4691215
MLS Status
Active
Days on Market
169
Cumulative Days on Market
99

Continue Your Journey in App
Find your dream home, receive real-time updates, and many more!
Download App
Continue Your Journey in App
Find your dream home, receive real-time updates, and many more!
Location
HOA Management
Troon
HOA Fees
$1,559.6/ Quarterly
Amenities
 Amenities and services may be covered by one or multiple associations and service providers.
 Cable TV
 Maintenance
 Club House
 Internet
 Tennis
 Security Gate
 Spa
Spa
 Gym
Gym
 Pool
Pool
 Insurance
 Sports Court
Management
Escrow Reserves Fund
Common Area Taxes
Lobby Key Required
Disclaimer: Amenities are based on third-party information and may vary; buyers must independently verify all amenities, as information is deemed reliable but not guaranteed.
Facts & Features
Rooms
Bedrooms & bathrooms
Bedrooms: 3
Bathrooms: 3
Primary Bathroom
Level: First
Bathroom 2
Level: First
Bathroom 3
Level: First
Kitchen
Level: First
Primary Bedroom
Level: First
Bedroom 2
Level: First
Bedroom 3
Level: First
Great Room
Level: First
Den
Level: First
Interior
Exterior Features
Outdoor Kitchen
Appliances
Built In Oven, Cooktop, Dishwasher, Disposal, Dryer, Ice Maker, Microwave, Range Hood, Refrigerator, Washer
Sewer
Public Sewer
Flooring
Ceramic Tile, Luxury Vinyl
Cooling
Central Air, Mini Split Unit(s)
Heating
Central
Interior Features
Crown Molding, Eat In Kitchen, In Wall Pest System, Kitchen/family Room Combo, Living Room/dining Room Combo, Open Floorplan, Primary Bedroom Main Floor, Smart Home, Stone Counters, Thermostat, Tray Ceiling(s), Window Treatments
Construction
Year Built
Year Built: 2017
Home type
Single Family Residence
Construction Materials
Block, Stucco
Foundation Details
Slab
Roof
Tile
Utilities & Energy
Utilities
Bb/hs Internet Available, Cable Available, Electricity Connected, Natural Gas Connected, Sewer Connected, Sprinkler Recycled, Water Connected
Pool Features
Heated, In Ground, Lighting, Salt Water, Screen Enclosure, Self Cleaning
Association Amenities
Cable Tv, Clubhouse, Fence Restrictions, Fitness Center, Gated, Lobby Key Required, Pickleball Court(s), Pool, Spa/hot Tub, Tennis Court(s)
Laundry Features
Laundry Room
Security Features
Gated Community
Water Source
Canal/lake For Irrigation
Other Features
Subdivision Name
Artisan Lakes Esplanade Ph I Sp A D
Community Features
Clubhouse, Community Mailbox, Dog Park, Fitness Center, Gated Community No Guard, Golf Carts Ok, Irrigation Reclaimed Water, Pool, Tennis Court(s)
Price History
| Date | Event | Price |
|---|---|---|
07/31/2026 Source: | Price Decreased | $679,900 -2.16% $286/sqft |
06/18/2026 Source: | Price Decreased | $694,900 -0.71% $292/sqft |
04/24/2026 Source: | Listed for Sale | $699,900 +17419.40% $294/sqft |
07/08/2025 Source: | Listing Removed | $3,995 -4.77% $2/sqft |
04/07/2025 Source: | Listed for Sale | $4,195 -99.40% $2/sqft |

Show more
Nearby Homes









Find Homes by Property Features in Palmetto, FL
Nearby New Homes For Sale

Based on information from Stellar MLS® through Oct 11, 2026, 02:15AM as submitted to and distributed by MLS GRID. All data is obtained from various sources and may not have been verified by the broker or MLS GRID. Supplied Open House Information is subject to change without notice. All information should be independently reviewed and verified for accuracy. Properties may or may not be listed by the office/agent presenting the information. IDX information is provided exclusively for consumers’ personal non-commercial use. It may not be used for any purpose other than to identify prospective properties consumers may be interested in purchasing. The data is deemed reliable but is not guaranteed by MLS GRID. The use of the MLS GRID Data may be subject to an end-user license agreement prescribed by the Member Participant’s applicable MLS, if any, and as amended from time to time. © 2026 Stellar MLS. All Rights Reserved.
 Advertising Broker: Fred McGill | Simple Showing, Inc