- Overview
- Description
- Property Details
- Location
- Facts & Features
- Getting Around
- Nearby Homes




$450,000
Monthly Est:$2,240
 3 Beds
 4 Baths
2 full baths + 2 half baths
 1,917sqft
10111 Withers Rd, Charlotte, NC 28278
$450,000
$2,240/moEst:
Get Pre-Approved
Single Family Residence
Built in 1977
$-- HOA
0.55 acre lot
$235/sq.ft
Description
***Open Houses Saturday 10/3 1-3pm and Sunday 10/4 12-3pm.***
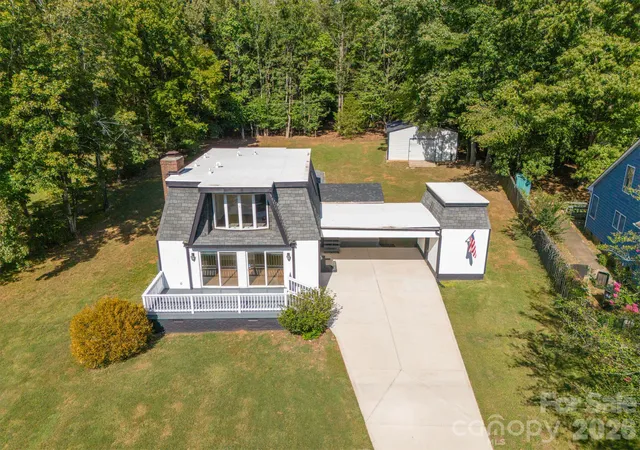
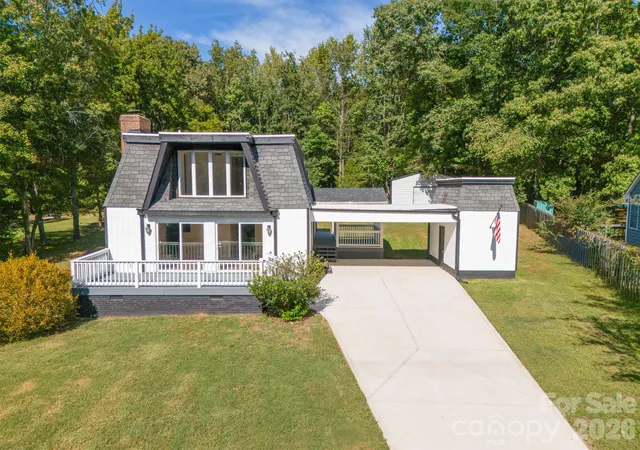
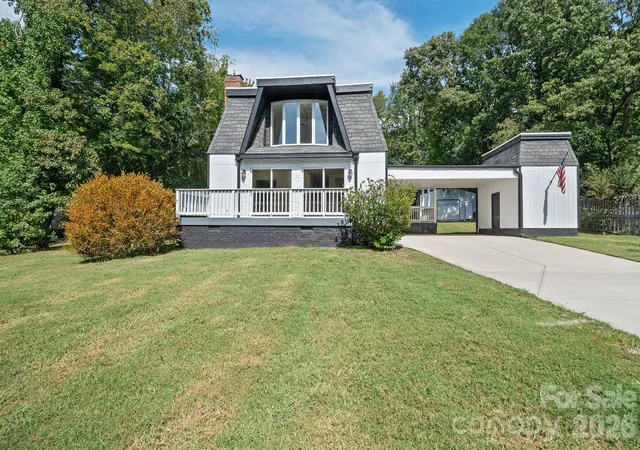
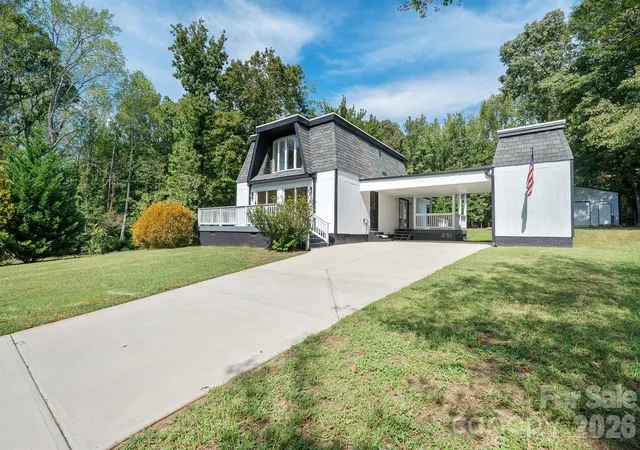
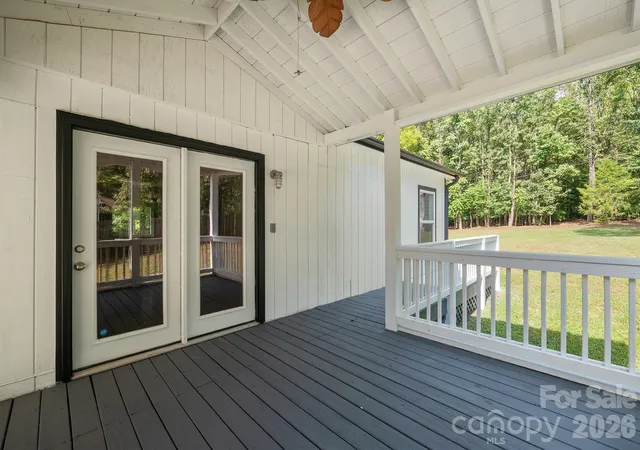
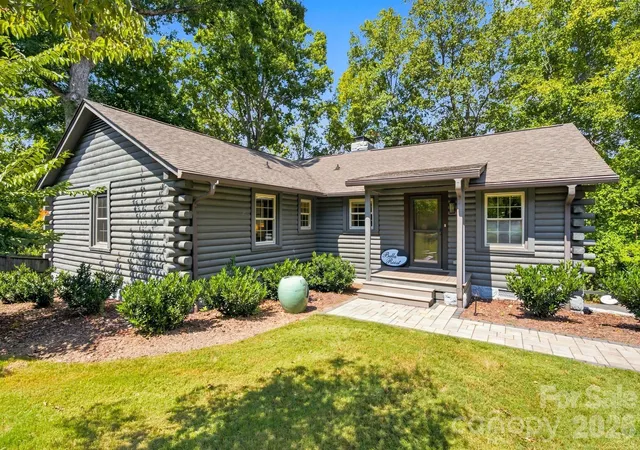
NO HOA + 2.75% ASSUMABLE FHA LOAN + MAIN-LEVEL PRIMARY SUITE! Welcome to a truly unique home on over half an acre in desirable Southwest Charlotte where space, privacy, flexibility, and convenience come together. From the moment you arrive, you’ll appreciate the newly poured concrete driveway, oversized workshop, carport, and beautifully landscaped setting. Step inside to gleaming hardwood floors, a warm wood-burning fireplace, and an inviting main-level layout designed for comfortable everyday living. The spacious primary suite is tucked away on the main floor and features a large walk-in closet, dual-sink vanity, and stunning custom-tiled shower with glass doors. The dining room offers plenty of space for gatherings and features French doors leading to an enclosed side deck, perfect for enjoying your morning coffee or entertaining friends. Just outside, the front deck provides another inviting space to relax. Upstairs, an airy loft with durable luxury vinyl plank flooring offers endless possibilities for a home office, media space, playroom, or second living area. Two additional bedrooms overlook the private backyard and offer generous closet space, along with a spacious full bath and convenient half bath. Love having room for hobbies, projects, or extra storage? You’ll find it here with the enclosed two-level storage area attached to the carport plus the oversized workshop. Best of all, there’s NO HOA, giving you the freedom to enjoy your property your way. Located just minutes from Charlotte Premium Outlets, Rivergate, Charlotte Douglas International Airport, Lake Wylie, hiking, shopping, dining, and an easy drive to Uptown Charlotte. A rare opportunity to own a home with this much character, flexibility, storage, privacy, and financial appeal, complete with an assumable 2.75% FHA loan. Come see everything this one-of-a-kind home has to offer!
- Houzeo last checked: 6 hours ago
- Listing updated: October 1, 2026 at 5:44 pm
- Listing Provided by: Leah Long (803) 280-3833 | Better Homes and Garden Real Estate Paracle (803) 325-8774
- Source: Canopy MLS | MLS#: 4429841

Property Details
Status
Active
Type
Single Family Residence
No. of Stories
-
County
City
Neighborhood
--
Year Built
1977
HOA Fees
-
Finished Area
1,917 sqft
Lot Size
0.55 acre lot
Basement Area
- sqft
MLS Name
Canopy MLS
MLS Number
4429841
MLS Status
Active
Days on Market
1

Continue Your Journey in App
Find your dream home, receive real-time updates, and many more!
Download App
Continue Your Journey in App
Find your dream home, receive real-time updates, and many more!
Location
Facts & Features
Rooms
Bedrooms & bathrooms
Bedrooms: 3
Bathrooms: 4
Interior
Heating
Electric, Heat Pump
Cooling
Central Air, Electric
Appliances
Dishwasher, Electric Cooktop, Electric Water Heater, Microwave, Refrigerator, Washer/dryer
Sewer
Public Sewer
Interior Features
Pantry
Flooring
Tile, Vinyl, Wood
Construction
Year Built
Year Built: 1977
Home type
Single Family Residence
Construction Materials
Stone Veneer, Wood
Architectural Style
A Frame
Foundation Details
Crawl Space
Utilities & Energy
Parking Features
Attached Carport, Driveway
Laundry Features
Laundry Closet, Main Level
Fireplace Features
Living Room, Wood Burning
Water Source
City
Other Features
Lot Features
Wooded
Subdivision Name
Riverwood
Patio And Porch Features
Covered, Deck, Front Porch
Price History
| Date | Event | Price |
|---|---|---|
10/01/2026 Source: | Listed for Sale | $450,000 +60.77% $235/sqft |
08/09/2020 Source: | Price Increased | $279,900 +2.94% $146/sqft |
08/09/2020 Source: | Price Increased | $271,900 +15.70% $142/sqft |
02/17/2017 Source: | Price Decreased | $234,995 -6.00% $123/sqft |
02/17/2017 Source: | Price Increased | $250,000 +17821.15% $130/sqft |

Show more
Nearby Homes

Find Homes by Property Features in Charlotte, NC
Nearby New Homes For Sale

Based on information submitted to the MLS GRID from Canopy MLS through Oct 01, 2026, 02:46PM. All data is obtained from various sources and may not have been verified by the broker or MLS GRID. Supplied Open House Information is subject to change without notice. All information should be independently reviewed and verified for accuracy. Properties may or may not be listed by the office/agent presenting the information. IDX information is provided exclusively for consumers’ personal, noncommercial use. It may not be used for any purpose other than to identify prospective properties which the consumers may be interested in purchasing. The data is deemed reliable but is not guaranteed by MLS GRID. The use of the MLS GRID Data may be subject to an end-user license agreement prescribed by the Member Participant’s applicable MLS, if any, and as amended from time to time. ©2026 Canopy MLS. All Rights Reserved.
 Advertising Broker: Nicholas Huscroft | Chosen Realty