- Overview
- Description
- Property Details
- Location
- Facts & Features
- Getting Around
- Nearby Homes

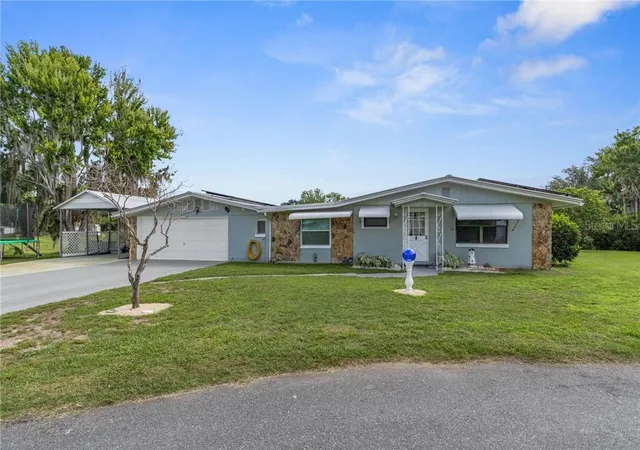


$260,000
Monthly Est:$1,294
 3 Beds
 2 Baths
2 full baths
 1,404sqft
10115 E Perch Ct, Inverness, FL 34450
$260,000
$1,294/moEst:
Get Pre-Approved
Single Family Residence
Built in 1966
$-- HOA
9,408 sqft lot
$185/sq.ft
Description
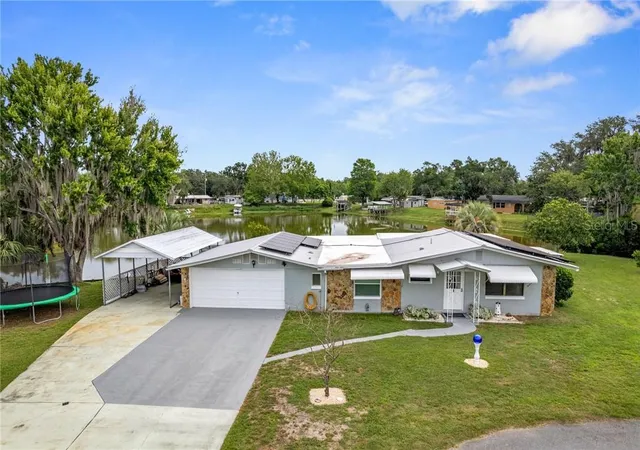
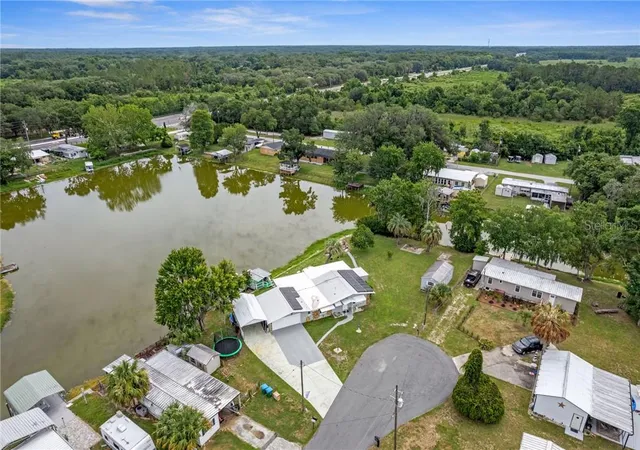
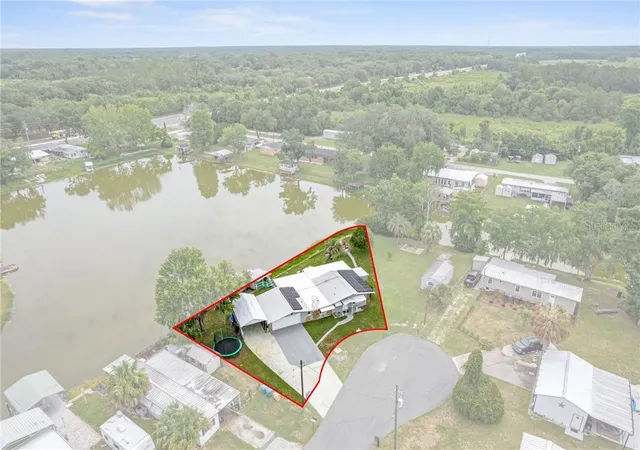
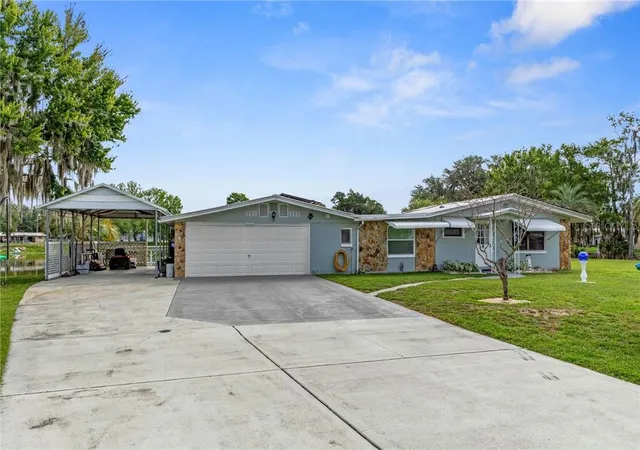
FISHERMAN'S PARADISE! COOLEST HOUSE ON THE BLOCK!!! Check out the very handy fish-cleaning sink on the huge covered dock! This house is built of Florida's gold standard construction, concrete block & stucco (CBS) which is prized for its excellent heat & hurricane-resistance. And this CBS home has the biggest, wraparound view of the water, sitting at the cul-de-sac end of a lane of canal-front homes. This is waterfront living in the heart of Inverness, where every day feels like a getaway. This beautifully maintained 3-bedroom, 2-bath home sits on a scenic waterfront lot and offers breathtaking water views from the Florida room and windows, creating a peaceful backdrop throughout the home. Thoughtfully cared for and move-in ready, the property combines comfort, functionality, and outdoor enjoyment in one exceptional package.
Inside, they designed it right. The living areas are waterfront while the bedrooms are tucked away for privacy. Spacious, open living areas designed for both everyday living and entertaining. Outside the waterfront setting truly shines. Enjoy gatherings on the covered deck overlooking the water, launch your boat from your private boat ramp, or simply relax and take in the tranquil views. The attached 2-car garage and additional carport provide plenty of room for vehicles, boats, and recreational equipment.
This home is packed with valuable upgrades, including fully paid-off solar panels for energy efficiency and savings, hurricane shutters for added peace of mind, Forever Lights for customizable year-round outdoor lighting, and a Ring video doorbell for convenience and security. Whether you're looking for a full-time residence, seasonal retreat, or waterfront escape, this property offers the ideal Florida lifestyle.
Located in charming Inverness—recently recognized by USA Today as the second-best small town in the South and proudly known as "Small Town Done Right"—you'll enjoy easy access to lakes, trails, parks, shopping, dining, and all the community events that make this area so special. Waterfront views, modern conveniences, and a welcoming small-town atmosphere come together at 10115 E Perch Court to create a place you'll be proud to call home.
- Houzeo last checked: 5 minutes ago
- Listing updated: November 6, 2026 at 6:45 pm
- Listing Provided by: Pamela Miller | CENTURY 21 J.W.MORTON R.E. (352) 726-6668
- Source: Stellar MLS-FL as distributed by MLS GRID | MLS#: CC855391

Property Details
Status
Active
Type
Single Family Residence
No. of Stories
1
County
City
Neighborhood
--
Year Built
1966
HOA Fees
-
Finished Area
1,404 sqft
Lot Size
9,408 sqft lot
Basement Area
- sqft
MLS Name
Stellar MLS
MLS Number
CC855391
MLS Status
Active
Days on Market
150
Cumulative Days on Market
150

Continue Your Journey in App
Find your dream home, receive real-time updates, and many more!
Continue Your Journey in App
Find your dream home, receive real-time updates, and many more!
Location
Facts & Features
Rooms
Bedrooms & bathrooms
Bedrooms: 3
Bathrooms: 2
Interior
Appliances
Electric Cooktop, Dishwasher, Oven, Refrigerator
Sewer
Septic Tank
Cooling
Central Air
Flooring
Tile, Luxury Vinyl
Heating
Heat Pump
Construction
Year Built
Year Built: 1966
Home type
Single Family Residence
Construction Materials
Stucco, Block
Roof
Metal
Foundation Details
Slab
Utilities & Energy
Security Features
Smoke Detector(s)
Water Source
Well
Parking Features
Driveway
Other Features
Lot Features
Cul De Sac
Price History
| Date | Event | Price |
|---|---|---|
06/09/2026 Source: | Listed for Sale | $260,000 +4.84% $185/sqft |
10/24/2025 Source: | Sold | $248,000 -4.62% $177/sqft |
10/17/2025 Source: | Pending | $260,000 -3.35% $185/sqft |
08/29/2025 Source: | Price Decreased | $269,000 -0.37% $192/sqft |
07/17/2025 Source: | Price Increased | $270,000 +3.85% $192/sqft |

Show more
Nearby Homes
Find Homes by Property Features in Inverness, FL
Nearby New Homes For Sale

Based on information from Stellar MLS® through Nov 06, 2026, 11:00PM as submitted to and distributed by MLS GRID. All data is obtained from various sources and may not have been verified by the broker or MLS GRID. Supplied Open House Information is subject to change without notice. All information should be independently reviewed and verified for accuracy. Properties may or may not be listed by the office/agent presenting the information. IDX information is provided exclusively for consumers’ personal non-commercial use. It may not be used for any purpose other than to identify prospective properties consumers may be interested in purchasing. The data is deemed reliable but is not guaranteed by MLS GRID. The use of the MLS GRID Data may be subject to an end-user license agreement prescribed by the Member Participant’s applicable MLS, if any, and as amended from time to time. © 2026 Stellar MLS. All Rights Reserved.
 Advertising Broker: Fred McGill | Simple Showing, Inc
