- Overview
- Description
- Property Details
- Location
- HOA Management
- Facts & Features
- Getting Around
- Nearby Homes

Street View
$324,900
Monthly Est:$1,617
 1 Bed
 1 Bath
1 full bath
 1,003sqft
10118 Oakton Ter Rd #10118, Oakton, VA 22124
$324,900
$1,617/moEst:
Get Pre-Approved
Single Family Residence
Built in 1983
$394/mo HOA
-- sqft lot
$324/sq.ft
Description
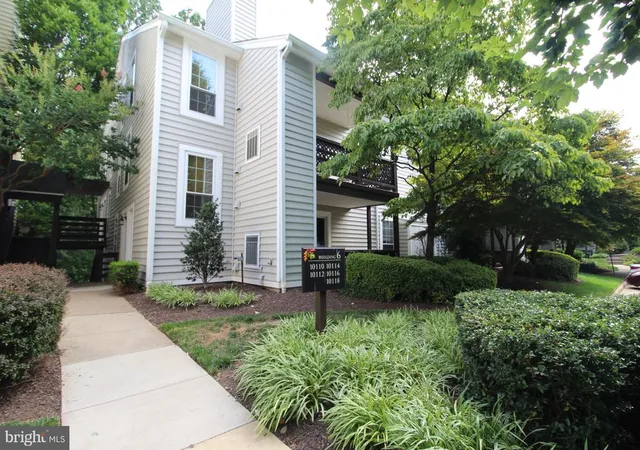
Elevated living with an unbeatable view in Oakton!
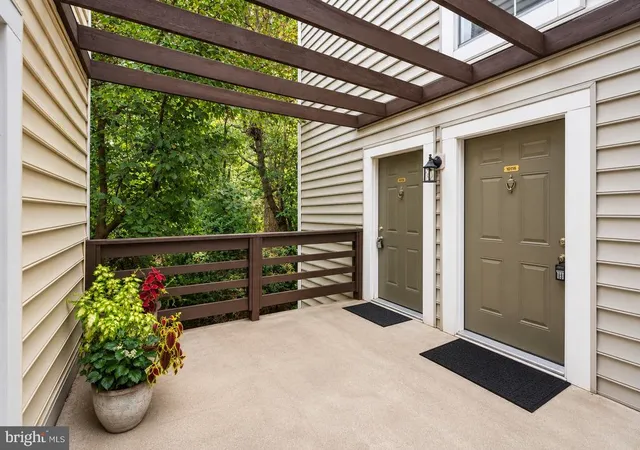
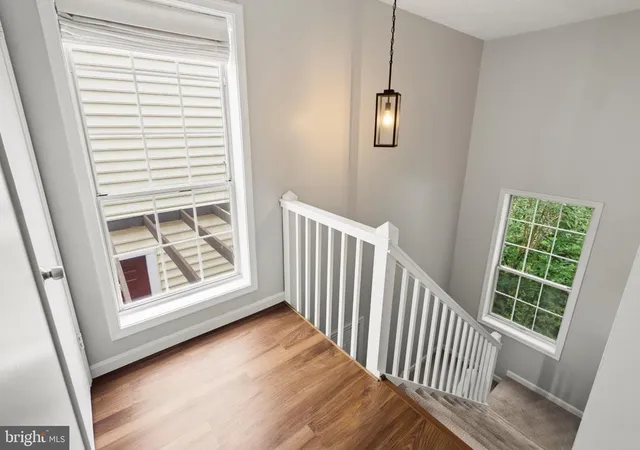
Welcome home to a serene view that melts your troubles away the moment you step inside. This is a coveted-style unit in Oakton, featuring a dedicated entryway alcove under the stairs that gives you a convenient "drop-zone" mudroom to kick off your shoes, place your shovel after a snowstorm, or drop your bags after work.
This is the larger 1-bedroom layout, with an ample 1,003 square feet of living space. The penthouse-style top-floor position delivers abundant natural light and one of the most private, beautiful tree-lined views in the neighborhood. Look out the living room windows to a peaceful backdrop of lush greenery, a rare find for a Fairfax County condo! Step onto the balcony for an unobstructed view of the open sky and count the stars.
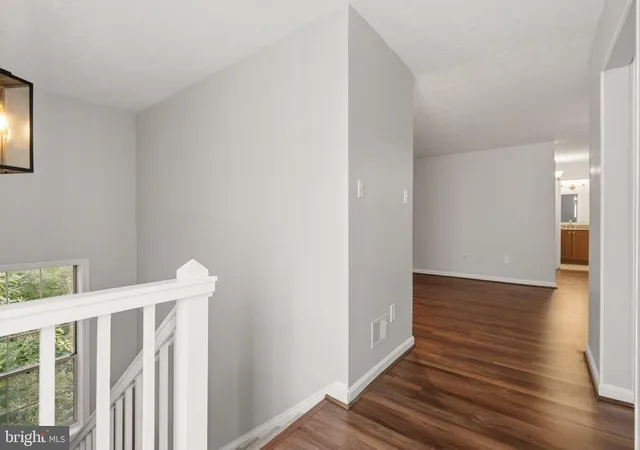
The main living area and bedroom feature fresh paint in a modern neutral palette, paired with durable luxury vinyl plank flooring throughout. The expanded floor plan easily accommodates generous living and dining areas centered around a cozy wood-burning fireplace, plus a dedicated sunroom ideal for a home office, a reading nook, or a place for guests to spend the night.
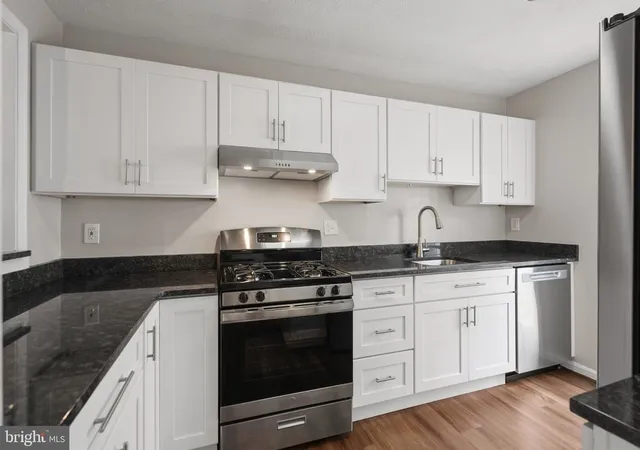
The recently renovated kitchen features crisp white cabinetry, granite countertops, gas cooking, abundant storage, a pass-through into the dining area, and brand-new, never-used stainless steel appliances, ready and waiting to cook their very first meal alongside you.
The primary suite serves as a comfortable retreat, complemented by a functional bathroom with a new faucet and classic vanity. A dedicated laundry room with a full-size washer, dryer, and extra storage adds everyday convenience.
Beyond the home, you’re close to everything that makes Oakton desirable: I-66, Route 123, Fairfax County Parkway, the Vienna Metro, and the high-ranking Oakton High School pyramid. Shopping, dining, parks, and trails throughout Oakton, Fairfax, and Vienna are just minutes away. Oh, and don’t forget the community pool, where movie nights are hosted during the summer.
Come see it for yourself! The extra space, coveted layout, and unbeatable view make this unit truly one of a kind.
- Houzeo last checked: 5 minutes ago
- Listing updated: September 21, 2026 at 4:55 pm
- Listing Provided by: Norval Peabody (703) 436-6964 | Peabody Real Estate LLC (703) 436-6964
- Source: Bright MLS-NJ | MLS#: VAFX2339594

Property Details
Status
Active
Type
Single Family Residence
No. of Stories
-
County
City
Neighborhood
--
Year Built
1983
HOA Fees
$394/mo
Finished Area
1,003 sqft
Lot Size
-- sqft lot
Basement Area
- sqft
MLS Name
Bright MLS
MLS Number
VAFX2339594
MLS Status
ACTIVE-BRIGHT
Days on Market
4

Continue Your Journey in App
Find your dream home, receive real-time updates, and many more!
Continue Your Journey in App
Find your dream home, receive real-time updates, and many more!
Location
HOA Management
N/A
HOA Fees
$394/ Monthly
Amenities
 Amenities and services may be covered by one or multiple associations and service providers.
 Snow Removal
 Trash Pickup
 Water
 Pool
Disclaimer: Amenities are based on third-party information and may vary; buyers must independently verify all amenities, as information is deemed reliable but not guaranteed.
Facts & Features
Rooms
Bedrooms & bathrooms
Bedroom: 1
Bathroom: 1
Interior
Heating
Forced Air
Interior Features
Dining Area, Floor Plan Traditional
Sewer
Public Sewer
Cooling
Central A/c
Appliances
Dishwasher, Disposal, Dryer, Oven/range Gas, Refrigerator, Washer
Flooring
Carpet, Ceramic Tile, Hardwood, Vinyl
Construction
Year Built
Year Built: 1983
Home type
Single Family Residence
Architectural Style
Traditional
Property Condition
Excellent
Construction Materials
Vinyl Siding
Roof
Shingle
Utilities & Energy
Parking Features
Rented/permit Required
Security Features
Smoke Detector
Water Source
Public
Association Amenities
Pool Outdoor
Other Features
Patio And Porch Features
Balcony
Subdivision Name
The Oakton
Price History
| Date | Event | Price |
|---|---|---|
09/18/2026 Source: | Listed for Sale | $324,900 +1.56% $324/sqft |
09/04/2026 Source: | Coming Soon | $319,900 -1.54% $319/sqft |
09/04/2026 Source: | Price Increased | $324,900 +14701.82% $324/sqft |
07/17/2026 Source: | Off Market | $2,195 +4.77% $2/sqft |
07/07/2026 Source: | Listed for Sale | $2,095 $2/sqft |

Show more
Nearby Homes
Find Homes by Property Features in Oakton, VA


Based on information from Bright MLS through Nov 17, 2026, 02:15AM. Listing information is from various brokers who participate in the Bright MLS IDX program and not all listings may be visible on the site. The property information being provided on or through the website is for the personal, non-commercial use of consumers and such information may not be used for any purpose other than to identify prospective properties consumers may be interested in purchasing. Some properties which appear for sale on the website may no longer be available because they are for instance, under contract, sold or are no longer being offered for sale. Property information displayed is deemed reliable but is not guaranteed. IDX information is provided exclusively for personal, non-commercial use, and may not be used for any purpose other than to identify prospective properties consumers may be interested in purchasing. Information is deemed reliable but not guaranteed. © 2026 Bright MLS, Inc. All Rights Reserved. Click here for more information
 Advertising Broker: Joe Hawkins | Hawkins Real Estate Services
