- Overview
- Description
- Property Details
- Location
- HOA Management
- Facts & Features
- Getting Around
- Nearby Homes

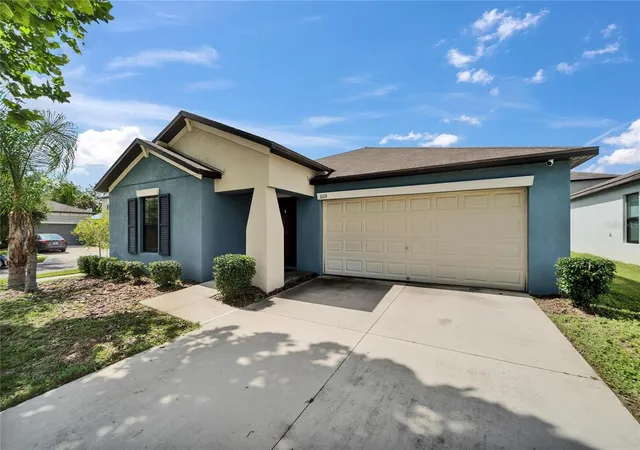


$314,900
Monthly Est:$1,567
 3 Beds
 2 Baths
2 full baths
 1,561sqft
10119 Rose Petal Pl, Riverview, FL 33578
$314,900
$1,567/moEst:
Get Pre-Approved
Single Family Residence
Built in 2018
$36.67/mo HOA
6,161 sqft lot
$202/sq.ft
Description
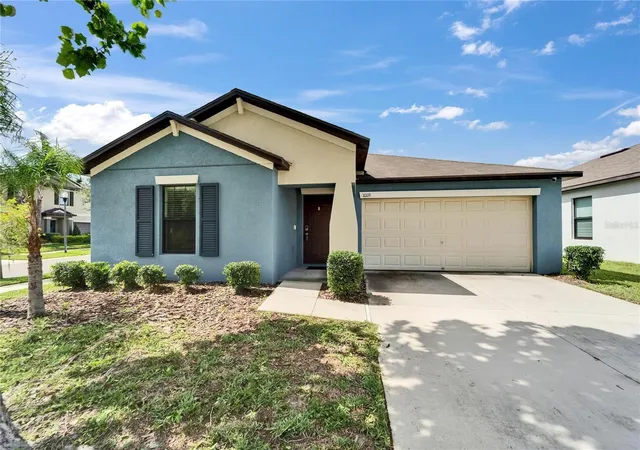
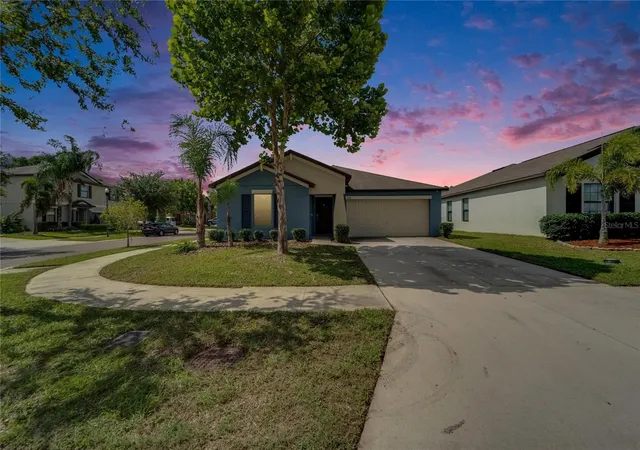
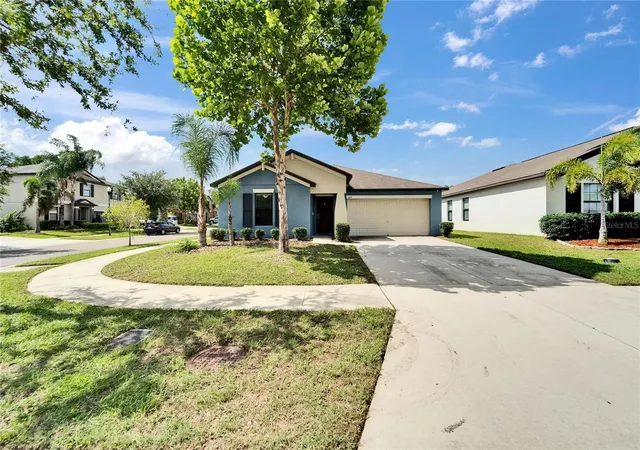
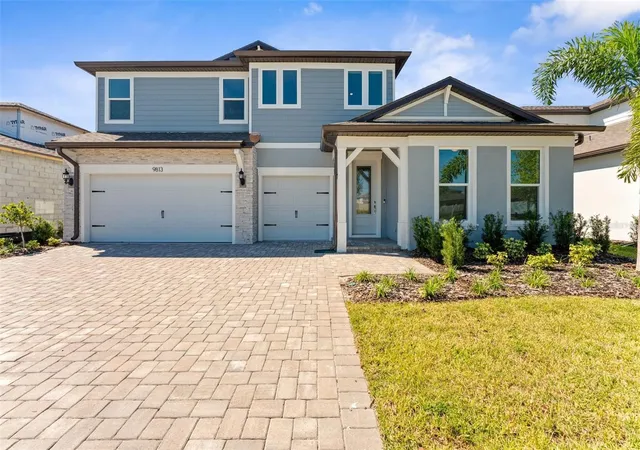
**BRING ALL OFFERS***Welcome to this beautifully charming home situated on a desirable corner lot, in the highly desirable Twin Creek neighborhood! This delightful residence showcases thoughtful design and modern comfort throughout its 3 spacious bedrooms, 2 well-appointed bathrooms and 2 car-garage. This well-maintained home offers a spacious and functional layout, ideal for both everyday living and
entertaining. From the moment you arrive, you’ll be captivated by the long driveway, curb appeal and generous yard space that
wraps around the property, perfect for both play and quiet outdoor enjoyment. Inside, this home features a bright, open-concept
layout that flows seamlessly from the spacious family room to the dedicated dining area and modern kitchen—complete with plenty
counter space, sleek cabinetry, tile flooring, and a full suite of matching appliances, which includes a refrigerator, range, microwave,
and dishwasher. An oversized walk-in pantry adds both style and functionality, offering abundant storage and tying the space
together beautifully for effortless everyday living and entertaining. Retreat to the serene master suite, where comfort meets
sophistication. Enjoy a luxurious walk-in closet and a spa-like en-suite bathroom with dual vanities—designed to accommodate both
relaxation and practicality. Two additional bedrooms with flexible space for family, guests, or a home office. A spacious two-car
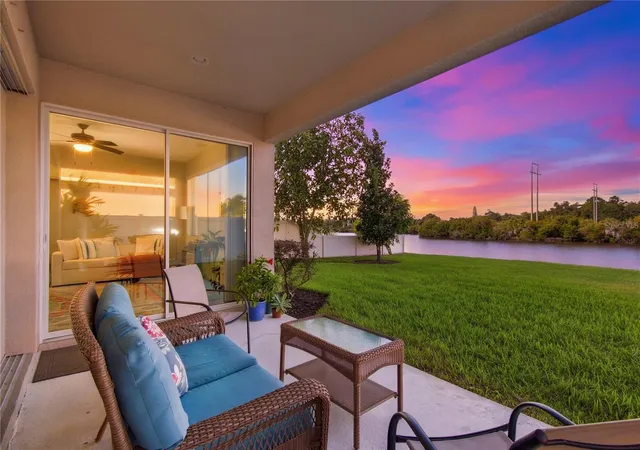
garage adds everyday convenience and abundant storage options. Additionally, the outdoor space is perfect for enjoying the Florida
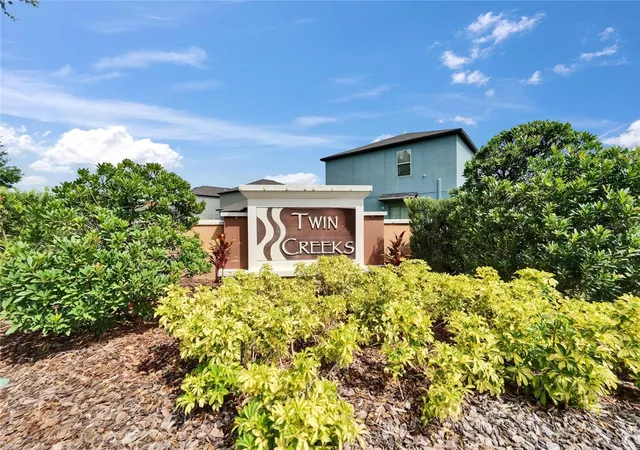
sunshine or hosting BBQs with friends and family. Twin Creek is more than just a neighborhood—it’s a community where families
thrive. Enjoy the beautiful community pool with plenty of deck space, ideal for catching some rays and cooling off during those warm
and sunny Florida days. Conveniently located just minutes from premier shopping centers, esteemed educational institutions, medical
facilities, great schools, baseball sporting facilities, Publix’s, Sams Club and a diverse range of dining establishments to name a few.
With easy direct access to 301, Selmon Expressway, and I-75, this home provides a quick commute and easy access to all that Tampa
Bay offers. Schedule your private tour today! Virtual tour available via the provided link.
- Houzeo last checked: 10 minutes ago
- Listing updated: October 12, 2026 at 10:42 am
- Listing Provided by: Roseline McGill (813) 235-5742 | CHARLES RUTENBERG REALTY INC (727) 538-9200
- Source: Stellar MLS-FL as distributed by MLS GRID | MLS#: TB8466320

Property Details
Status
Active
Type
Single Family Residence
No. of Stories
1
County
City
Neighborhood
--
Year Built
2018
HOA Fees
$36.67/mo
Finished Area
1,561 sqft
Lot Size
6,161 sqft lot
Basement Area
- sqft
MLS Name
Stellar MLS
MLS Number
TB8466320
MLS Status
Active
Days on Market
286
Cumulative Days on Market
264

Continue Your Journey in App
Find your dream home, receive real-time updates, and many more!
Continue Your Journey in App
Find your dream home, receive real-time updates, and many more!
Location
HOA Management
Terra Management SVC LLC / Radley Travez
HOA Fees
$110/ Quarterly
TWIN CREEK
HOA Fees
$-/
Amenities
 Amenities and services may be covered by one or multiple associations and service providers.
 Pool
 Park Playground
 Club House
Disclaimer: Amenities are based on third-party information and may vary; buyers must independently verify all amenities, as information is deemed reliable but not guaranteed.
Facts & Features
Rooms
Bedrooms & bathrooms
Bedrooms: 3
Bathrooms: 2
Living Room
Level: First
Area: 195.00 Square Feet
Dimensions: 13x15
Kitchen
Level: First
Area: 156.00 Square Feet
Dimensions: 13x12
Dinette
Level: First
Area: 156.00 Square Feet
Dimensions: 13x12
Bedroom 2
Level: First
Area: 143.00 Square Feet
Dimensions: 13x11
Bedroom 3
Level: First
Primary Bedroom
Level: First
Interior
Interior Features
Ceiling Fans(s), Eat In Kitchen, High Ceilings, Kitchen/family Room Combo, Walk In Closet(s)
Flooring
Carpet, Ceramic Tile
Cooling
Central Air
Appliances
Convection Oven, Dishwasher, Disposal, Dryer, Electric Water Heater, Exhaust Fan, Microwave, Range, Refrigerator, Washer
Heating
Electric
Sewer
Public Sewer
Window Features
Blinds
Exterior Features
Lighting, Sidewalk
Construction
Year Built
Year Built: 2018
Home type
Single Family Residence
Architectural Style
Contemporary
Foundation Details
Block, Slab
Construction Materials
Block, Stucco
Roof
Shingle
Property Condition
Completed
Utilities & Energy
Utilities
Public, Sewer Available
Association Amenities
Clubhouse, Park, Pool
Parking Features
Driveway, Garage Door Opener
Laundry Features
Inside, Laundry Room
Water Source
Public
Other Features
Community Features
Pool, Street Lights
Lot Features
Corner Lot, Landscaped, Paved
Subdivision Name
Twin Creeks Ph 1 & 2
Price History
| Date | Event | Price |
|---|---|---|
08/13/2026 Source: #MFRTB8466320 | Price Decreased | $314,900 -3.96% $202/sqft |
05/11/2026 Source: | Price Decreased | $327,900 -2.09% $210/sqft |
03/02/2026 Source: | Price Decreased | $334,900 -1.18% $215/sqft |
01/21/2026 Source: | Listed for Sale | $338,900 +2.73% $217/sqft |
10/03/2025 Source: | Listing Removed | $329,900 -1.43% $211/sqft |

Show more
Nearby Homes
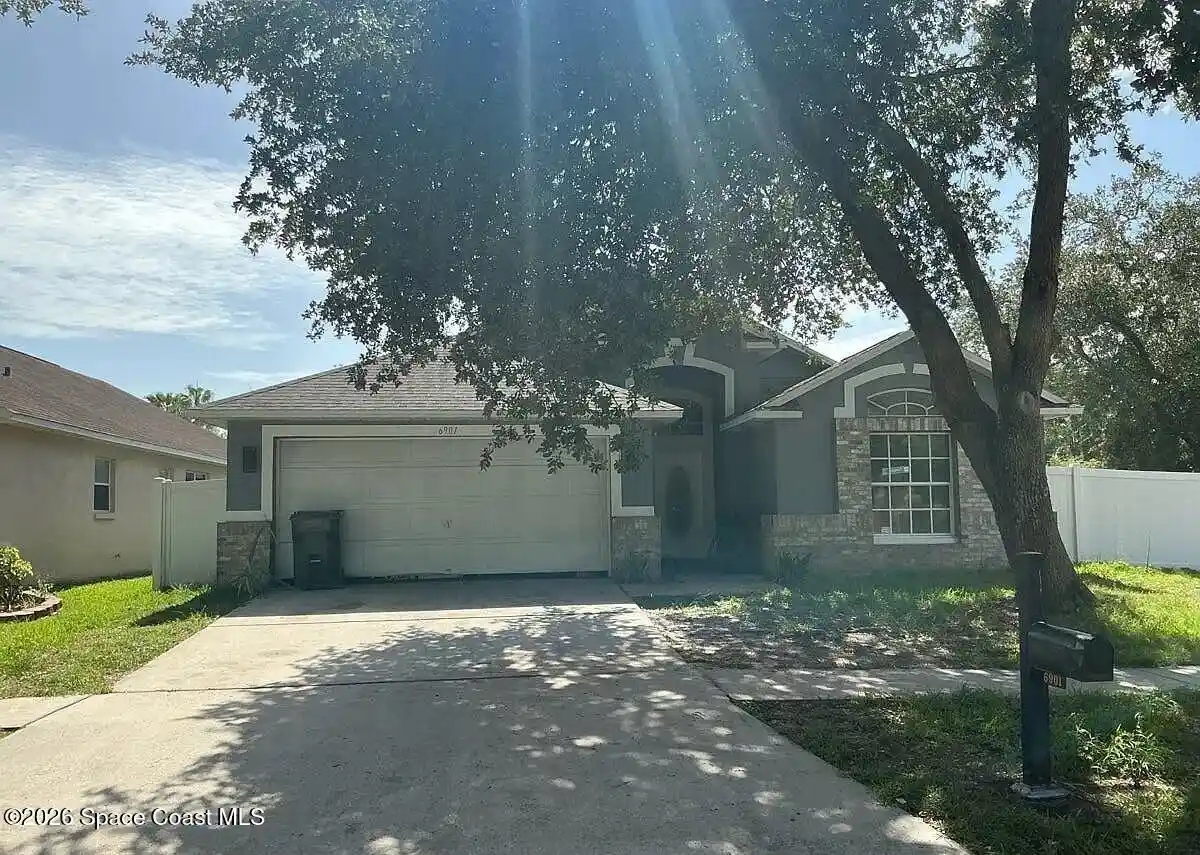

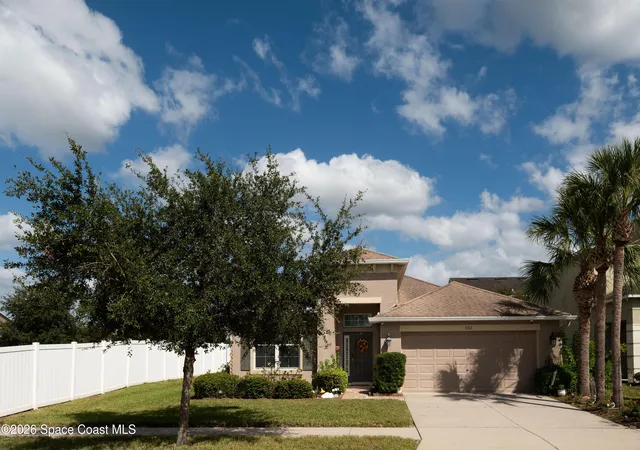

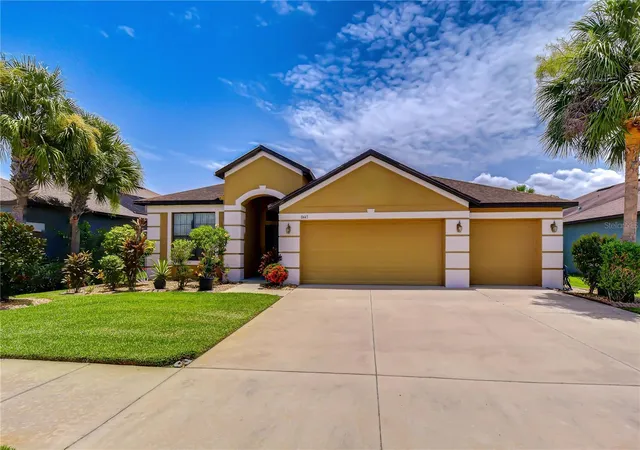
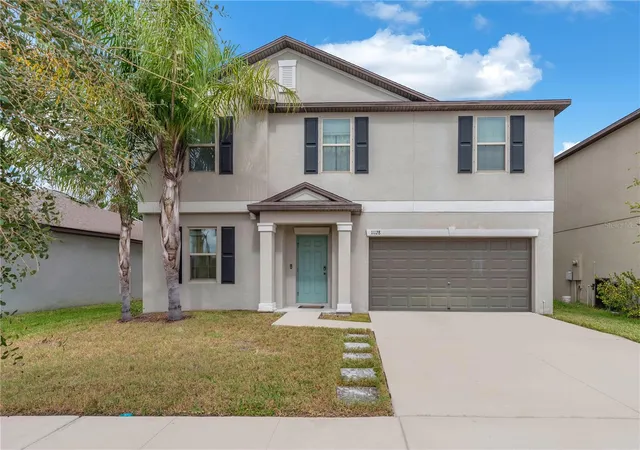
Find Homes by Property Features in Riverview, FL
Nearby New Homes For Sale

Based on information from Stellar MLS® through Nov 04, 2026, 07:30AM as submitted to and distributed by MLS GRID. All data is obtained from various sources and may not have been verified by the broker or MLS GRID. Supplied Open House Information is subject to change without notice. All information should be independently reviewed and verified for accuracy. Properties may or may not be listed by the office/agent presenting the information. IDX information is provided exclusively for consumers’ personal non-commercial use. It may not be used for any purpose other than to identify prospective properties consumers may be interested in purchasing. The data is deemed reliable but is not guaranteed by MLS GRID. The use of the MLS GRID Data may be subject to an end-user license agreement prescribed by the Member Participant’s applicable MLS, if any, and as amended from time to time. © 2026 Stellar MLS. All Rights Reserved.
 Advertising Broker: Fred McGill | Simple Showing, Inc
