- Overview
- Description
- Property Details
- Location
- Facts & Features
- Getting Around
- Nearby Homes

Street View
$1,450,000
Monthly Est:$7,217
 5 Beds
 7 Baths
5 full baths + 2 half baths
 4,163sqft
1012 Cheyenne Rd, Poolville, TX 76487
$1,450,000
$7,217/moEst:
Get Pre-Approved
Single Family Residence
Built in 2022
$-- HOA
7 acres lot
$348/sq.ft
Description
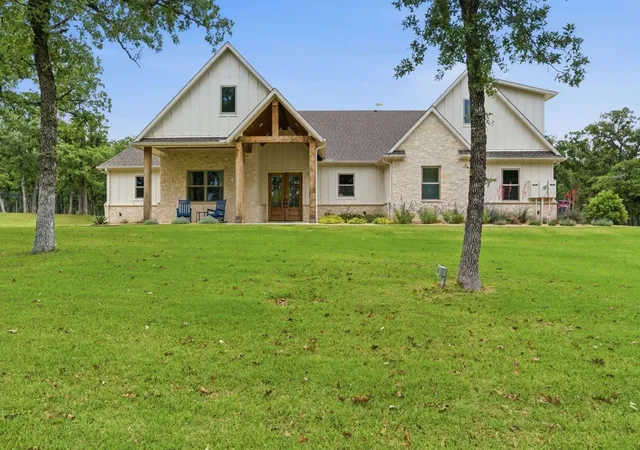
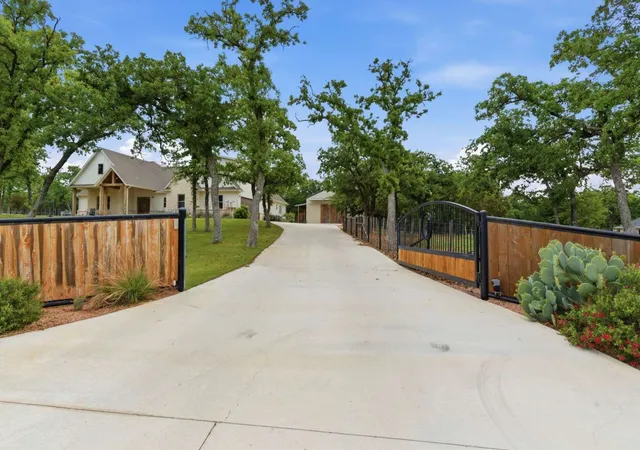
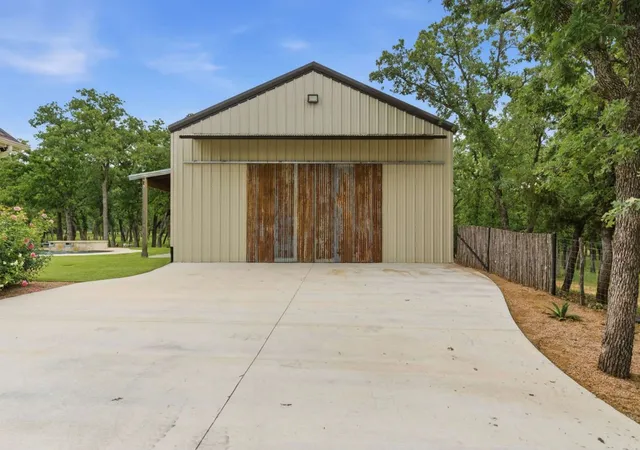
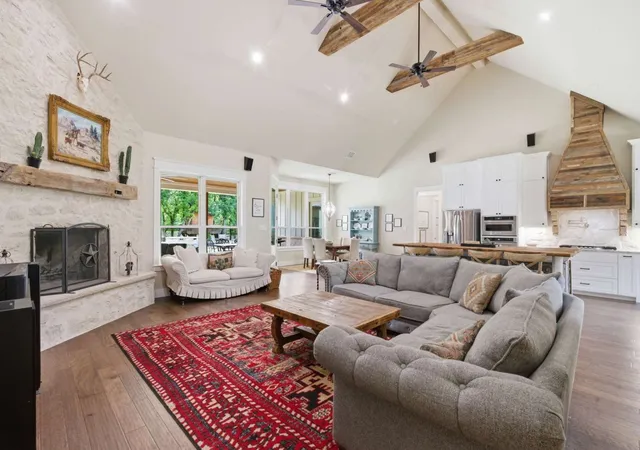
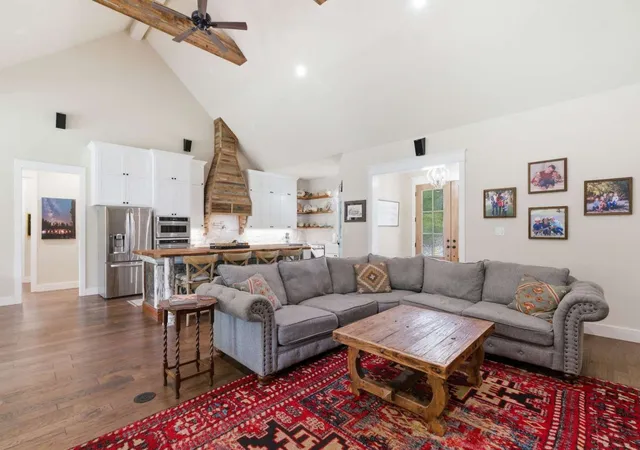
Welcome to an exceptional 7-acre Peaster ranchette retreat offering the perfect blend of luxury living, recreation, and country lifestyle. Custom built in 2022, this fully fenced and cross-fenced property sits on a quiet dead-end street with no HOA and features approximately 3,283 sq ft in the main home with 5 bedrooms, 4.5 baths, and a 2-car garage. The property includes an approximately 900 sq ft pool house with office, loft, game room, kitchenette, and full bath; a 30x50 shop with workout room, half bath, and upstairs storage loft; and a 16x45 barn with 4 stalls, tack room, and rear overhang. Enjoy a resort-style pool and spa, turfed backyard with putting green, pickleball-basketball sport court with lights, baseball batting cage with lights, and a dedicated sports field with backstop, Bermuda grass, irrigation, and lighting. Outdoor amenities continue with a stocked pond featuring bass, catfish, and brim, treehouse, chicken coop, raised garden beds with automatic watering, and expansive irrigated Zoysia Palisades landscaping. Thoughtfully equipped for comfort, convenience, and security, the property features a steel tornado shelter, buried 500-gallon propane tank, 24kW Generac whole-home generator with automatic transfer switch, central vacuum, permanent holiday lighting, whole-house water treatment with RO system, AT&T fiber, and Cat wiring throughout the home and pool house. A high pressure water well and fully foamed house help to keep utility bills low. The main home features indoor and outdoor wood-burning fireplaces with propane starts and a sound-foamed living room. Approximately 6 acres are ag exempt, offering both privacy and potential tax advantages. A rare opportunity to own a property where luxury, recreation, and country living come together in the highly sought after Peaster ISD.
- Houzeo last checked: 1 minute ago
- Listing updated: August 11, 2026 at 7:57 pm
- Listing Provided by: Jared English (888) 881-4118 | Congress Realty, Inc. (888) 881-4118
- Source: NTREIS MLS-TX | MLS#: 21356891

Property Details
Status
Active
Type
Single Family Residence
No. of Stories
-
County
City
Neighborhood
--
Year Built
2022
HOA Fees
-
Finished Area
4,163 sqft
Lot Size
7 acres lot
Basement Area
- sqft
MLS Name
NTREIS MLS
MLS Number
21356891
MLS Status
Active

Continue Your Journey in App
Find your dream home, receive real-time updates, and many more!
Download App
Continue Your Journey in App
Find your dream home, receive real-time updates, and many more!
Location
Facts & Features
Rooms
Bedrooms & bathrooms
Bedrooms: 5
Bathrooms: 7
LivingRoom
Level: First
Area: 432.00 Square Feet
Dimensions: 24 x 18
Bedroom
Level: First
Area: 168.00 Square Feet
Dimensions: 12 x 14
Bedroom
Level: First
Area: 156.00 Square Feet
Dimensions: 12 x 13
Bedroom
Level: First
Area: 168.00 Square Feet
Dimensions: 12 x 14
Bedroom
Level: First
Area: 168.00 Square Feet
Dimensions: 12 x 14
PrimaryBedroom
Level: First
Area: 255.00 Square Feet
Dimensions: 17 x 15
Interior
Sewer
Aerobic Septic
Interior Features
Cathedral Ceilings, Central Vacuum, Decorative Designer Lighting Fixtures, Double Vanity, Granite Counters, High Speed Internet, Kitchen Island, Open Floorplan, Pantry, Vaulted Ceilings, Wired For Data, Natural Woodwork, Walk In Closets, Wired For Sound
Appliances
Convection Oven, Dishwasher, Electric Oven, Gas Cooktop, Disposal, Gas Water Heater, Microwave, Tankless Water Heater, Warming Drawer, Water Purifier
Construction
Year Built
Year Built: 2022
Home type
Single Family Residence
Architectural Style
Detached
Utilities & Energy
Water Source
Private, Well
Utilities
Electricity Available, Propane, Septic Available, Water Available
Fireplace Features
Family Room, Gas Starter, Outside, Stone, Wood Burning
Parking Features
Additional Parking, Concrete, Driveway, Electric Gate, Garage, Gated, Garage Faces Side
Pool Features
Gunite, Heated, In Ground, Outdoor Pool, Pool, Private, Pool Sweep, Pool Spa Combo, Water Feature
Other Features
Subdivision Name
Dry Creek Ranch
Community Features
Community Mailbox
Price History
| Date | Event | Price |
|---|---|---|
08/11/2026 Source: | Listed for Sale | $1,450,000 $348/sqft |

Getting Around 1012 Cheyenne Rd
Bike Score®

Somewhat Bikeable
22/100
Walk Score®

Car-Dependent
0/100
Data provided by Redfin
Nearby Homes




Find Homes by Property Features in Poolville, TX
Nearby New Homes For Sale

Based on information from the North Texas Real Estate Information Systems, Inc., through Oct 09, 2026, 02:15AM. Information is provided exclusively for consumers’ personal, non-commercial use. It may not be used for any purpose other than to identify prospective properties consumers may be interested in purchasing. Data is deemed reliable but is not guaranteed accurate. This website may not include listings or property addresses of sellers who have directed their listing brokers to withhold their listing or their property address from display on the Internet. ©2026 North Texas Real Estate Information Systems, Inc. All Rights Reserved.
 Advertising Broker: Michelle Brecker | Pathway To Home Realty