- Overview
- Description
- Property Details
- Location
- Facts & Features
- Getting Around
- Nearby Homes
 Hot
 New Construction
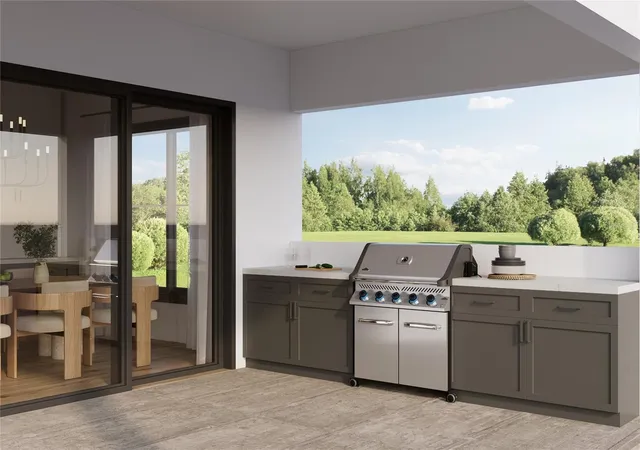

Street View
$1,089,500
Monthly Est:$5,423
 4 Beds
 4 Baths
4 full baths
 2,620sqft
1012 Courtland St, Orlando, FL 32804
$1,089,500
$5,423/moEst:
Get Pre-Approved
Single Family Residence
Built in 2027
$-- HOA
6,416 sqft lot
$416/sq.ft
Description
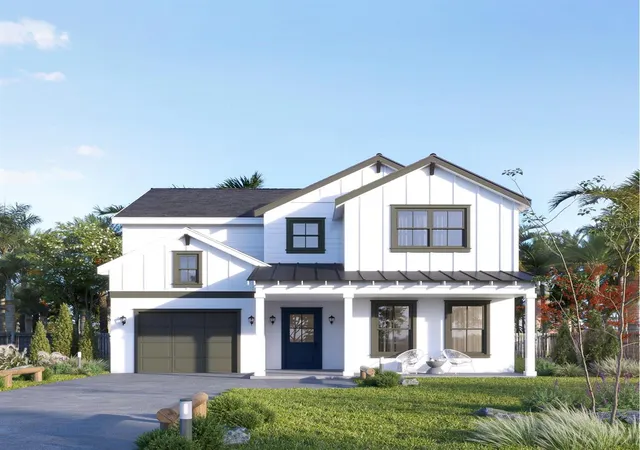
Pre-Construction. To be built. This is the kind of new construction buyers wait for, beautifully designed, incredibly functional and right in the middle of one of North College Park’s most exciting pockets. With new homes continuing to transform the neighborhood, 1012 Courtland delivers the space, finishes and flexibility of a brand-new home while keeping you connected to the places that make living in this part of Orlando so good.
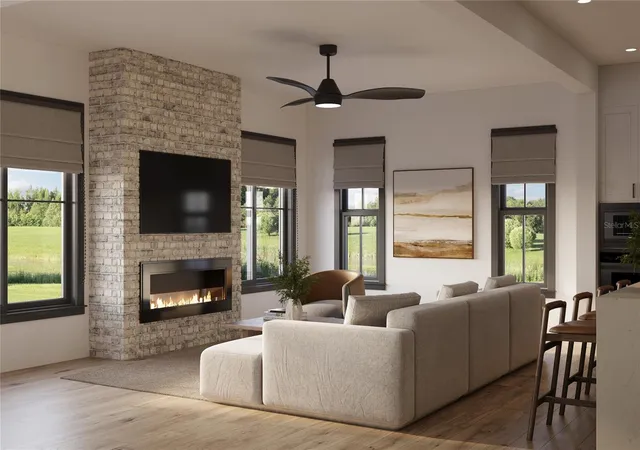
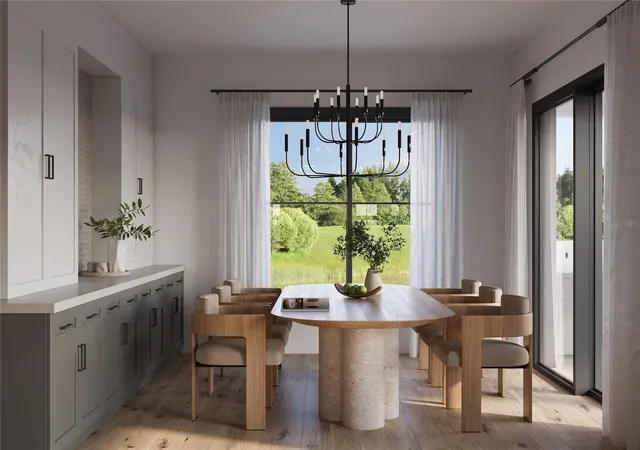
Step inside more than 2,600 square feet of light-filled living space where a thoughtful floor plan makes everyday life feel effortless. The kitchen, dining and living areas flow together into one generous gathering space, perfect for everything from Tuesday night dinner to a house full of friends. A covered lanai extends the living outdoors, giving you a place for slow mornings, weekend dinners and evenings that linger.
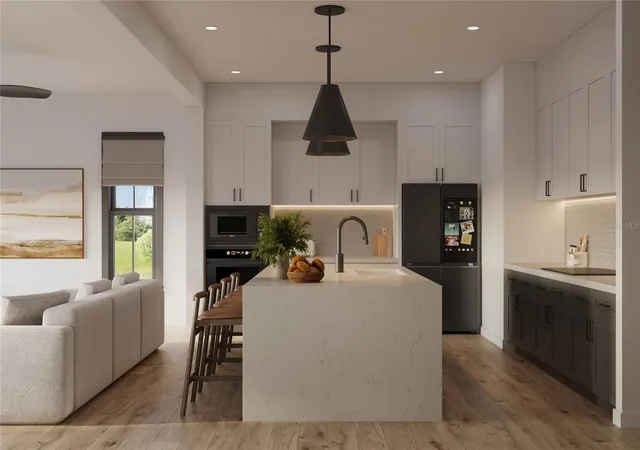
The kitchen sits at the center of it all with Samsung appliances, abundant storage and a walk-in pantry, while coffered ceilings and thoughtfully selected finishes give the home a polished, luxe-looking feel.
One of the home's best features may be its flexibility. A first-floor bedroom with a full bath works beautifully for overnight guests, multigenerational living, a private office or the dream gym you keep promising yourself you're going to use.
Upstairs, the primary suite creates a true retreat with a spacious bath and walk-in closet, while two additional bedrooms each have easy access to their own baths. A dedicated second-floor laundry room means the baskets finally stay where the bedrooms are, a small detail you will appreciate approximately every single week.
With four bedrooms, four full baths, a two-car garage and outdoor kitchen, this is new construction that doesn't ask you to choose between beautiful and practical.
And then there is the location. North College Park puts you within easy reach of College Park, Winter Park, The Packing District and Downtown Orlando, with quick access to I-4 when you need to get anywhere else. Restaurants, coffee shops, parks, recreation and some of Orlando's favorite neighborhoods are all just minutes from home.
- Houzeo last checked: 4 hours ago
- Listing updated: October 13, 2026 at 7:18 pm
- Listing Provided by: Heather Unger, PA (407) 810-6304 | ACME REAL ESTATE FLORIDA LLC (407) 601-4958
- Source: Stellar MLS-FL | MLS#: O6430835

Property Details
Status
Active
Type
Single Family Residence
No. of Stories
-
County
City
Neighborhood
--
Year Built
2027
HOA Fees
-
Finished Area
2,620 sqft
Lot Size
6,416 sqft lot
Basement Area
- sqft
MLS Name
Stellar MLS
MLS Number
O6430835
MLS Status
Active
Days on Market
70
Cumulative Days on Market
61

Continue Your Journey in App
Find your dream home, receive real-time updates, and many more!
Download App
Continue Your Journey in App
Find your dream home, receive real-time updates, and many more!
Location
Facts & Features
Rooms
Bedrooms & bathrooms
Bedrooms: 4
Bathrooms: 4
Living Room
Level: First
Area: 273.00 Square Feet
Dimensions: 13x21
Kitchen
Level: First
Area: 220.00 Square Feet
Dimensions: 11x20
Dining Room
Level: First
Area: 169.00 Square Feet
Dimensions: 13x13
Bedroom 2
Level: First
Area: 169.00 Square Feet
Dimensions: 13x13
Primary Bedroom
Level: Second
Area: 195.00 Square Feet
Dimensions: 15x13
Bedroom 3
Level: Second
Area: 168.00 Square Feet
Dimensions: 14x12
Bedroom 4
Level: Second
Area: 169.00 Square Feet
Dimensions: 13x13
Interior
Heating
Central, Electric
Sewer
Public Sewer
Appliances
Dishwasher, Microwave, Range, Refrigerator
Interior Features
Ceiling Fans(s), Eat In Kitchen, High Ceilings, Kitchen/family Room Combo, Living Room/dining Room Combo, Primary Bedroom Upstairs, Solid Wood Cabinets, Stone Counters, Walk In Closet(s)
Flooring
Carpet, Tile
Exterior Features
Outdoor Kitchen
Cooling
Central Air
Construction
Year Built
Year Built: 2027
Home type
Single Family Residence
Property Condition
Pre Construction
Roof
Shingle
Construction Materials
Stucco
Foundation Details
Slab
Utilities & Energy
Utilities
Electricity Connected, Sewer Connected
Laundry Features
Laundry Room
Water Source
Public
Other Features
Subdivision Name
Sunshine Gardens 1st Add
Price History
| Date | Event | Price |
|---|---|---|
08/13/2026 Source: | Listed for Sale | $1,089,500 $416/sqft |

Nearby Homes
Find Homes by Property Features in Orlando, FL
Nearby New Homes For Sale

Based on information from Stellar MLS® through Oct 23, 2026, 06:45AM as submitted to and distributed by MLS GRID. All data is obtained from various sources and may not have been verified by the broker or MLS GRID. Supplied Open House Information is subject to change without notice. All information should be independently reviewed and verified for accuracy. Properties may or may not be listed by the office/agent presenting the information. IDX information is provided exclusively for consumers’ personal non-commercial use. It may not be used for any purpose other than to identify prospective properties consumers may be interested in purchasing. The data is deemed reliable but is not guaranteed by MLS GRID. The use of the MLS GRID Data may be subject to an end-user license agreement prescribed by the Member Participant’s applicable MLS, if any, and as amended from time to time. © 2026 Stellar MLS. All Rights Reserved.
 Advertising Broker: Fred McGill | Simple Showing, Inc
