- Overview
- Description
- Property Details
- Location
- Facts & Features
- Getting Around
- Nearby Homes




$1,750,000
Monthly Est:$8,710
 5 Beds
 6 Baths
5 full baths + 1 half bath
 3,386sqft
828 Vassar St, Orlando, FL 32804
$1,750,000
$8,710/moEst:
Get Pre-Approved
Single Family Residence
Built in 2027
$-- HOA
6,798 sqft lot
$517/sq.ft
Description
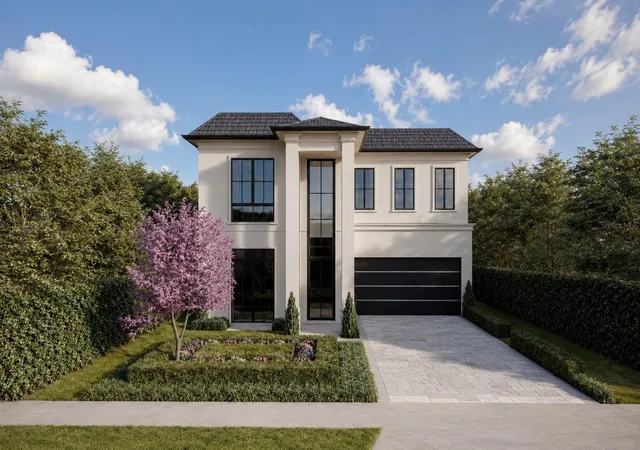
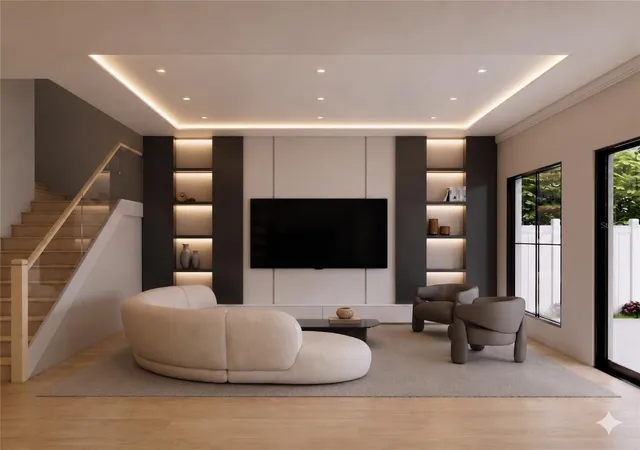
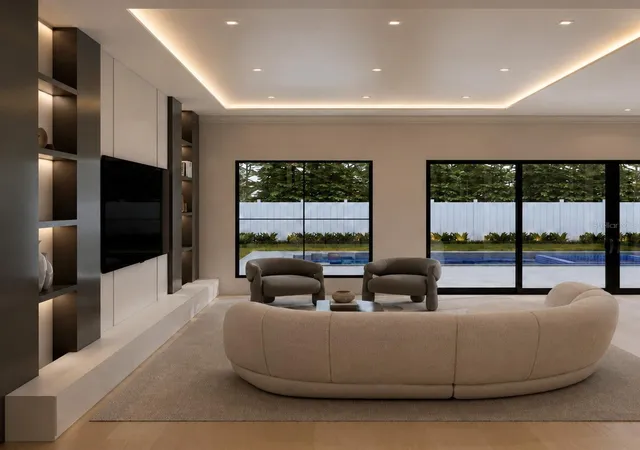
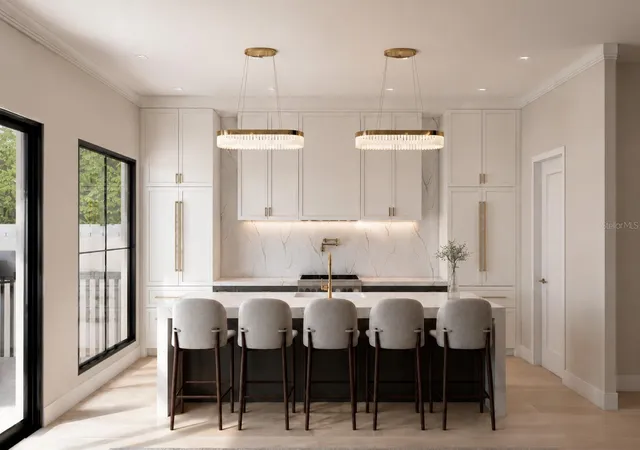
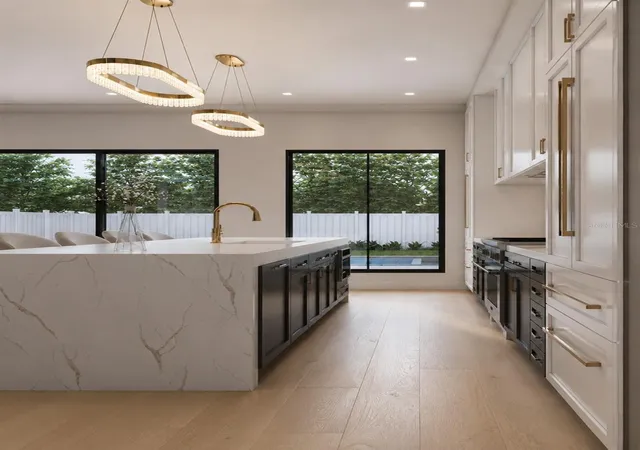
Under Construction. Striking French modern architecture, exquisite detail, and beautifully layered finishes define this exceptional custom residence by Lexeer, where every room offers a compelling expression of luxury. Positioned just a few houses from Edgewater Drive’s shops and restaurants, the home pairs remarkable interiors with an equally impressive outdoor retreat in an enviable College Park setting. The living room makes an unforgettable impression with a stunning entertainment center framed by shelving and softly illuminated with LED underlighting. Above, tray ceilings with uplighting add depth and ambiance, creating an elegant backdrop for both intimate evenings and entertaining. Seven-inch baseboards and crown molding throughout further emphasize the home’s meticulous attention to detail. At the heart of the residence, the kitchen showcases Calacatta Laza Oro countertops, custom cabinetry, a 36-inch Thermador range, and a paneled built-in refrigerator. A spacious pantry provides generous storage, while the adjoining dining room elevates the entertaining experience with a gorgeous wine bar, wine refrigerator, and glass-door cabinetry. A downstairs guest suite with a spacious bathroom offers flexibility as a private bedroom or dedicated office. A beautifully appointed powder room adds another distinctive design moment with its floating vanity and refined finishes. The primary suite is a statement in craftsmanship, featuring incredible millwork, a built-in tv center, and a dedicated makeup vanity. Its luxurious bathroom brings together expansive 35x35 marble flooring, a Calacatta dual vanity, and a backlit mirror. A freestanding soaking tub creates a sculptural focal point, while dual showerheads and hand showers complete an indulgent experience. The suite also features a spacious custom walk-in closet. Three additional upstairs bedrooms each feature an en-suite bathroom and walk-in closet, providing beautifully considered accommodations. A spacious loft introduces another inviting living area, and an upstairs laundry room adds everyday convenience. Outside, a generous covered lanai creates an exceptional setting for year-round enjoyment, with a full summer kitchen and ample space for alfresco dining. The spacious pool and spa anchor the outdoor experience, while an upgraded landscaping package provides a beautifully finished backdrop for relaxed afternoons and memorable evenings. With Edgewater Drive’s dining and shopping just moments away, Albert Park within walking distance, and Winter Park close by, the location brings some of the area’s most appealing destinations within easy reach. From its architectural presence to its carefully appointed interiors and expansive outdoor gathering spaces, this remarkable residence offers a sophisticated vision of College Park living.
- Houzeo last checked: 12 minutes ago
- Listing updated: October 8, 2026 at 3:18 pm
- Listing Provided by: Christopher Christensen (407) 312-8003 , Jessica Lee | ONE LUXURY INTERNATIONAL LLC (407) 312-8003
- Source: Stellar MLS-FL | MLS#: O6447772

Property Details
Status
Active
Type
Single Family Residence
No. of Stories
-
County
City
Neighborhood
Year Built
2027
HOA Fees
-
Finished Area
3,386 sqft
Lot Size
6,798 sqft lot
Basement Area
- sqft
MLS Name
Stellar MLS
MLS Number
O6447772
MLS Status
Active
Days on Market
1

Continue Your Journey in App
Find your dream home, receive real-time updates, and many more!
Download App
Continue Your Journey in App
Find your dream home, receive real-time updates, and many more!
Location
Facts & Features
Rooms
Bedrooms & bathrooms
Bedrooms: 5
Bathrooms: 6
Living Room
Level: First
Area: 306.00 Square Feet
Dimensions: 17x18
Kitchen
Level: First
Area: 162.00 Square Feet
Dimensions: 18x9
Dining Room
Level: First
Area: 162.00 Square Feet
Dimensions: 18x9
Bedroom 1
Level: First
Area: 204.00 Square Feet
Dimensions: 12x17
Primary Bedroom
Level: Second
Area: 252.00 Square Feet
Dimensions: 14x18
Bedroom 3
Level: Second
Area: 156.00 Square Feet
Dimensions: 13x12
Bedroom 4
Level: Second
Area: 168.00 Square Feet
Dimensions: 12x14
Bedroom 5
Level: Second
Area: 156.00 Square Feet
Dimensions: 13x12
Loft
Level: Second
Area: 228.00 Square Feet
Dimensions: 12x19
Interior
Exterior Features
Lighting, Outdoor Grill, Outdoor Kitchen, Private Mailbox, Private Yard, Rain Gutters, Sidewalk
Sewer
Public Sewer
Interior Features
Built In Features, Crown Molding, Dry Bar, Eat In Kitchen, High Ceilings, Open Floorplan, Primary Bedroom Main Floor, Solid Surface Counters, Stone Counters, Thermostat, Tray Ceiling(s), Walk In Closet(s)
Heating
Central
Flooring
Hardwood, Marble, Tile
Appliances
Built In Oven, Cooktop, Dishwasher, Disposal, Electric Water Heater, Exhaust Fan, Freezer, Ice Maker, Microwave, Range, Range Hood, Refrigerator, Wine Refrigerator
Cooling
Central Air
Construction
Year Built
Year Built: 2027
Home type
Single Family Residence
Foundation Details
Slab
Property Condition
Under Construction
Roof
Shingle
Construction Materials
Block, Stucco
Utilities & Energy
Water Source
Public
Utilities
Cable Connected, Electricity Connected, Public, Sewer Connected, Water Connected
Laundry Features
Laundry Room
Pool Features
In Ground, Gunite
Other Features
Subdivision Name
College Park Cc Sec
Price History
| Date | Event | Price |
|---|---|---|
10/08/2026 Source: | Listed for Sale | $1,750,000 $517/sqft |

College Park Ranks #7 in Orlando, FL

Homes

Rental Prices

Median Home Price
Nearby Homes
Find Homes by Property Features in Orlando, FL
Nearby New Homes For Sale

Based on information from Stellar MLS® through Oct 08, 2026, 06:30PM as submitted to and distributed by MLS GRID. All data is obtained from various sources and may not have been verified by the broker or MLS GRID. Supplied Open House Information is subject to change without notice. All information should be independently reviewed and verified for accuracy. Properties may or may not be listed by the office/agent presenting the information. IDX information is provided exclusively for consumers’ personal non-commercial use. It may not be used for any purpose other than to identify prospective properties consumers may be interested in purchasing. The data is deemed reliable but is not guaranteed by MLS GRID. The use of the MLS GRID Data may be subject to an end-user license agreement prescribed by the Member Participant’s applicable MLS, if any, and as amended from time to time. © 2026 Stellar MLS. All Rights Reserved.
 Advertising Broker: Fred McGill | Simple Showing, Inc