- Overview
- Description
- Property Details
- Location
- Facts & Features
- Getting Around
- Nearby Homes




$1,397,000
Monthly Est:$6,953
 5 Beds
 4 Baths
4 full baths
 3,392sqft
1430 Stetson St, Orlando, FL 32804
$1,397,000
$6,953/moEst:
Get Pre-Approved
Single Family Residence
Built in 2026
$-- HOA
8,134 sqft lot
$412/sq.ft
Description
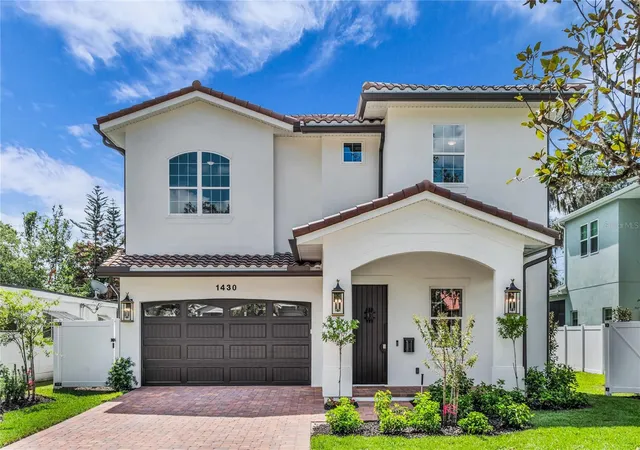
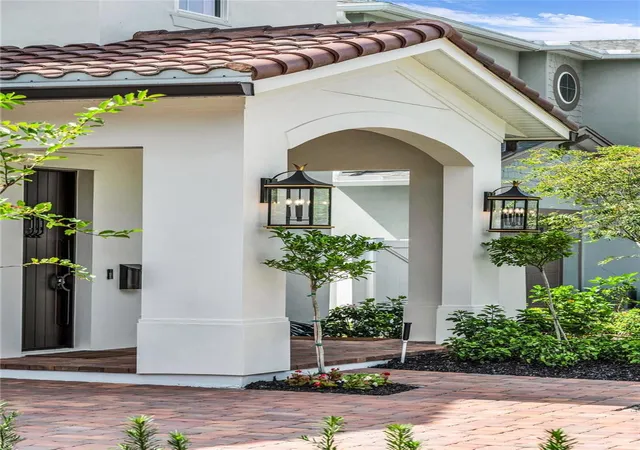
INTRODUCING AN EXPANDED VERSION OF ONE OF DAKOTA HOMES’ MOST RECOGNIZABLE AND WELL-RECEIVED COLLEGE PARK DESIGNS. Perfectly sited on an exceptionally large, deep lot, this newly completed residence takes a floor plan buyers have come to know and appreciate and elevates it with additional space, enhanced finishes, and a more substantial architectural expression.
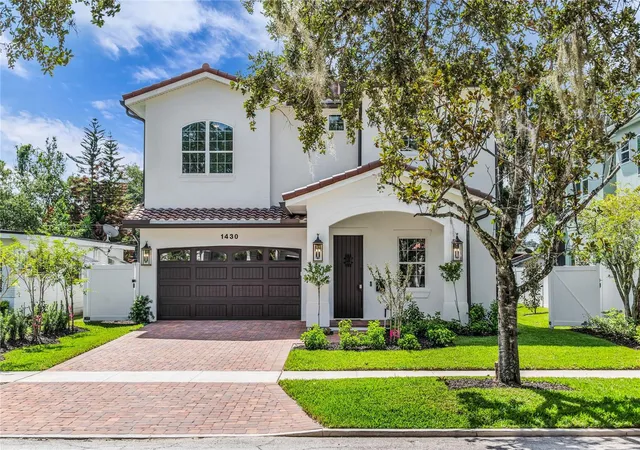
The expansive homesite is immediately apparent. Generous grounds surround and frame the residence giving the home a sense of scale, privacy, and presence from the moment you arrive.
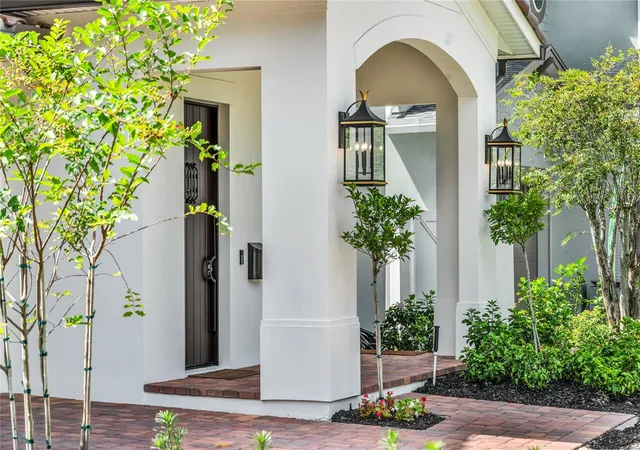
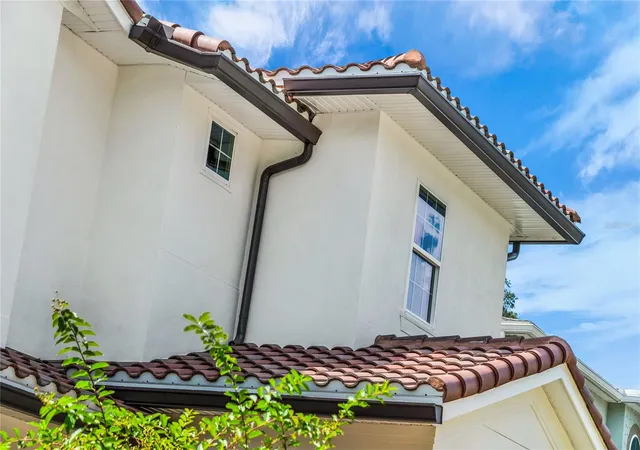
Built by highly regarded local builder DAKOTA HOMES, the architecture has the warmth and personality that have long distinguished their work. Here, a full tile roof and a carefully curated combination of wood, stone, iron, and complementary finishes come together as one cohesive architectural composition. The result is sophisticated without feeling formal. Distinctive and highly designed, yet warm, inviting, and very much a home.
Inside, the expanded floor plan provides generous living spaces, excellent flow, and the thoughtful functionality that has made this particular Dakota design so appealing. The additional scale enhances an already proven layout, with substantial gathering spaces and a thoughtful relationship between rooms that allows the home to live comfortably and naturally.
The setting further distinguishes the property. The oversized, extra-deep lot creates expansive outdoor grounds with tremendous flexibility for entertaining, recreation, gardens, or the future outdoor environment a buyer chooses to create. It is increasingly difficult to find this combination of new construction, architectural character, significant lot size, and usable outdoor space in the heart of College Park.
The location places the home in the middle of one of Orlando’s most dynamic residential areas, with College Park’s restaurants, shops, parks, lakes, and neighborhood amenities close at hand. The rapidly developing Packing District, with its parks, recreation, dining, and community amenities, is also just minutes away, along with Downtown Orlando, Winter Park, AdventHealth, and major roadways.
For buyers who appreciate thoughtful architecture as much as function, this home offers something distinctly different: a signature Dakota Homes design expanded and elevated, beautifully presented on an exceptional homesite, and finished with a level of cohesion and character that must be experienced in person.
- Houzeo last checked: 22 minutes ago
- Listing updated: October 8, 2026 at 4:58 am
- Listing Provided by: Robert Kurzreiter PA (407) 476-4156 | KELLER WILLIAMS REALTY AT THE PARKS (407) 629-4420
- Source: Stellar MLS-FL | MLS#: O6447213

Property Details
Status
Active
Type
Single Family Residence
No. of Stories
2
County
City
Neighborhood
Year Built
2026
HOA Fees
-
Finished Area
3,392 sqft
Lot Size
8,134 sqft lot
Basement Area
- sqft
MLS Name
Stellar MLS
MLS Number
O6447213
MLS Status
Active
Days on Market
1

Continue Your Journey in App
Find your dream home, receive real-time updates, and many more!
Download App
Continue Your Journey in App
Find your dream home, receive real-time updates, and many more!
Location
Facts & Features
Rooms
Bedrooms & bathrooms
Bedrooms: 5
Bathrooms: 4
Foyer
Level: First
Area: 54.00 Square Feet
Dimensions: 9x6
Living Room
Level: First
Area: 396.00 Square Feet
Dimensions: 22x18
Dining Room
Level: First
Area: 192.00 Square Feet
Dimensions: 16x12
Kitchen
Level: First
Area: 231.00 Square Feet
Dimensions: 21x11
Bedroom 1
Level: First
Area: 204.00 Square Feet
Dimensions: 17x12
Loft
Level: Second
Area: 209.00 Square Feet
Dimensions: 19x11
Primary Bedroom
Level: Second
Area: 306.00 Square Feet
Dimensions: 18x17
Bedroom 3
Level: Second
Area: 208.00 Square Feet
Dimensions: 16x13
Bedroom 4
Level: Second
Area: 156.00 Square Feet
Dimensions: 13x12
Bedroom 5
Level: Second
Area: 156.00 Square Feet
Dimensions: 13x12
Interior
Sewer
Public Sewer
Cooling
Central Air
Interior Features
Ceiling Fans(s), Crown Molding, Eat In Kitchen, High Ceilings, Kitchen/family Room Combo, Living Room/dining Room Combo, Open Floorplan, Primary Bedroom Upstairs, Solid Surface Counters, Solid Wood Cabinets, Stone Counters, Thermostat, Walk In Closet(s)
Exterior Features
Lighting, Sidewalk
Window Features
Double Pane Windows
Flooring
Tile, Wood
Appliances
Built In Oven, Cooktop, Dishwasher, Disposal, Gas Cooktop, Gas Water Heater, Microwave, Range Hood, Refrigerator, Tankless Water Heater
Heating
Central, Electric
Construction
Year Built
Year Built: 2026
Home type
Single Family Residence
Foundation Details
Slab
Property Condition
Completed
Roof
Tile
Construction Materials
Brick
Architectural Style
Custom
Utilities & Energy
Parking Features
Garage Door Opener, Ground Level, Guest, On Street
Laundry Features
Laundry Room
Water Source
Private
Utilities
Bb/hs Internet Available, Cable Available
Security Features
Security System Owned
Other Features
Patio And Porch Features
Covered, Front Porch, Rear Porch
Vegetation
Trees/landscaped
Subdivision Name
College Park Third Add
Lot Features
Oversized Lot
Price History
| Date | Event | Price |
|---|---|---|
10/07/2026 Source: | Listed for Sale | $1,397,000 $412/sqft |

College Park Ranks #7 in Orlando, FL

Homes

Rental Prices

Median Home Price
Nearby Homes
Find Homes by Property Features in Orlando, FL
Nearby New Homes For Sale

Based on information from Stellar MLS® through Oct 08, 2026, 09:00AM as submitted to and distributed by MLS GRID. All data is obtained from various sources and may not have been verified by the broker or MLS GRID. Supplied Open House Information is subject to change without notice. All information should be independently reviewed and verified for accuracy. Properties may or may not be listed by the office/agent presenting the information. IDX information is provided exclusively for consumers’ personal non-commercial use. It may not be used for any purpose other than to identify prospective properties consumers may be interested in purchasing. The data is deemed reliable but is not guaranteed by MLS GRID. The use of the MLS GRID Data may be subject to an end-user license agreement prescribed by the Member Participant’s applicable MLS, if any, and as amended from time to time. © 2026 Stellar MLS. All Rights Reserved.
 Advertising Broker: Fred McGill | Simple Showing, Inc