- Overview
- Description
- Property Details
- Location
- HOA Management
- Facts & Features
- Getting Around
- Nearby Homes



$740,000
Monthly Est:$3,683
 6 Beds
 4 Baths
4 full baths
 3,608sqft
1012 Easthampton Ln, Waxhaw, NC 28173
$740,000
$3,683/moEst:
Get Pre-Approved
Single Family Residence
Built in 2003
$18.33/mo HOA
0.49 acre lot
$205/sq.ft
Description
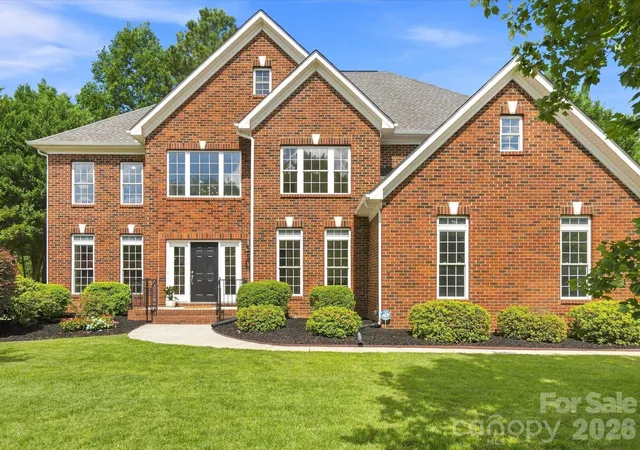
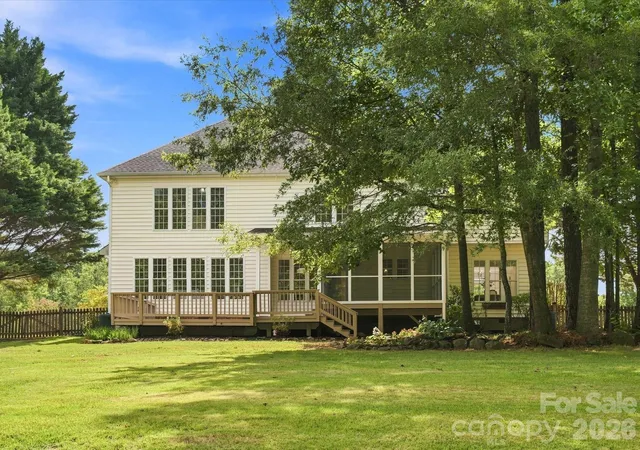
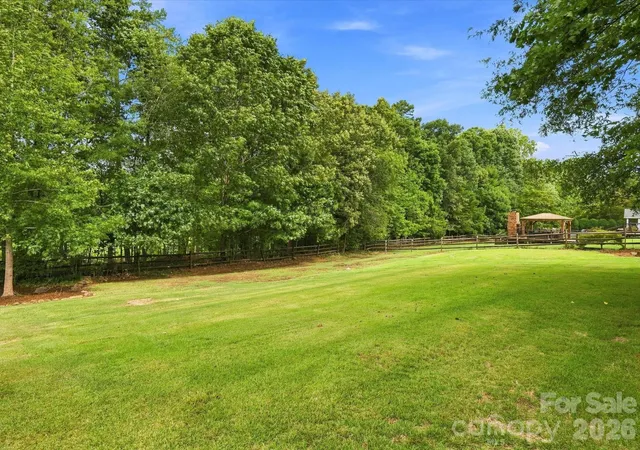
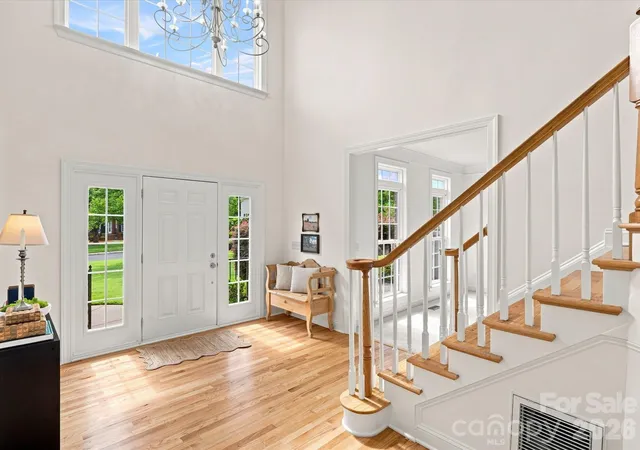
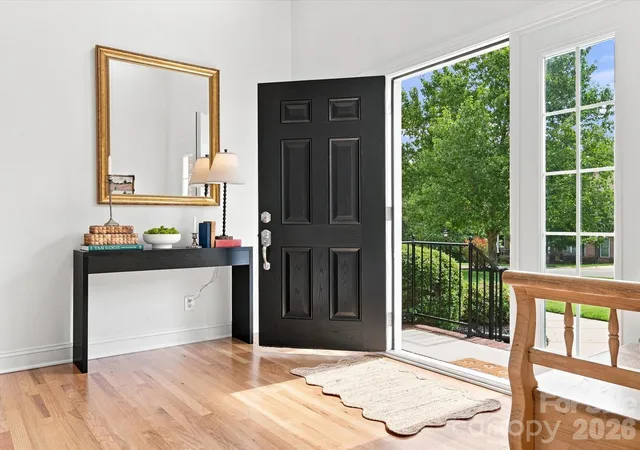
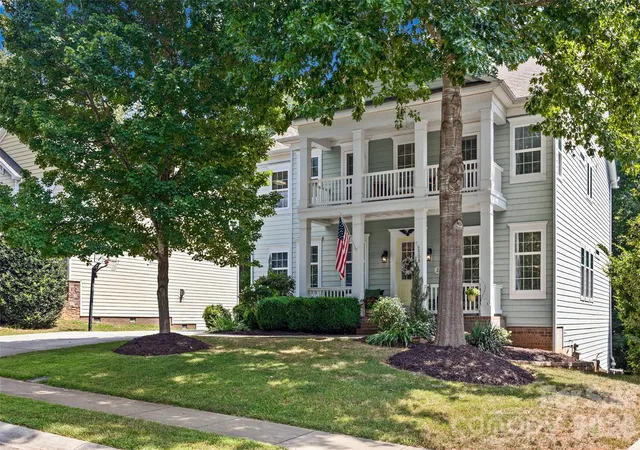
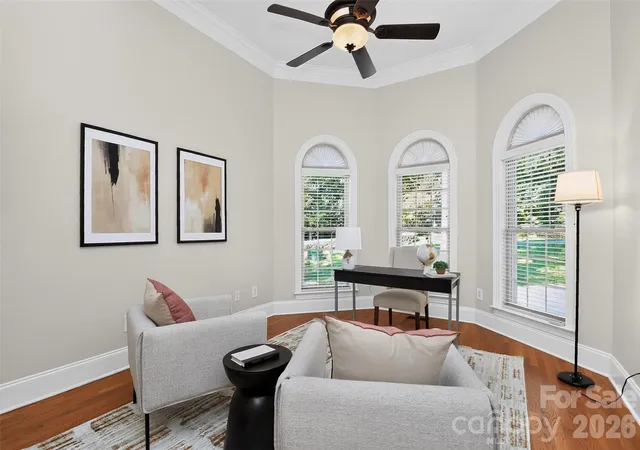
Meticulously maintained and loaded with updates, this home truly shows like new! Nearly every room has been thoughtfully renovated, allowing you to simply move in and enjoy. Nestled in one of Waxhaw's most desirable communities with highly sought-after Union County schools, this exceptional home offers the perfect blend of elegance, comfort, and functionality. 5 spacious bedrooms plus a dedicated main-level office with a closet that can easily serve as a 6th bedroom or guest suite, with a full bath just steps away. Impressive two-story foyer, formal dining room, additional living/flex room, spacious family room with a cozy gas fireplace, and abundant natural light throughout. Kitchen has refinished hardwood floors, new stainless steel appliances including a smart Wi-Fi wall oven/microwave combination, electric cooktop, Energy Star dishwasher, and a new pull-down faucet. The primary suite offers a spa-like retreat with a designer tiled walk-in shower, frameless glass enclosure, relaxing jetted soaking tub, walk-in closet, and additional storage area. Step outside and enjoy exceptional outdoor living with a large screened porch, expansive freshly painted deck, natural stone fire pit, extensive professional landscaping with irrigation, and a private backyard with plenty of room to add a future pool. A new full-view glass door fills the family room with natural light while showcasing the beautiful, private backyard. Additional highlights include walk-in closets throughout, extensive attic storage, a side-entry two-car garage with new epoxy flooring, a convenient laundry/mudroom, extensive crown molding and architectural trim, renovated bathrooms, new flooring, new carpet, updated lighting, and professional interior paint completed in July 2026. Major system updates include the roof (2015), dual HVAC systems (2015 & 2020), and water heater (2017). This is the move-in-ready home you've been waiting for—beautifully updated, thoughtfully maintained, and ready to welcome its next owners.
- Houzeo last checked: 1 hour ago
- Listing updated: September 25, 2026 at 5:19 pm
- Listing Provided by: Sheila Fleming (704) 995-4204 | Real Broker, LLC (855) 450-0442
- Source: Canopy MLS | MLS#: 4406705

Property Details
Status
Active Under Contract
Type
Single Family Residence
No. of Stories
-
County
City
Neighborhood
--
Year Built
2003
HOA Fees
$18.33/mo
Finished Area
3,608 sqft
Lot Size
0.49 acre lot
Basement Area
- sqft
MLS Name
Canopy MLS
MLS Number
4406705
MLS Status
Under Contract-Show
Days on Market
61
Cumulative Days on Market
48

Continue Your Journey in App
Find your dream home, receive real-time updates, and many more!
Download App
Continue Your Journey in App
Find your dream home, receive real-time updates, and many more!
Location
HOA Management
Fred Carrion
HOA Fees
$220/ Annually
Disclaimer: Amenities are based on third-party information and may vary; buyers must independently verify all amenities, as information is deemed reliable but not guaranteed.
Facts & Features
Rooms
Bedrooms & bathrooms
Bedrooms: 6
Bathrooms: 4
Interior
Exterior Features
In Ground Irrigation, Other See Remarks
Heating
Forced Air, Natural Gas
Flooring
Carpet, Tile, Wood
Cooling
Ceiling Fan(s), Central Air
Appliances
Dishwasher, Disposal, Electric Cooktop, Gas Water Heater, Microwave, Wall Oven
Interior Features
Attic Stairs Pulldown, Breakfast Bar, Entrance Foyer, Garden Tub, Kitchen Island, Open Floorplan, Walk In Closet(s)
Sewer
County Sewer
Construction
Year Built
Year Built: 2003
Home type
Single Family Residence
Roof
Composition
Architectural Style
Traditional
Foundation Details
Crawl Space
Construction Materials
Brick Partial, Vinyl
Utilities & Energy
Water Source
County Water
Parking Features
Driveway, Attached Garage, Garage Door Opener, Garage Faces Side
Fireplace Features
Den, Gas Log
Utilities
Fiber Optics, Natural Gas
Security Features
Carbon Monoxide Detector(s), Security System, Smoke Detector(s)
Laundry Features
Electric Dryer Hookup, Mud Room, Main Level, Washer Hookup
Other Features
Patio And Porch Features
Covered, Deck, Rear Porch, Screened, Other See Remarks
Community Features
Walking Trails
Lot Features
Green Area, Level, Private, Wooded, Other See Remarks
Subdivision Name
Easthampton
Price History
| Date | Event | Price |
|---|---|---|
08/27/2026 Source: | Contingent (Active Under Contract) | $740,000 -1.33% $205/sqft |
08/08/2026 Source: | Listed for Sale | $750,000 $208/sqft |
07/24/2026 Source: | Coming Soon | $750,000 +145.90% $208/sqft |
10/01/2010 Source: | Sold | $305,000 -7.55% $85/sqft |
07/19/2010 Source: | Listing Removed | $329,900 $91/sqft |

Nearby Homes
Find Homes by Property Features in Waxhaw, NC
Nearby New Homes For Sale

Based on information submitted to the MLS GRID from Canopy MLS through Oct 08, 2026, 09:00AM. All data is obtained from various sources and may not have been verified by the broker or MLS GRID. Supplied Open House Information is subject to change without notice. All information should be independently reviewed and verified for accuracy. Properties may or may not be listed by the office/agent presenting the information. IDX information is provided exclusively for consumers’ personal, noncommercial use. It may not be used for any purpose other than to identify prospective properties which the consumers may be interested in purchasing. The data is deemed reliable but is not guaranteed by MLS GRID. The use of the MLS GRID Data may be subject to an end-user license agreement prescribed by the Member Participant’s applicable MLS, if any, and as amended from time to time. ©2026 Canopy MLS. All Rights Reserved.
 Advertising Broker: Nicholas Huscroft | Chosen Realty