- Overview
- Description
- Property Details
- Location
- HOA Management
- Facts & Features
- Getting Around
- Nearby Homes
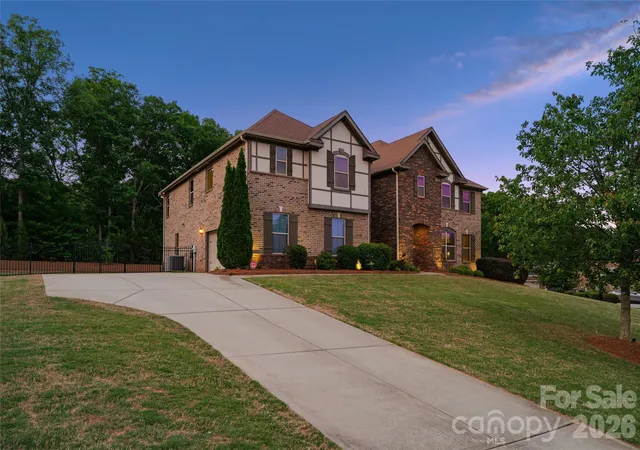

Street View
$1,195,000
Monthly Est:$5,948
 6 Beds
 5 Baths
4 full baths + 1 half bath
 5,035sqft
726 Lingfield Ln, Waxhaw, NC 28173
$1,195,000
$5,948/moEst:
Get Pre-Approved
Single Family Residence
Built in 2013
$195.67/mo HOA
0.93 acre lot
$237/sq.ft
Description
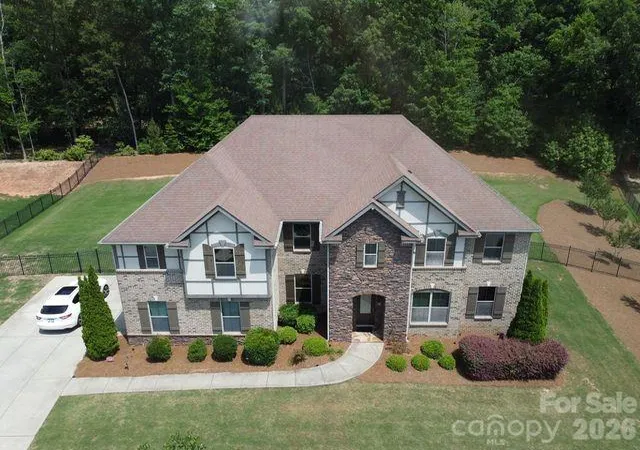
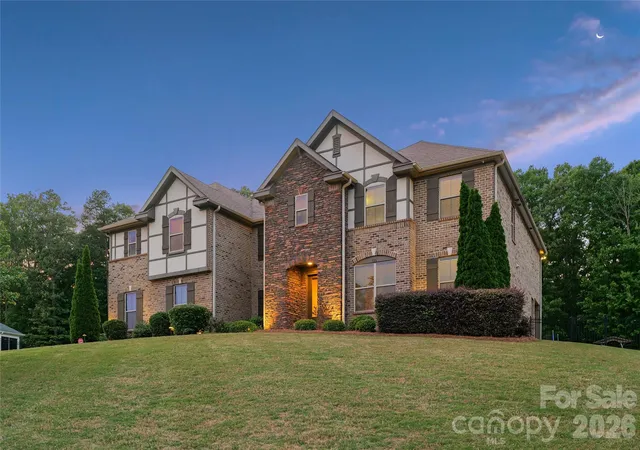
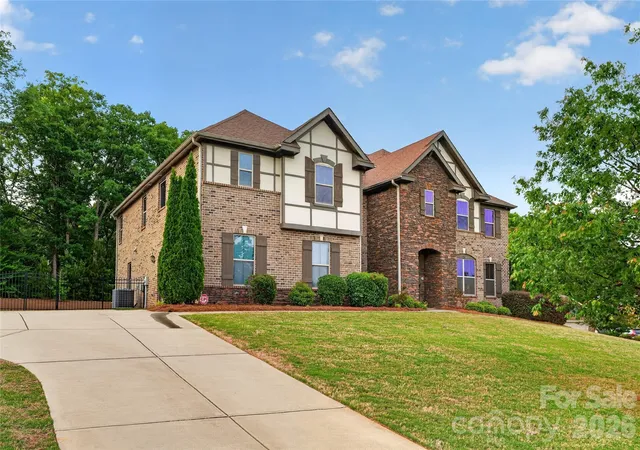
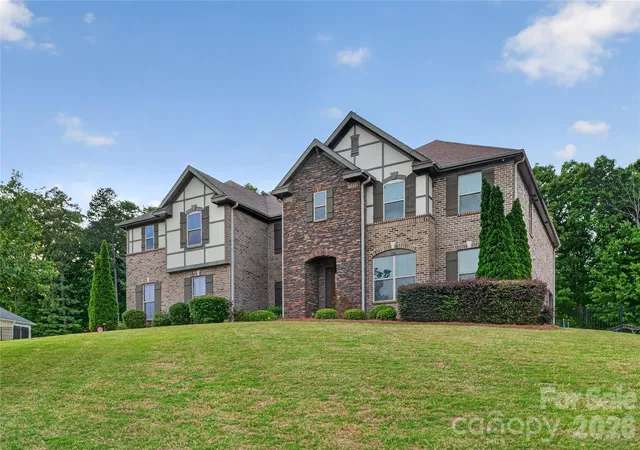
Spacious Living in Gated Devonridge! This property sits on a private 0.93-acre lot in one of Waxhaw's gated communities. This impressive 6-bedroom, 4.5-bath estate offers over 5,000 square feet of elegant living space designed for both everyday comfort and entertaining. The home features spacious gathering areas, flexible living options, and timeless architectural appeal. Enjoy community trails and a scenic pond, all while being minutes from top-rated Weddington schools, shopping, dining, and major commuter routes.
The thoughtfully designed floor plan offers exceptional versatility. The lower level includes a private guest suite with a full bathroom, providing ideal accommodations for extended family, visitors, or multigenerational living. A dedicated office with French doors creates the perfect work-from-home space, offering privacy and functionality.
Upstairs, you'll find four generous sized secondary bedrooms along with an impressive primary retreat designed for relaxation. The luxurious primary suite features an upgraded custom walk-in closet with abundant storage and organization. A spacious loft adds additional flexible living space, perfect for a media room, playroom, study area, or second family gathering space. A convenient second-floor laundry room with a utility sink and abundant closet space throughout add to the home's functionality.
The combination of a flexible floor plan, desirable community, and prime Waxhaw location, this exceptional home offers the space, comfort, and lifestyle today's buyers are seeking.
Bring your vision, draw inspiration from the included design concepts, and transform this exceptional property into the modern transitional home you've been dreaming of; all without compromising space and location!
- Houzeo last checked: 6 minutes ago
- Listing updated: October 11, 2026 at 6:06 pm
- Listing Provided by: Ogor Ogene (202) 257-0059 | Howard Hanna Allen Tate Charlotte South (704) 541-6200
- Source: Canopy MLS as distributed by MLS GRID | MLS#: 4391318

Property Details
Status
Active
Type
Single Family Residence
No. of Stories
-
County
City
Neighborhood
--
Year Built
2013
HOA Fees
$195.67/mo
Finished Area
5,035 sqft
Lot Size
0.93 acre lot
Basement Area
- sqft
MLS Name
Canopy MLS as distributed by MLS GRID
MLS Number
4391318
MLS Status
Active
Days on Market
150
Cumulative Days on Market
143

Continue Your Journey in App
Find your dream home, receive real-time updates, and many more!
Continue Your Journey in App
Find your dream home, receive real-time updates, and many more!
Location
HOA Management
Kuester
HOA Fees
$587.07/ Quarterly
Disclaimer: Amenities are based on third-party information and may vary; buyers must independently verify all amenities, as information is deemed reliable but not guaranteed.
Facts & Features
Rooms
Bedrooms & bathrooms
Bedrooms: 6
Bathrooms: 5
Interior
Sewer
Public Sewer
Appliances
Disposal, Microwave, Refrigerator, Washer/dryer
Cooling
Central Air
Heating
Heat Pump
Construction
Year Built
Year Built: 2013
Home type
Single Family Residence
Construction Materials
Brick Full
Foundation Details
Slab
Utilities & Energy
Laundry Features
Laundry Room, Upper Level
Parking Features
Attached Garage
Basement
Other
Water Source
City
Other Features
Subdivision Name
Devonridge
Price History
| Date | Event | Price |
|---|---|---|
10/08/2026 Source: | Price Decreased | $1,195,000 -0.42% $237/sqft |
09/14/2026 Source: #CAR4391318 | Price Decreased | $1,200,000 -6.98% $238/sqft |
06/11/2026 Source: | Listed for Sale | $1,290,000 +4.03% $256/sqft |
06/11/2026 Source: | Price Decreased | $1,240,000 -3.88% $246/sqft |
06/09/2026 Source: | Coming Soon | $1,290,000 -4.44% $256/sqft |

Show more
Nearby Homes
Find Homes by Property Features in Waxhaw, NC
Nearby New Homes For Sale

Based on information from Canopy MLS through Nov 08, 2026, 07:00AM as submitted to and distributed by MLS GRID. All data is obtained from various sources and may not have been verified by the broker or MLS GRID. Supplied Open House Information is subject to change without notice. All information should be independently reviewed and verified for accuracy. Properties may or may not be listed by the office/agent presenting the information. IDX information is provided exclusively for consumers’ personal, noncommercial use. It may not be used for any purpose other than to identify prospective properties which the consumers may be interested in purchasing. The data is deemed reliable but is not guaranteed by MLS GRID. The use of the MLS GRID Data may be subject to an end-user license agreement prescribed by the Member Participant’s applicable MLS, if any, and as amended from time to time. ©2026 Canopy MLS. All Rights Reserved.
 Advertising Broker: Nicholas Huscroft | Chosen Realty
