- Overview
- Description
- Property Details
- Location
- HOA Management
- Facts & Features
- Getting Around
- Nearby Homes
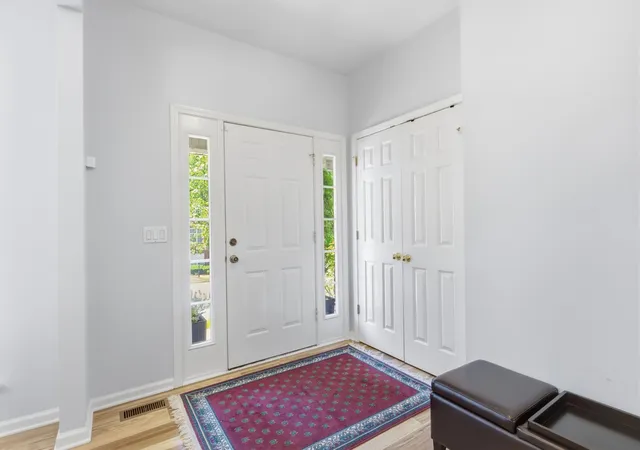

Street View
$755,000
Monthly Est:$3,758
 4 Beds
 3 Baths
2 full baths + 1 half bath
 3,118sqft
1012 Heathfield Cir, Brentwood, TN 37027
$755,000
$3,758/moEst:
Get Pre-Approved
Single Family Residence
Built in 2001
$65/mo HOA
0.27 acre lot
$242/sq.ft
Description
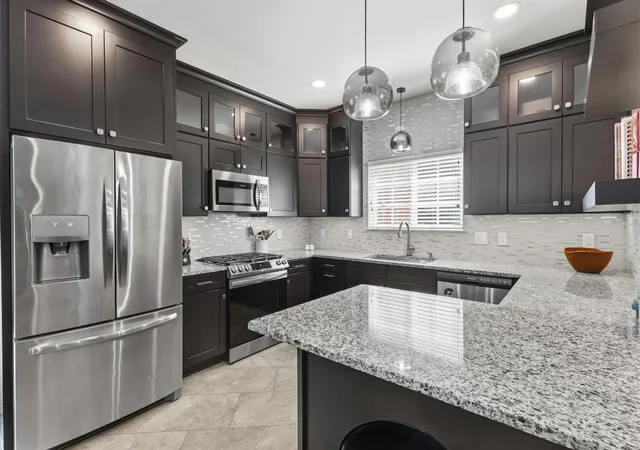
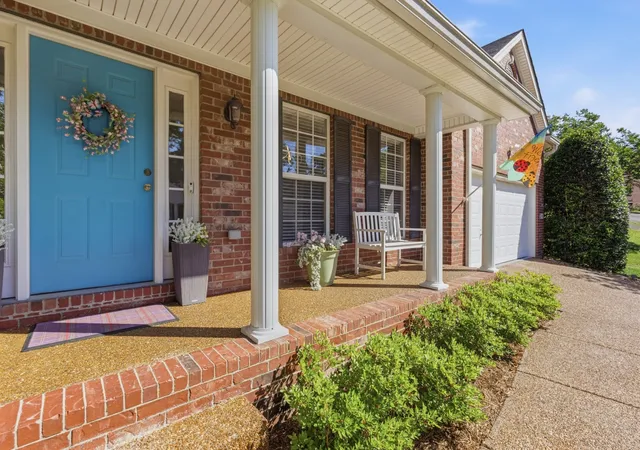
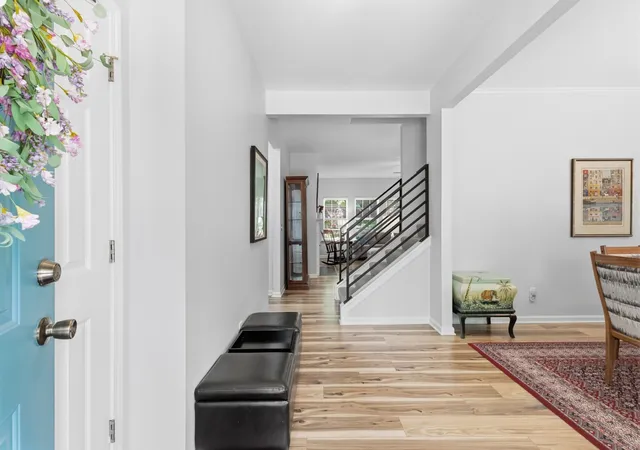
GORGEOUSLY RENOVATED 37027 LUXURY WITH A 2/1 RATE BUYDOWN OFFERED WITH 10% DOWN! Lender credit up to $2,500, too! See information in documents. Step into complete, move-in-ready luxury on the Davidson County side of Brentwood. The sellers are offering a full 2-1 mortgage rate buydown to significantly lower your monthly payment for the first two years! Inside, this home feels brand new. The stunning chef’s kitchen features high-end appliances, glass tile backsplash, under cabinet lighting, oversized dining island and convenient walk in pantry/laundry with space-saving pocket door. Wet bar in the Kitchen includes ice maker, beverage cooler and wine rack. Brand-new hardwood flooring and fresh paint. Relax in the fully remodeled, spa-like primary retreat with gorgeous custom tiled shower and the ability to utilize steam. Primary bath also has a jetted tub, oversized vanity with vessel sinks and an extra large walk in closet.Great Room with fireplace is open to the Kitchen /Breakfast area. Dining Room w/custom accent wall. Updated Guest Bath. New lighting fixtures and ceiling fans. Custom iron railing graces the staircase to upper level. Massive Bonus Room upstairs with huge walk-in attic space. Three additional Bedrooms with extra large closets. Newer carpeting upstairs. Sliding door to the back provides access to the tranquil fenced yard shaded by towering trees. Newer composition deck for cookouts. Recent (5 years) HVAC units, tankless water heater. Garage with loft style storage shelving. Driveway and sidewalk freshly pressure washed and sealed. Backyard is loaded with perennials for constant color. Yard and landscape are fully irrigated. Positioned beautifully on an elevated lot that provides excellent privacy, natural light, and scenic neighborhood views, the property features a brand-new, premium stone retaining wall and a low-maintenance backyard. Don't miss this rare combination of updated luxury and incredible financing savings!
- Houzeo last checked: 10 hours ago
- Listing updated: September 4, 2026 at 2:34 am
- Listing Provided by: Denise B. Creswell, Broker (615) 473-1663 DRE #234698, Michael B McKee (615) 300-0721 DRE #205669 | MERIT Real Estate Advisors (615) 690-7700
- Source: Nashville (RealTracs Mid) MLS-TN | MLS#: 3519109

Property Details
Status
Active
Type
Single Family Residence
No. of Stories
2
County
City
Neighborhood
--
Year Built
2001
HOA Fees
$65/mo
Finished Area
3,118 sqft
Lot Size
0.27 acre lot
Basement Area
- sqft
MLS Name
Nashville (RealTracs Mid) MLS
MLS Number
3519109
MLS Status
Active
Days on Market
49

Continue Your Journey in App
Find your dream home, receive real-time updates, and many more!
Download App
Continue Your Journey in App
Find your dream home, receive real-time updates, and many more!
Location
HOA Management
N/A
HOA Fees
$65/ Monthly
N/A
HOA Fees
$200/ One Time
Amenities
 Amenities and services may be covered by one or multiple associations and service providers.
 Park Playground
 Tennis
 Pool
Pool
 Sports Court
Walk path
Recreation Facilities
Underground Utilities
Disclaimer: Amenities are based on third-party information and may vary; buyers must independently verify all amenities, as information is deemed reliable but not guaranteed.
Facts & Features
Rooms
Bedrooms & bathrooms
Bedrooms: 4
Bathrooms: 3
Interior
Flooring
Carpet, Luxury Vinyl, Tile
Sewer
Public Sewer
Appliances
Built In Electric Oven, Cooktop, Dishwasher, Disposal, Dryer, Microwave, Refrigerator, Stainless Steel Appliance(s), Washer
Interior Features
Ceiling Fan(s), Entrance Foyer, Extra Closets, Open Floorplan, Pantry, Redecorated, Walk In Closet(s), Wet Bar, Kitchen Island
Heating
Energy Star Qualified Equipment
Cooling
Central Air
Construction
Year Built
Year Built: 2001
Home type
Single Family Residence
Architectural Style
Traditional
Roof
Shingle
Construction Materials
Brick
Utilities & Energy
Fireplace Features
Den, Gas
Association Amenities
Pickleball Court(s), Playground, Pool, Sidewalks, Tennis Court(s), Underground Utilities
Parking Features
Garage Faces Front
Water Source
Public
Laundry Features
Electric Dryer Hookup, Washer Hookup
Security Features
Carbon Monoxide Detector(s), Security System, Smoke Detector(s)
Utilities
Water Available, Cable Connected
Basement
Crawl Space
Other Features
Subdivision Name
Banbury Crossing
Patio And Porch Features
Porch, Covered, Deck
Lot Features
Cul De Sac
Price History
| Date | Event | Price |
|---|---|---|
08/21/2026 Source: | Listed for Sale | $755,000 -2.58% $242/sqft |
08/09/2026 Source: | Off Market | $775,000 $249/sqft |
08/04/2026 Source: | Contingent (Active Under Contract) | $775,000 $249/sqft |
07/07/2026 Source: | Price Decreased | $775,000 -0.13% $249/sqft |
07/03/2026 Source: | Price Decreased | $776,000 -2.88% $249/sqft |

Show more
Getting Around 1012 Heathfield Cir
Bike Score®

Somewhat Bikeable
8/100
Walk Score®

Car-Dependent
5/100
Transit Score®

No Nearby Transit
0/100
Data provided by Redfin
Nearby Homes
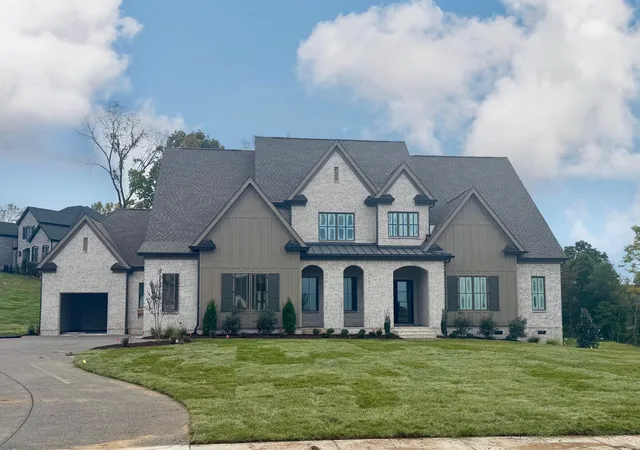
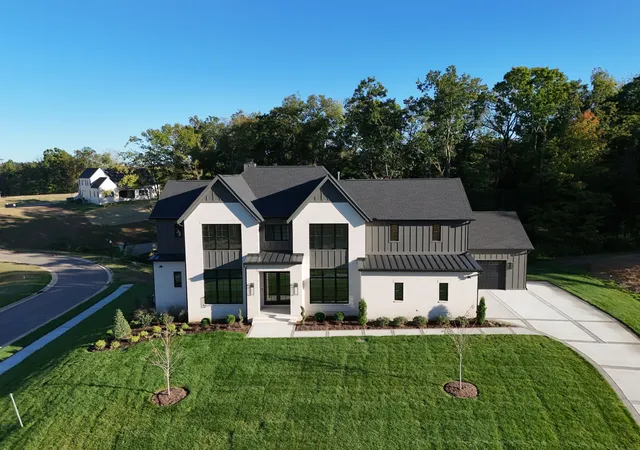
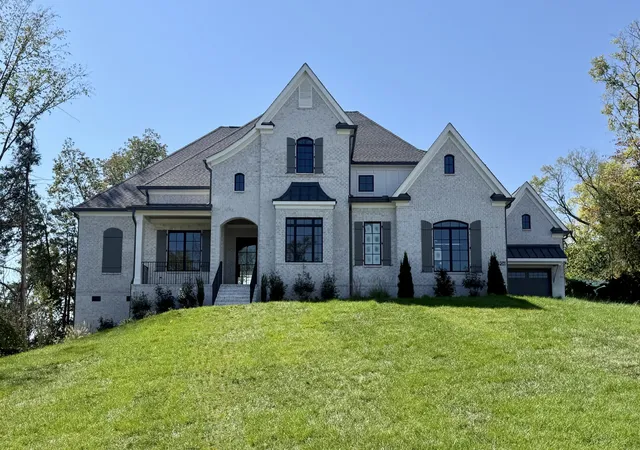
Find Homes by Property Features in Brentwood, TN
Nearby New Homes For Sale

Based on information from Realtracs® through Oct 09, 2026, 02:31PM. Data courtesy of Realtracs® MLS as distributed by MLS GRID. Some IDX listings have been excluded from this website. All data is obtained from various sources and may not have been verified by the broker or MLS GRID. Supplied Open House Information is subject to change without notice. All information should be independently reviewed and verified for accuracy. Properties may or may not be listed by the office/agent presenting the information. IDX information is provided exclusively for consumers’ personal, noncommercial use. It may not be used for any purpose other than to identify prospective properties consumers may be interested in purchasing. The data is deemed reliable but is not guaranteed by MLS GRID. The use of the MLS GRID Data may be subject to an end-user license agreement prescribed by Realtracs® MLS. © 2026 RealTracs Solutions. All Rights Reserved. Angela Fowler Real Estate, LLC | 423.320.4620 | afowler@catt.com Mailing Address: 452 Kailors Cove Cir, Ringgold, GA 30736
 Advertising Broker: Angela Fowler | Angela Fowler Real Estate, LLC.