- Overview
- Description
- Property Details
- Location
- Facts & Features
- Getting Around
- Nearby Homes

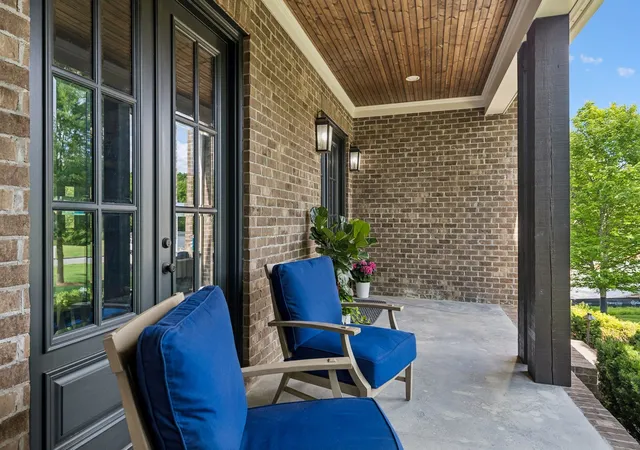


$2,760,000
Monthly Est:$13,738
 6 Beds
 6 Baths
5 full baths + 1 half bath
 6,560sqft
8231 Glover Dr, Brentwood, TN 37027
$2,760,000
$13,738/moEst:
Get Pre-Approved
Single Family Residence
Built in 2015
$-- HOA
0.77 acre lot
$421/sq.ft
Description
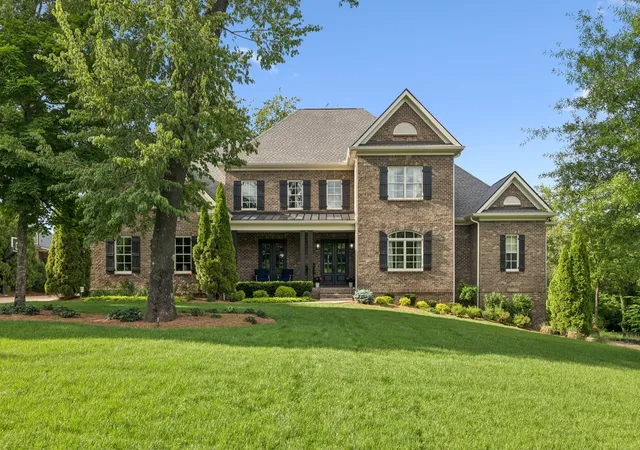
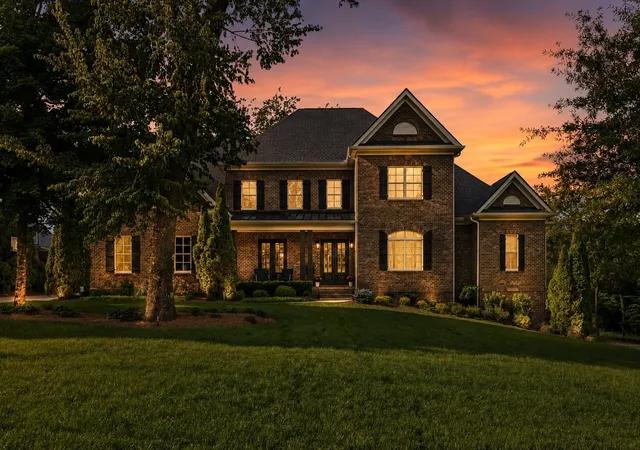
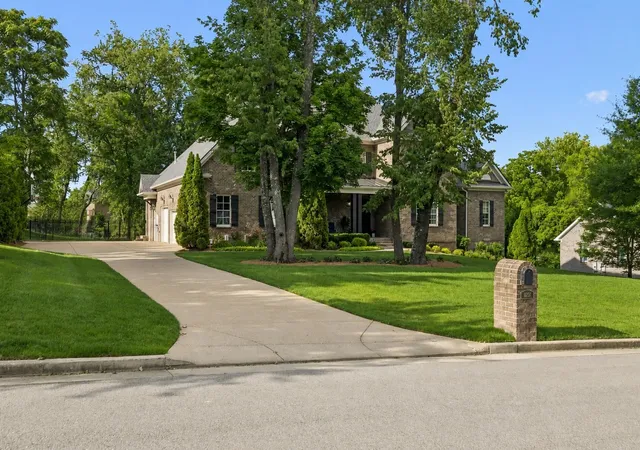
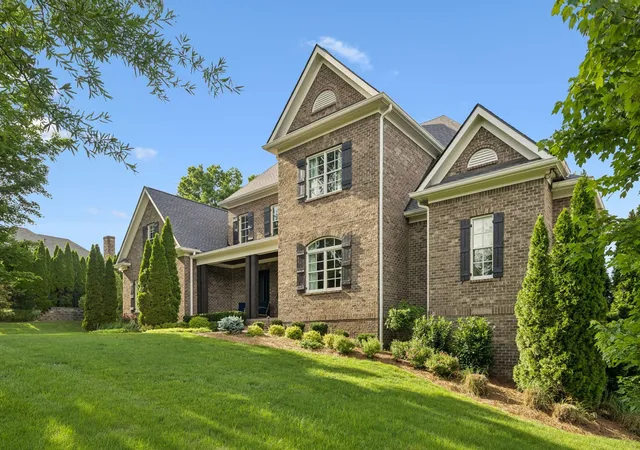
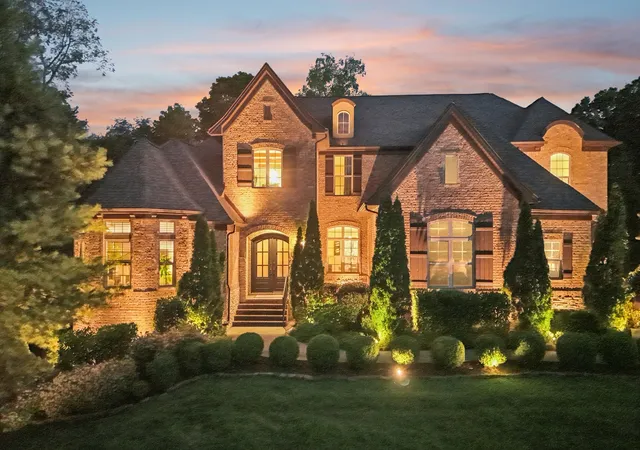
Exceptional Brentwood home offering 6 bedrooms, 5 full baths, 1 half bath & 6,560 ft.² of thoughtfully designed living space across three levels, all with no HOA. Over $250,000 in improvements include a beautifully remodeled kitchen with newer cabinetry, premium Monogram appliances, gas oven, two dishwashers & updated finishes that make this a true chef’s paradise. Additional recent upgrades include a brand-new roof & recently replaced downstairs HVAC system. The main level features a luxurious primary suite plus an additional bedroom currently used as a home office, while the flexible floor plan provides up to four separate office options, a remote worker’s dream. Two oversized bonus rooms create endless possibilities for media, recreation, fitness, or play, & a large screened porch overlooks a fully fenced, extremely private backyard with plenty of room to add a future pool. The fully finished basement is a destination of its own, featuring a large bonus area, kitchenette, full bedroom, full bath, and a one-of-a-kind hidden door that opens into a private speakeasy bar your guests will never forget. Two additional unfinished rooms offer even more potential, ideal for a custom wine cellar, dedicated tornado shelter, gym, or added living space. Beyond the home itself, the location is simply unmatched. A nearby trailhead connects to five parks through an extensive trail system, creating easy access for walking, running, biking, and outdoor recreation, with convenient connectivity to Lipscomb Elementary School and nearby parks. Located in the highly desirable Brentwood school district with quick access to Cool Springs, I-65, and Nashville, commuting and daily conveniences couldn’t be easier. This home has been meticulously maintained and offers an incredible combination of space, privacy, flexibility, and location. From the inviting curb appeal to the thoughtful upgrades and abundant storage, every space has been designed for comfort, function, and entertaining.
- Houzeo last checked: 6 hours ago
- Listing updated: October 9, 2026 at 6:50 pm
- Listing Provided by: Nick Shuford | Principal Broker & Auctioneer (615) 579-3354 DRE #315937 | The Shuford Group, LLC (615) 997-0004
- Source: Nashville (RealTracs Mid) MLS-TN | MLS#: 3531480

Property Details
Status
Active
Type
Single Family Residence
No. of Stories
3
County
City
Neighborhood
--
Year Built
2015
HOA Fees
-
Finished Area
6,560 sqft
Lot Size
0.77 acre lot
Basement Area
- sqft
MLS Name
Nashville (RealTracs Mid) MLS
MLS Number
3531480
MLS Status
Active
Days on Market
36

Continue Your Journey in App
Find your dream home, receive real-time updates, and many more!
Download App
Continue Your Journey in App
Find your dream home, receive real-time updates, and many more!
Location
Facts & Features
Rooms
Bedrooms & bathrooms
Bedrooms: 6
Bathrooms: 6
Interior
Sewer
Public Sewer
Interior Features
Air Filter, Bookcases, Built In Features, Ceiling Fan(s), Entrance Foyer, Extra Closets, In Law Floorplan, Open Floorplan, Pantry, Smart Thermostat, Walk In Closet(s), High Speed Internet, Kitchen Island
Appliances
Double Oven, Gas Oven, Cooktop, Gas Range, Dishwasher, Disposal, Microwave, Refrigerator, Stainless Steel Appliance(s)
Flooring
Carpet, Wood, Tile
Cooling
Central Air, Electric
Heating
Central, Natural Gas
Construction
Year Built
Year Built: 2015
Home type
Single Family Residence
Architectural Style
Traditional
Roof
Shingle
Construction Materials
Brick
Utilities & Energy
Security Features
Security System, Smoke Detector(s)
Water Source
Public
Laundry Features
Electric Dryer Hookup, Washer Hookup
Fireplace Features
Living Room, Gas
Utilities
Electricity Available, Natural Gas Available, Water Available
Association Amenities
Park, Underground Utilities, Trail(s)
Basement
Full, Finished
Parking Features
Garage Faces Side, Driveway
Other Features
Patio And Porch Features
Porch, Covered, Patio, Screened
Lot Features
Wooded
Subdivision Name
Parkside @ Brenthaven
Price History
| Date | Event | Price |
|---|---|---|
09/02/2026 Source: | Price Increased | $2,760,000 +0.36% $421/sqft |
09/02/2026 Source: | Price Decreased | $2,750,000 -1.75% $419/sqft |
07/17/2026 Source: | Listed for Sale | $2,799,000 +21430.77% $427/sqft |
06/30/2026 Source: | Off Market | $13,000 -99.54% $2/sqft |
06/04/2026 Source: | Off Market | $2,850,000 $434/sqft |

Show more
Nearby Homes
Find Homes by Property Features in Brentwood, TN
Nearby New Homes For Sale

Based on information from Realtracs® through Oct 09, 2026, 02:31PM. Data courtesy of Realtracs® MLS as distributed by MLS GRID. Some IDX listings have been excluded from this website. All data is obtained from various sources and may not have been verified by the broker or MLS GRID. Supplied Open House Information is subject to change without notice. All information should be independently reviewed and verified for accuracy. Properties may or may not be listed by the office/agent presenting the information. IDX information is provided exclusively for consumers’ personal, noncommercial use. It may not be used for any purpose other than to identify prospective properties consumers may be interested in purchasing. The data is deemed reliable but is not guaranteed by MLS GRID. The use of the MLS GRID Data may be subject to an end-user license agreement prescribed by Realtracs® MLS. © 2026 RealTracs Solutions. All Rights Reserved. Angela Fowler Real Estate, LLC | 423.320.4620 | afowler@catt.com Mailing Address: 452 Kailors Cove Cir, Ringgold, GA 30736
 Advertising Broker: Angela Fowler | Angela Fowler Real Estate, LLC.