- Overview
- Description
- Property Details
- Location
- HOA Management
- Facts & Features
- Getting Around
- Nearby Homes




$1,250,000
Monthly Est:$6,222
 4 Beds
 6 Baths
5 full baths + 1 half bath
 4,684sqft
1012 Morfield Ln, Brandon, FL 33511
$1,250,000
$6,222/moEst:
Get Pre-Approved
Single Family Residence
Built in 1989
$141.67/mo HOA
39,750 sqft lot
$267/sq.ft
Description
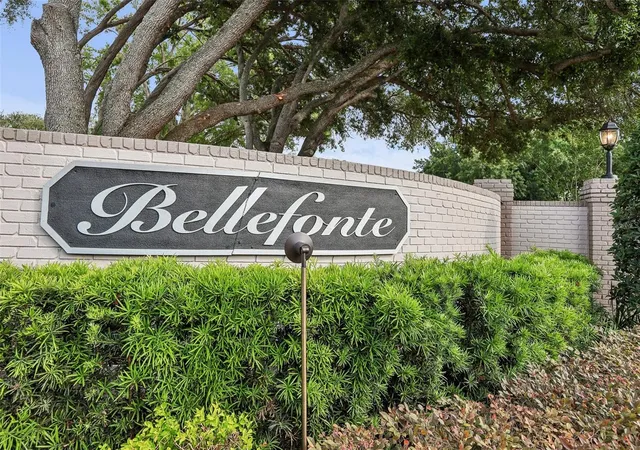
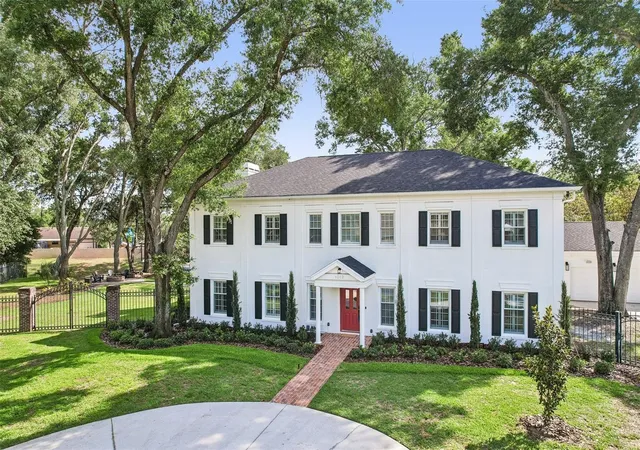
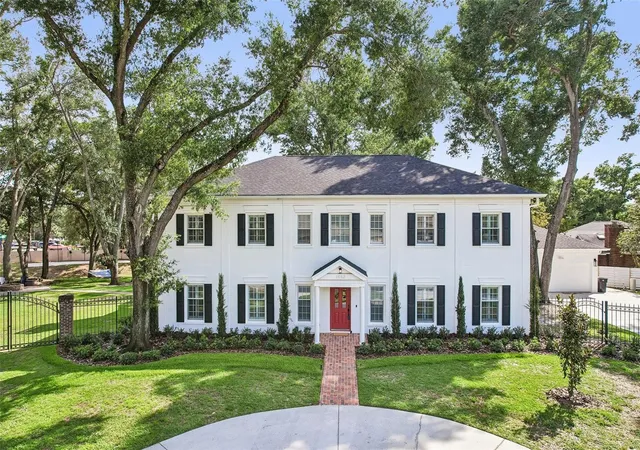
Under contract-accepting backup offers. Nestled on an oversized lot in the highly sought-after gated Bellefonte community, this fully furnished 4-bedroom, 5.5-bathroom pool home with a 3-car garage is truly one-of-a-kind, seamlessly blending timeless character with luxurious modern updates. From the moment you step inside, you’ll fall in love with the incredible attention to detail and the preserved original charm showcased throughout, including the beautifully refinished original Heart Pine wood floors that add warmth and sophistication to the home. The inviting living room serves as the heart of the home and features a charming wood-burning fireplace that adds warmth and character to the space. Plantation shutters featured throughout almost every room add an elegant and timeless touch while enhancing the home’s natural light. Designed with both comfort and functionality in mind, the spacious floor plan features a desirable first-floor guest suite, while the remaining three oversized bedrooms are privately situated upstairs. A standout feature of this exceptional home is that every bedroom offers its own fully remodeled en suite bathroom complete with all new shower tile with built-in niches, along with new bathroom cabinetry featuring soft-close doors and drawers. Extensively updated from top to bottom, some of the major improvements include a 2024 Roof, new AC units, freshly painted interior and exterior spaces, and new flooring throughout. The beautifully updated kitchen is a dream for entertaining and everyday living alike, featuring a new Café appliance package, stunning quartz countertops, a 30-inch farmhouse sink, new Moen kitchen fixtures, and a stylish dry bar that seamlessly leads into the dining room, creating the perfect flow for hosting family and guests. Just off the cozy breakfast nook, the charming laundry room overlooks the pool area and showcases restored original built-ins, a new LG washer and dryer, and an additional 24-inch farmhouse sink. Adding even more versatility to the home is the enormous bonus room, ideal for an entertainment space, game room, media room, or multi-purpose retreat, complete with an additional attached room for extra flexibility, while sliding glass doors provide direct access to the 3-car garage. Outside, the backyard is a private resort-style retreat highlighted by a massive screened-in lanai and sparkling in-ground saltwater pool, along with a new pool pump and filter housing (2025). Beyond the lanai, the expansive yard offers endless possibilities with your very own basketball court, custom-built fire pit area, dedicated dog run, fresh landscaping throughout, updated exterior lighting, and recent well system improvements including a new well pump, wire, pressure tank, and pressure switches (2026). This extraordinary property offers a rare opportunity to own a fully updated, character-filled estate in one of the area’s most desirable communities. Conveniently located near the Selmon Expressway and I-275, this exceptional home offers easy access to downtown Tampa along with endless shopping, dining, and entertainment options just minutes away. Book your showing today!
- Houzeo last checked: 41 minutes ago
- Listing updated: October 13, 2026 at 7:53 pm
- Listing Provided by: Danielle Kaniewski (813) 710-4414 , Thomas Settles | PINPOINT REALTY GROUP LLC (813) 805-2112
- Source: Stellar MLS-FL | MLS#: TB8510882

Property Details
Status
Active Under Contract
Type
Single Family Residence
No. of Stories
2
County
City
Neighborhood
--
Year Built
1989
HOA Fees
$141.67/mo
Finished Area
4,684 sqft
Lot Size
39,750 sqft lot
Basement Area
- sqft
MLS Name
Stellar MLS
MLS Number
TB8510882
MLS Status
Pending
Days on Market
153
Cumulative Days on Market
113

Continue Your Journey in App
Find your dream home, receive real-time updates, and many more!
Download App
Continue Your Journey in App
Find your dream home, receive real-time updates, and many more!
Location
HOA Management
Brooke Brandon
HOA Fees
$1,700/ Annually
Disclaimer: Amenities are based on third-party information and may vary; buyers must independently verify all amenities, as information is deemed reliable but not guaranteed.
Facts & Features
Rooms
Bedrooms & bathrooms
Bedrooms: 4
Bathrooms: 6
Living Room
Level: First
Area: 442.00 Square Feet
Dimensions: 26x17
Primary Bedroom
Level: Second
Area: 340.00 Square Feet
Dimensions: 20x17
Kitchen
Level: First
Area: 234.00 Square Feet
Dimensions: 18x13
Dining Room
Level: First
Area: 192.00 Square Feet
Dimensions: 12x16
Family Room
Level: First
Area: 260.00 Square Feet
Dimensions: 20x13
Bedroom 1
Level: First
Area: 240.00 Square Feet
Dimensions: 20x12
Interior
Interior Features
Dry Bar, High Ceilings, Primary Bedroom Upstairs, Walk In Closet(s), Window Treatments
Appliances
Dishwasher, Disposal, Dryer, Microwave, Range, Range Hood, Refrigerator, Washer, Wine Refrigerator
Sewer
Septic Tank
Flooring
Carpet, Tile, Wood
Exterior Features
Awning(s), Basketball Court, Dog Run, Fire Pit, Lighting, Private Mailbox
Cooling
Central Air
Heating
Electric
Construction
Year Built
Year Built: 1989
Home type
Single Family Residence
Roof
Shingle
Construction Materials
Block, Stucco
Foundation Details
Slab
Utilities & Energy
Fireplace Features
Living Room, Wood Burning
Laundry Features
Inside, Laundry Room
Pool Features
In Ground, Salt Water, Screen Enclosure
Water Source
Public
Utilities
Electricity Available, Water Available
Other Features
Subdivision Name
Replat Of Bellefonte
Price History
| Date | Event | Price |
|---|---|---|
10/13/2026 Source: | Contingent (Active Under Contract) | $1,250,000 $267/sqft |
09/29/2026 Source: | Price Decreased | $1,250,000 -10.71% $267/sqft |
07/06/2026 Source: | Listed for Sale | $1,400,000 $299/sqft |
07/06/2026 Source: | Contingent (Active Under Contract) | $1,400,000 -17.65% $299/sqft |
06/15/2026 Source: | Pending | $1,700,000 $363/sqft |

Show more
Nearby Homes









Find Homes by Property Features in Brandon, FL
Nearby New Homes For Sale

Based on information from Stellar MLS® through Oct 23, 2026, 11:45AM as submitted to and distributed by MLS GRID. All data is obtained from various sources and may not have been verified by the broker or MLS GRID. Supplied Open House Information is subject to change without notice. All information should be independently reviewed and verified for accuracy. Properties may or may not be listed by the office/agent presenting the information. IDX information is provided exclusively for consumers’ personal non-commercial use. It may not be used for any purpose other than to identify prospective properties consumers may be interested in purchasing. The data is deemed reliable but is not guaranteed by MLS GRID. The use of the MLS GRID Data may be subject to an end-user license agreement prescribed by the Member Participant’s applicable MLS, if any, and as amended from time to time. © 2026 Stellar MLS. All Rights Reserved.
 Advertising Broker: Fred McGill | Simple Showing, Inc
