- Overview
- Description
- Property Details
- Location
- HOA Management
- Facts & Features
- Getting Around
- Nearby Homes




$599,999
Monthly Est:$2,986
 4 Beds
 2 Baths
2 full baths
 2,374sqft
10124 Maybrook Ct, New Port Richey, FL 34654
$599,999
$2,986/moEst:
Get Pre-Approved
Single Family Residence
Built in 2003
$62.08/mo HOA
15,246 sqft lot
$253/sq.ft
Description
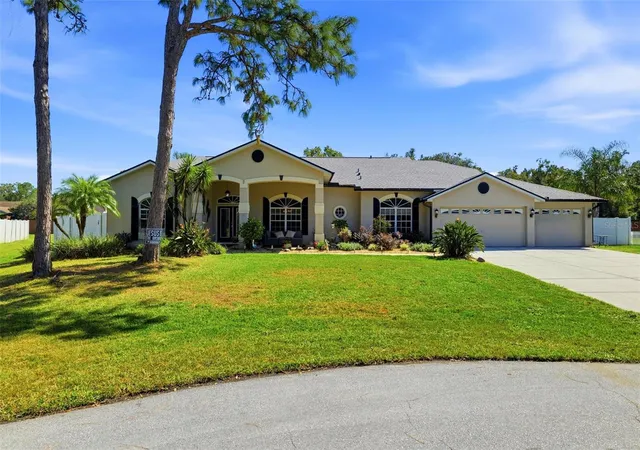
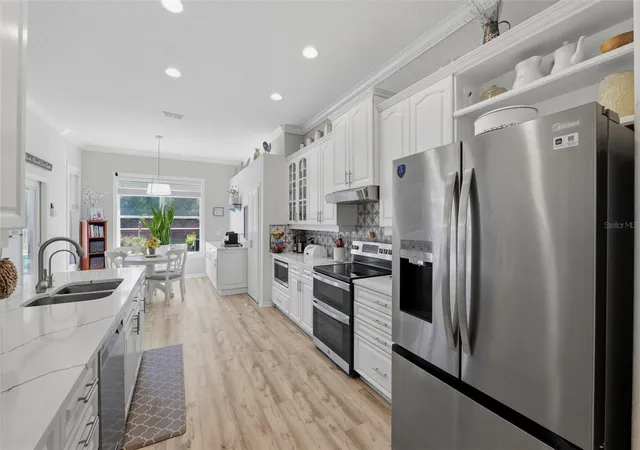
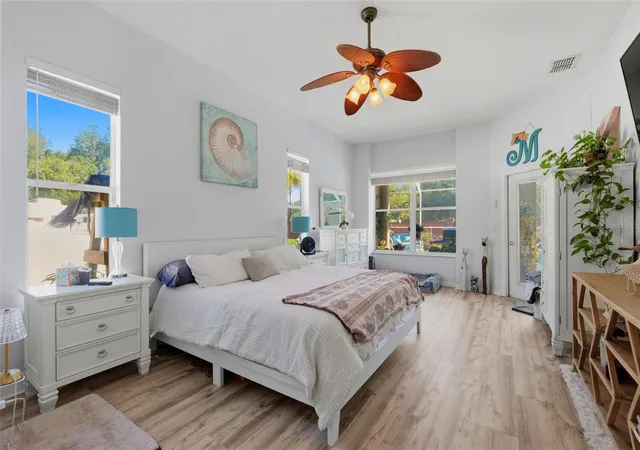
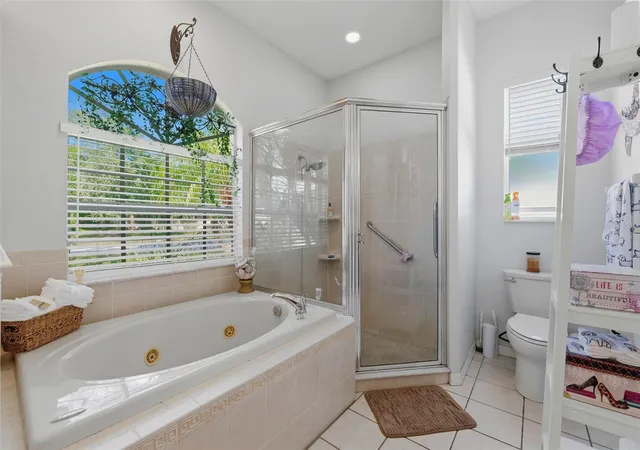
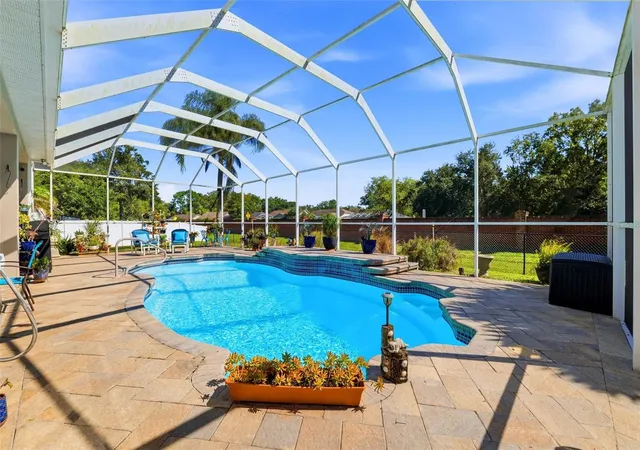
Welcome to 10124 Maybrook Court, where modern upgrades, exceptional privacy, and Florida living come together in the beautiful gated community of Gracewood! Offering 4 bedrooms, 2 full bathrooms, 2,374 square feet of living space, and a spacious 3-car garage, this stunning, move-in-ready home delivers the perfect combination of comfort, style, and peace of mind. Major improvements have already been completed, including a NEW ROOF, NEW A/C SYSTEM, NEW FLOORING, AND NEW KITCHEN APPLIANCES, ALL IN 2025! Additional features include Pot Shelf Lighting throughout, crown molding, under cabinet lighting, and quartz countertops. Additional energy features include a ThermaTrue front door with glass, 3 zone climate systems, Radiant Heat Barrier in the attic, Taylor Foam Insulation and a sound barrier on the exterior block walls. The beautifully refreshed interior creates a bright, inviting atmosphere, while the flexible floor plan offers plenty of room for everyday living, entertaining, or a dedicated home office. Adding even more value are the PAID-OFF SOLAR PANELS, offering the potential for significant energy savings without the burden of a solar loan. Step outside to your own private backyard retreat, where a fully fenced yard and sparkling solar-heated pool create the perfect setting for relaxing afternoons, weekend gatherings, and enjoying Florida's beautiful weather year-round. Situated on an approximately one-third-acre lot, this property offers an exceptional sense of space and privacy, allowing you to enjoy your own peaceful oasis within the security of a gated neighborhood. Whether you're entertaining guests, unwinding poolside, or simply appreciating the comfort of a beautifully updated home, this property delivers the lifestyle you've been looking for. With its extensive recent upgrades, desirable location, generous living space, and outstanding outdoor amenities, this is an opportunity you won't want to miss!
- Houzeo last checked: 3 hours ago
- Listing updated: November 2, 2026 at 7:21 pm
- Listing Provided by: Heather Anderson (727) 255-2957 | SIGNATURE REALTY ASSOCIATES (813) 689-3115
- Source: Stellar MLS-FL as distributed by MLS GRID | MLS#: TB8561808

Property Details
Status
Active
Type
Single Family Residence
No. of Stories
-
County
City
Neighborhood
--
Year Built
2003
HOA Fees
$62.08/mo
Finished Area
2,374 sqft
Lot Size
15,246 sqft lot
Basement Area
- sqft
MLS Name
Stellar MLS
MLS Number
TB8561808
MLS Status
Active
Days on Market
5
Cumulative Days on Market
4

Continue Your Journey in App
Find your dream home, receive real-time updates, and many more!
Continue Your Journey in App
Find your dream home, receive real-time updates, and many more!
Location
HOA Management
John Holowchak
HOA Fees
$745/ Annually
Disclaimer: Amenities are based on third-party information and may vary; buyers must independently verify all amenities, as information is deemed reliable but not guaranteed.
Facts & Features
Rooms
Bedrooms & bathrooms
Bedrooms: 4
Bathrooms: 2
Kitchen
Level: First
Living Room
Level: First
Primary Bedroom
Level: First
Interior
Flooring
Ceramic Tile, Luxury Vinyl
Interior Features
Ceiling Fans(s), Dry Bar, Eat In Kitchen, High Ceilings, Open Floorplan, Primary Bedroom Main Floor, Solid Surface Counters, Window Treatments
Sewer
Public Sewer
Exterior Features
Lighting, Private Yard
Appliances
Dishwasher, Disposal, Dryer, Electric Water Heater, Microwave, Range, Range Hood, Refrigerator, Washer
Cooling
Central Air
Heating
Central, Electric
Construction
Year Built
Year Built: 2003
Home type
Single Family Residence
Foundation Details
Slab
Construction Materials
Block, Stucco
Roof
Shingle
Utilities & Energy
Laundry Features
Electric Dryer Hookup, Inside, Laundry Room, Washer Hookup
Utilities
Electricity Connected, Water Connected
Pool Features
In Ground, Gunite, Solar Heat
Water Source
Public
Other Features
Subdivision Name
Gracewood At River Ridge
Price History
| Date | Event | Price |
|---|---|---|
10/29/2026 Source: | Listed for Sale | $599,999 +55.48% $253/sqft |
04/30/2021 Source: | Listing Removed | $385,900 +10.29% $163/sqft |
04/30/2021 Source: | Price Increased | $349,900 +0.84% $147/sqft |
03/06/2018 Source: | Price Decreased | $347,000 -0.83% $146/sqft |
03/06/2018 Source: | Price Increased | $349,900 +32.04% $147/sqft |

Show more
Nearby Homes
Find Homes by Property Features in New Port Richey, FL
Nearby New Homes For Sale

Based on information from Stellar MLS® through Nov 04, 2026, 12:45PM as submitted to and distributed by MLS GRID. All data is obtained from various sources and may not have been verified by the broker or MLS GRID. Supplied Open House Information is subject to change without notice. All information should be independently reviewed and verified for accuracy. Properties may or may not be listed by the office/agent presenting the information. IDX information is provided exclusively for consumers’ personal non-commercial use. It may not be used for any purpose other than to identify prospective properties consumers may be interested in purchasing. The data is deemed reliable but is not guaranteed by MLS GRID. The use of the MLS GRID Data may be subject to an end-user license agreement prescribed by the Member Participant’s applicable MLS, if any, and as amended from time to time. © 2026 Stellar MLS. All Rights Reserved.
 Advertising Broker: Fred McGill | Simple Showing, Inc
