- Overview
- Description
- Property Details
- Location
- HOA Management
- Facts & Features
- Getting Around
- Nearby Homes




$244,999
Monthly Est:$1,219
 2 Beds
 2 Baths
2 full baths
 1,140sqft
8516 Corinthian Way, New Port Richey, FL 34654
$244,999
$1,219/moEst:
Get Pre-Approved
Villa
Built in 2007
$210/mo HOA
4,467 sqft lot
$215/sq.ft
Description
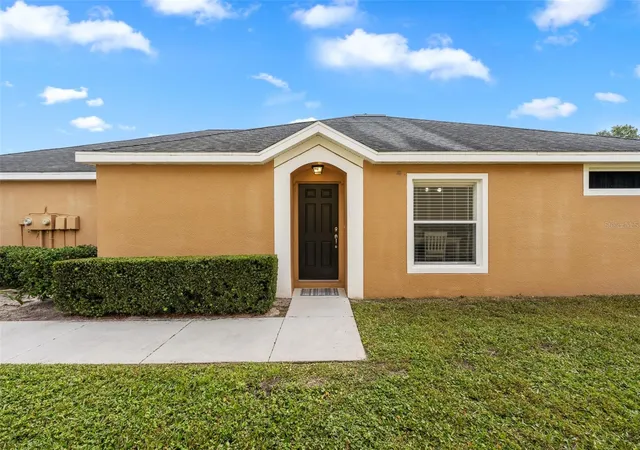
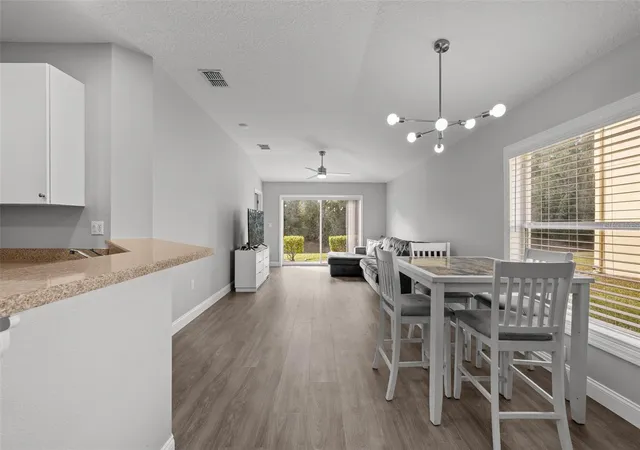
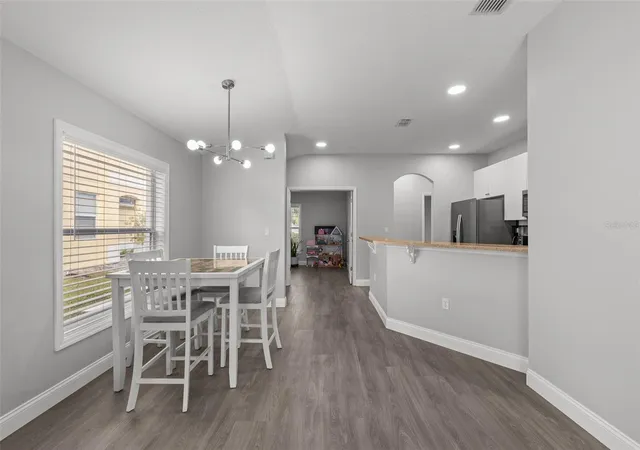
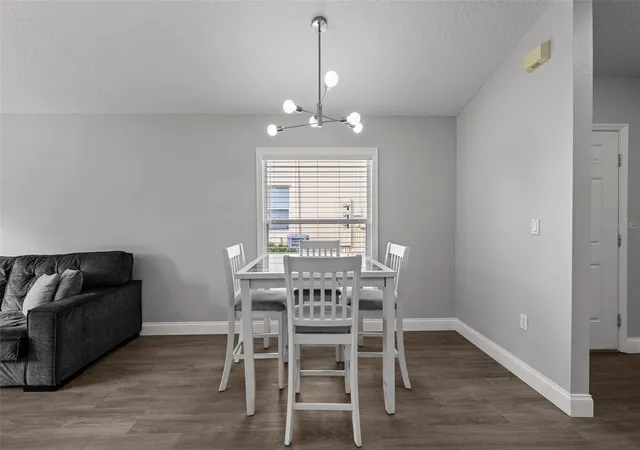
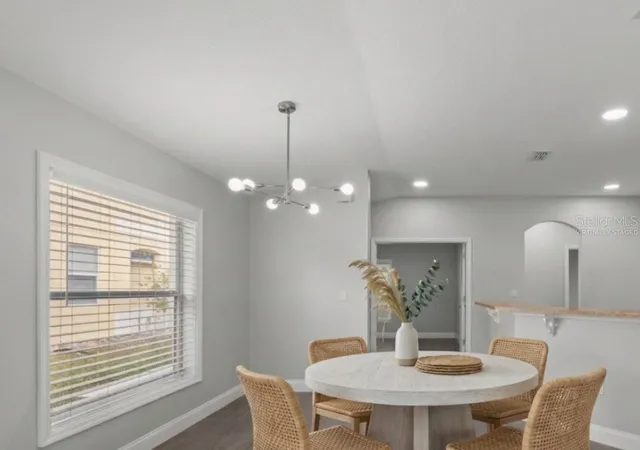
Virtually Staged. Discover refined, low-maintenance living in this updated 2-bedroom, 2-bath villa within a gated community. Overlooking a conservation area, this move-in-ready residence pairs inviting interiors with the ease of a lock-and-leave lifestyle. This home is equally suited to everyday living or a second home / vacation retreat. New luxury vinyl plank flooring, new appliances, and fresh paint complement an open layout that connects the kitchen, dining, and living areas for effortless entertaining. The spacious primary suite features a full bathroom, while a versatile bonus room provides flexible living space, including potential use as a third bedroom. An oversized 2-car garage adds everyday convenience and an area for do-it-yourself projects. Beyond the sliding glass door, a patio offers conservation views and a welcoming setting for relaxing or grilling, with a backyard that provides ample room for a dog or two. An HOA fee of $210 per month includes exterior maintenance, roof coverage, exterior painting, irrigation, pest control, trash, and lawn care. Nearby destinations include Timber Greens Country Club, the New Port Richey aquatic center, local dining and shopping, Starkey Wilderness Bike Trail, and JB Starkey Park. With updated finishes, adaptable living spaces, and a natural backdrop, this villa offers a polished balance of comfort and
convenience. Leasing is permitted with HOA approval and restrictions.
- Houzeo last checked: 3 hours ago
- Listing updated: October 31, 2026 at 5:35 pm
- Listing Provided by: Ana Hale (404) 259-4361 | BILTMORE GROUP INC (727) 559-2008
- Source: Stellar MLS-FL as distributed by MLS GRID | MLS#: TB8562656

Property Details
Status
Active
Type
Single Family Residence
No. of Stories
1
County
City
Neighborhood
--
Year Built
2007
HOA Fees
$210/mo
Finished Area
1,140 sqft
Lot Size
4,467 sqft lot
Basement Area
- sqft
MLS Name
Stellar MLS
MLS Number
TB8562656
MLS Status
Active
Days on Market
4
Cumulative Days on Market
1

Continue Your Journey in App
Find your dream home, receive real-time updates, and many more!
Continue Your Journey in App
Find your dream home, receive real-time updates, and many more!
Location
HOA Management
Sentry Management-Valerie Conner
HOA Fees
$210/ Monthly
Disclaimer: Amenities are based on third-party information and may vary; buyers must independently verify all amenities, as information is deemed reliable but not guaranteed.
Facts & Features
Rooms
Bedrooms & bathrooms
Bedrooms: 2
Bathrooms: 2
Interior
Appliances
Cooktop, Dishwasher, Dryer, Electric Water Heater, Microwave, Range, Refrigerator, Washer
Flooring
Luxury Vinyl
Interior Features
Ceiling Fans(s), Kitchen/family Room Combo, Living Room/dining Room Combo, Window Treatments
Cooling
Central Air
Window Features
Window Treatments
Sewer
Public Sewer
Heating
Central
Construction
Year Built
Year Built: 2007
Home type
Villa
Construction Materials
Block, Stucco
Architectural Style
Florida
Roof
Shingle
Foundation Details
Slab
Utilities & Energy
Water Source
Public
Laundry Features
Inside, Laundry Room
Utilities
Cable Connected, Electricity Connected, Public, Sewer Connected, Water Connected
Other Features
Lot Features
Cul De Sac, Rolling Slope, Sidewalk
Community Features
Gated Community No Guard
Patio And Porch Features
Patio
Subdivision Name
Lexington Commons
Price History
| Date | Event | Price |
|---|---|---|
10/30/2026 Source: | Listed for Sale | $244,999 -2.00% $215/sqft |
04/21/2026 Source: | Listing Removed | $250,000 $219/sqft |
11/04/2025 Source: | Listed for Sale | $250,000 +16.28% $219/sqft |
03/10/2025 Source: | Price Decreased | $215,000 -2.27% $189/sqft |
01/10/2025 Source: | Sold | $219,999 +12471.37% $193/sqft |

Show more
Nearby Homes
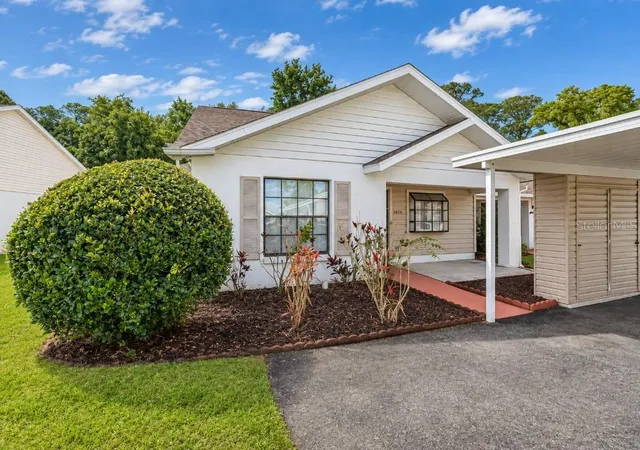
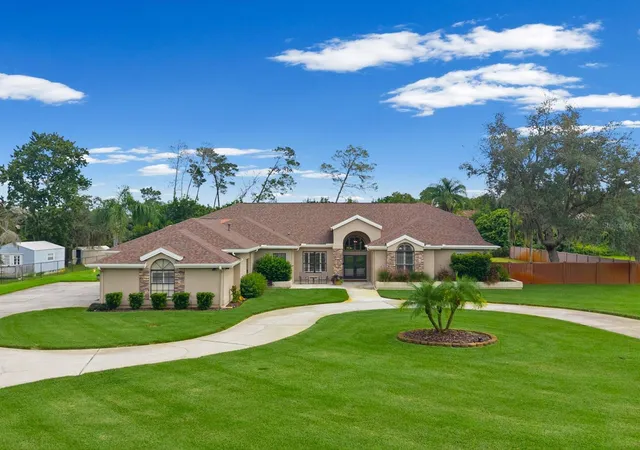
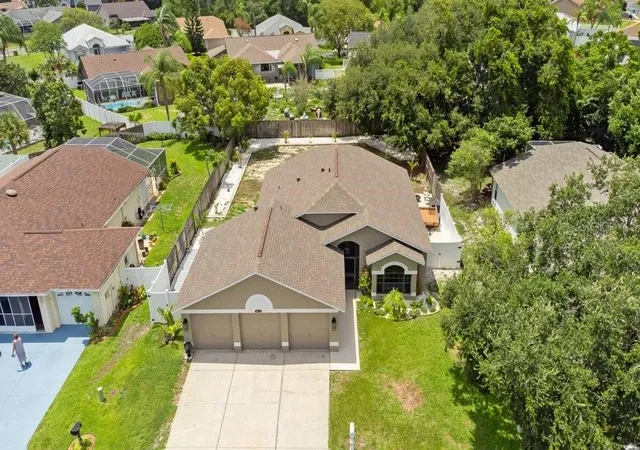
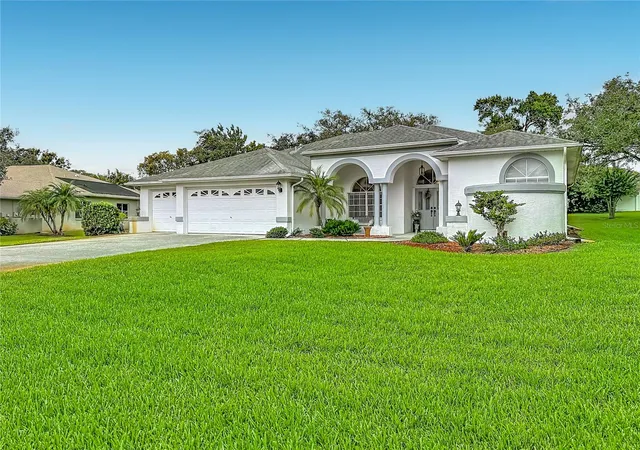
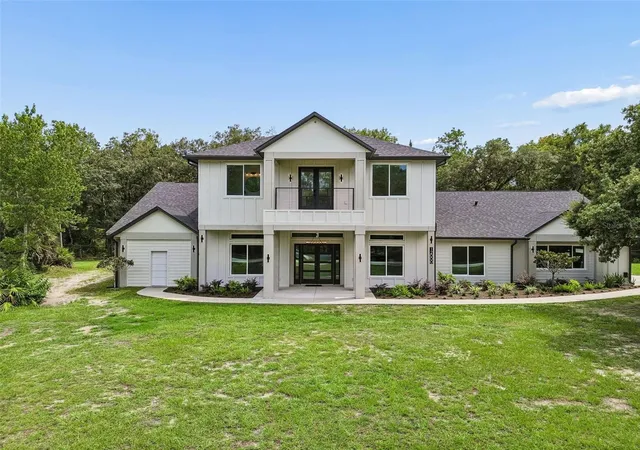
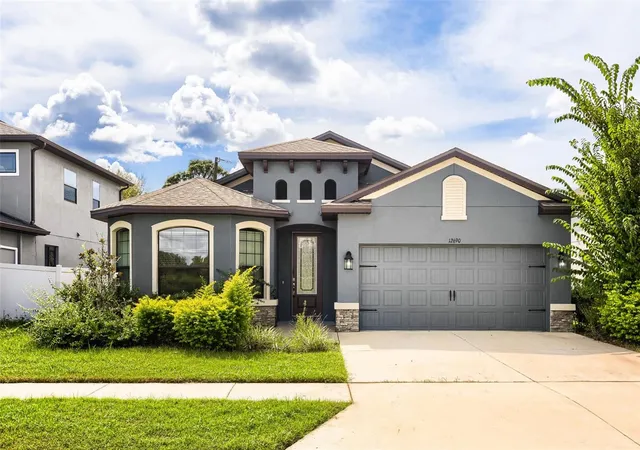
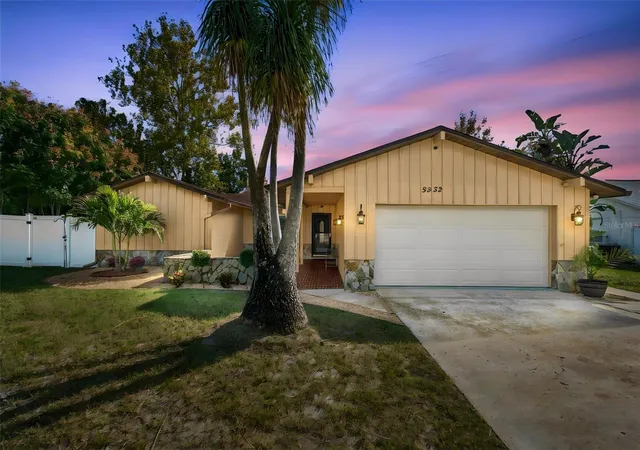
Find Homes by Property Features in New Port Richey, FL
Nearby New Homes For Sale

Based on information from Stellar MLS® through Nov 04, 2026, 12:45PM as submitted to and distributed by MLS GRID. All data is obtained from various sources and may not have been verified by the broker or MLS GRID. Supplied Open House Information is subject to change without notice. All information should be independently reviewed and verified for accuracy. Properties may or may not be listed by the office/agent presenting the information. IDX information is provided exclusively for consumers’ personal non-commercial use. It may not be used for any purpose other than to identify prospective properties consumers may be interested in purchasing. The data is deemed reliable but is not guaranteed by MLS GRID. The use of the MLS GRID Data may be subject to an end-user license agreement prescribed by the Member Participant’s applicable MLS, if any, and as amended from time to time. © 2026 Stellar MLS. All Rights Reserved.
 Advertising Broker: Fred McGill | Simple Showing, Inc
