- Overview
- Description
- Property Details
- Location
- HOA Management
- Facts & Features
- Getting Around
- Nearby Homes





$960,000
Monthly Est:$4,778
 5 Beds
 3 Baths
3 full baths
 2,800sqft
1013 Maiden Ter, Kissimmee, FL 34747
$960,000
$4,778/moEst:
Get Pre-Approved
Single Family Residence
Built in 2001
$137.67/mo HOA
4,095 sqft lot
$343/sq.ft
Description
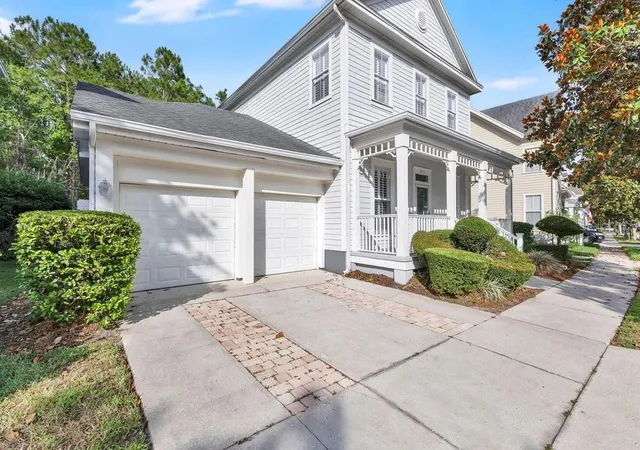
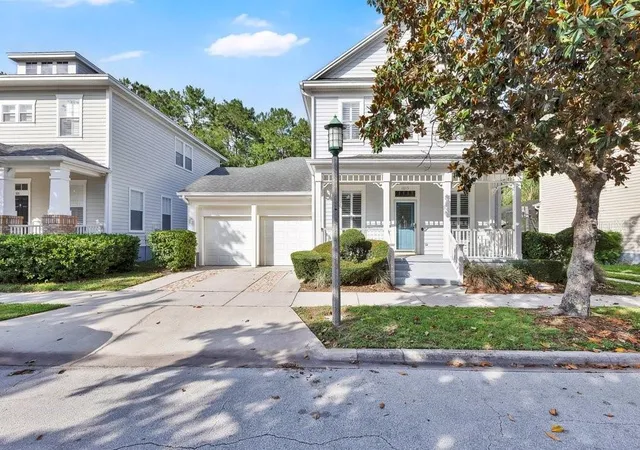
Save Big: 1% lender credit (based on loan amount) toward closing costs or rate buy-down with seller’s preferred lender. Ask for details! Located in Celebration’s highly sought-after South Village, this Victorian-style home offers the perfect blend of timeless architecture, refined finishes, and the exceptional lifestyle that has made Celebration one of Central Florida’s most desirable communities.
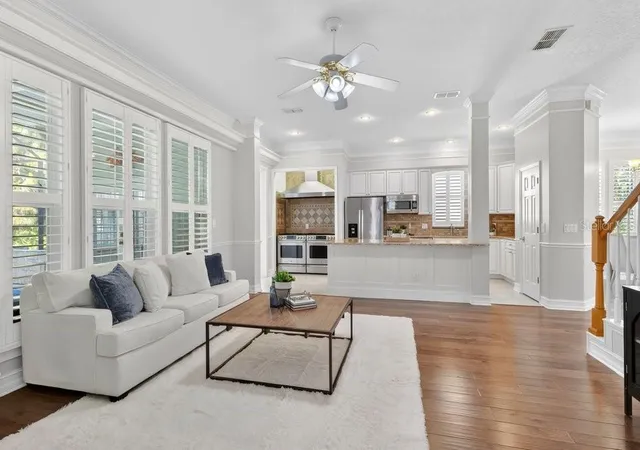
This beautifully appointed 5-bedroom residence features over 2,800 square feet of living space with soaring ceilings, elegant crown molding, plantation shutters throughout, warm wood hardwood flooring, and multiple living areas.
At the front of the home, the open office features its own closet and offers incredible flexibility as a private home office or guest room with convenient access to the adjacent full first floor bathroom, complete with a tub and shower, ideal for overnight visitors or multigenerational living. Perfect for hosting, the home features a formal dining room ready for holiday gatherings, dinner parties, and special occasions.
At the heart of the home, the spacious family room flows seamlessly into the chef-inspired kitchen, creating the perfect space for everyday living and entertaining. Designed for the home cook, the kitchen features two gas ranges, making holiday cooking and entertaining a breeze, along with a generous center island ideal for meal prep, casual dining, or gathering with family and friends. A spacious pantry provides ample storage for dry goods, small appliances, and kitchen essentials, while a separate breakfast area offers the perfect spot for casual morning coffee or weekday meals.
A separate formal living room offers endless possibilities and could easily serve as a flex space for a playroom, media room, second office, or lounge to suit your needs.
Upstairs, the second floor is thoughtfully designed as a private retreat, featuring all sleeping quarters along with a conveniently located laundry room for everyday ease and comfort. The primary bedroom features a spacious closet and a spa-like ensuite with an updated walk-in shower. Three additional bedrooms share another full-size bathroom, ideal for siblings.
Enjoy your own private retreat outdoors with a screened outdoor patio complete with an in-ground spa that overlooks lush conservation views.
Residents enjoy access to exceptional community amenities, including resort-style pools, fitness centers, tennis and volleyball courts, playgrounds, scenic parks, and miles of walking and biking trails throughout the community.
Just minutes away, Celebration Town Center offers boutique shopping, waterfront dining, cafes, farmers markets, and year-round community events, while nearby Walt Disney World Resort, championship golf, upscale dining, and world-class entertainment place the very best of Central Florida right at your doorstep. This is more than a home, it’s a lifestyle.
- Houzeo last checked: 1 minute ago
- Listing updated: September 29, 2026 at 10:02 pm
- Listing Provided by: Kathryn West (321) 277-1999 , Kristin Mcintosh, PA | EXP REALTY LLC (888) 883-8509
- Source: Stellar MLS-FL | MLS#: O6406995

Property Details
Status
Active
Type
Single Family Residence
No. of Stories
2
County
City
Neighborhood
--
Year Built
2001
HOA Fees
$137.67/mo
Finished Area
2,800 sqft
Lot Size
4,095 sqft lot
Basement Area
- sqft
MLS Name
Stellar MLS
MLS Number
O6406995
MLS Status
Active
Days on Market
146
Cumulative Days on Market
646

Continue Your Journey in App
Find your dream home, receive real-time updates, and many more!
Download App
Continue Your Journey in App
Find your dream home, receive real-time updates, and many more!
Location
HOA Management
Celebration Residential Owners Association
HOA Fees
$413/ Quarterly
Disclaimer: Amenities are based on third-party information and may vary; buyers must independently verify all amenities, as information is deemed reliable but not guaranteed.
Facts & Features
Rooms
Bedrooms & bathrooms
Bedrooms: 5
Bathrooms: 3
Bedroom 2
Level: Second
Area: 100.00 Square Feet
Dimensions: 10x10
Primary Bathroom
Level: Second
Area: 72.00 Square Feet
Dimensions: 8x9
Primary Bedroom
Level: Second
Area: 180.00 Square Feet
Dimensions: 15x12
Balcony/Porch/Lanai
Level: First
Area: 513.00 Square Feet
Dimensions: 19x27
Family Room
Level: First
Area: 374.00 Square Feet
Dimensions: 17x22
Dinette
Level: First
Area: 110.00 Square Feet
Dimensions: 10x11
Kitchen
Level: First
Area: 160.00 Square Feet
Dimensions: 8x20
Living Room
Level: First
Area: 285.00 Square Feet
Dimensions: 15x19
Bathroom 1
Level: First
Area: 35.00 Square Feet
Dimensions: 7x5
Dining Room
Level: First
Area: 154.00 Square Feet
Dimensions: 14x11
Office
Level: First
Area: 108.00 Square Feet
Dimensions: 9x12
Bathroom 2
Level: Second
Area: 32.00 Square Feet
Dimensions: 8x4
Bedroom 3
Level: Second
Area: 90.00 Square Feet
Dimensions: 10x9
Bedroom 4
Level: Second
Area: 264.00 Square Feet
Dimensions: 24x11
Laundry
Level: Second
Area: 80.00 Square Feet
Dimensions: 8x10
Interior
Flooring
Carpet, Ceramic Tile, Wood
Heating
Central, Electric, Propane
Appliances
Dishwasher, Disposal, Dryer, Gas Water Heater, Microwave, Range, Range Hood, Washer
Cooling
Central Air
Window Features
Solar Screens, Window Treatments
Exterior Features
Private Mailbox, Rain Gutters, Sidewalk
Interior Features
Ceiling Fans(s), Crown Molding, Eat In Kitchen, High Ceilings, Kitchen/family Room Combo, Primary Bedroom Upstairs, Solid Surface Counters, Solid Wood Cabinets, Stone Counters, Thermostat, Walk In Closet(s), Window Treatments
Sewer
Public Sewer
Construction
Year Built
Year Built: 2001
Home type
Single Family Residence
Construction Materials
Cement Siding, Frame
Foundation Details
Slab
Architectural Style
Victorian
Roof
Shingle
Utilities & Energy
Security Features
Smoke Detector(s)
Water Source
Public
Parking Features
Garage Door Opener
Laundry Features
Laundry Room, Upper Level
Utilities
Bb/hs Internet Available, Cable Available, Electricity Connected, Fiber Optics, Propane, Sewer Connected, Sprinkler Meter, Sprinkler Recycled, Underground Utilities, Water Connected
Other Features
Community Features
Clubhouse, Dog Park, Park, Playground, Pool, Sidewalks, Tennis Court(s), Street Lights
Vegetation
Mature Landscaping
Patio And Porch Features
Enclosed, Front Porch, Patio, Screened
Lot Features
Conservation Area
Subdivision Name
Celebration South Village Unit 5
Price History
| Date | Event | Price |
|---|---|---|
09/29/2026 Source: | Listed for Sale | $960,000 $343/sqft |
09/16/2026 Source: | Contingent (Active Under Contract) | $960,000 $343/sqft |
07/21/2026 Source: | Listing Removed | $960,000 $343/sqft |
07/08/2026 Source: | Price Decreased | $960,000 -3.90% $343/sqft |
05/14/2026 Source: | Listed for Sale | $999,000 -16.40% $357/sqft |

Show more
Getting Around 1013 Maiden Ter
Bike Score®

Somewhat Bikeable
42/100
Walk Score®

Car-Dependent
21/100
Data provided by Redfin
Nearby Homes

Find Homes by Property Features in Kissimmee, FL
Nearby New Homes For Sale

Based on information from Stellar MLS® through Oct 09, 2026, 12:00AM as submitted to and distributed by MLS GRID. All data is obtained from various sources and may not have been verified by the broker or MLS GRID. Supplied Open House Information is subject to change without notice. All information should be independently reviewed and verified for accuracy. Properties may or may not be listed by the office/agent presenting the information. IDX information is provided exclusively for consumers’ personal non-commercial use. It may not be used for any purpose other than to identify prospective properties consumers may be interested in purchasing. The data is deemed reliable but is not guaranteed by MLS GRID. The use of the MLS GRID Data may be subject to an end-user license agreement prescribed by the Member Participant’s applicable MLS, if any, and as amended from time to time. © 2026 Stellar MLS. All Rights Reserved.
 Advertising Broker: Fred McGill | Simple Showing, Inc