- Overview
- Description
- Property Details
- Location
- HOA Management
- Facts & Features
- Getting Around
- Nearby Homes
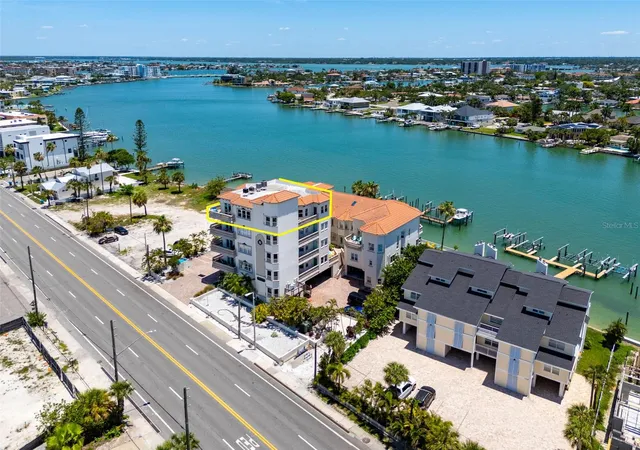


$1,250,000
 3 Beds
 3 Baths
3 full baths
 2,300sqft
10133 Gulf Blvd #E4, Treasure Island, FL 33706
$1,250,000
Condominium
Built in 2007
$-- HOA
25,050 sqft lot
$543/sq.ft
Description
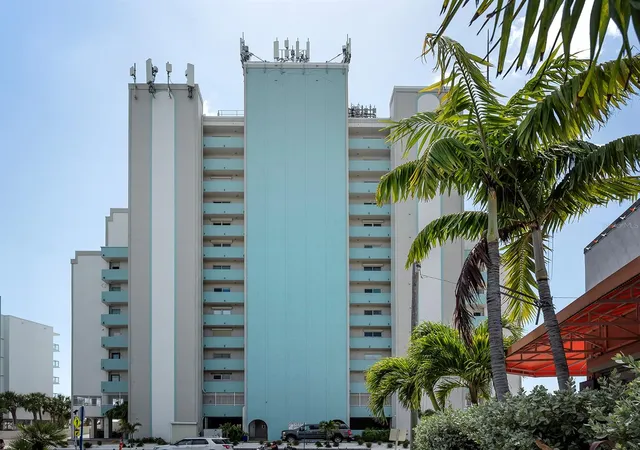
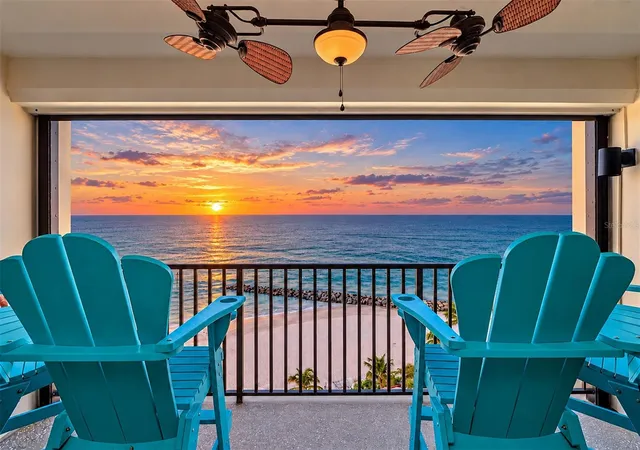
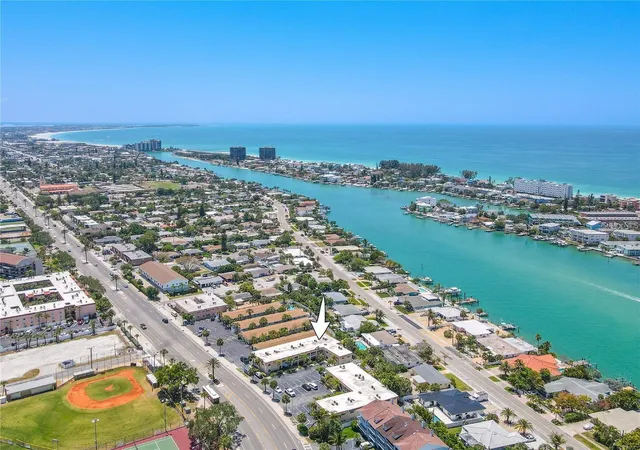
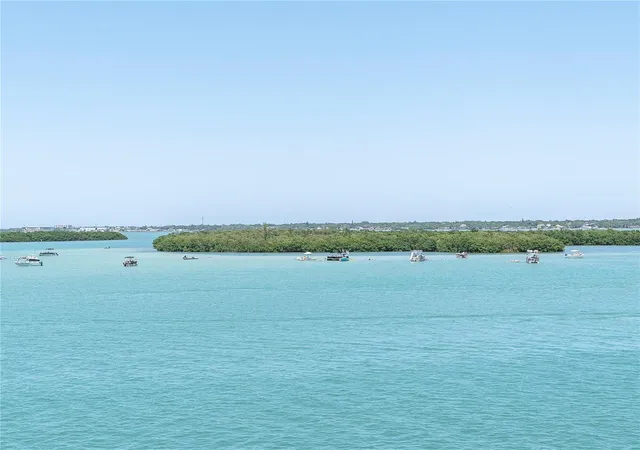
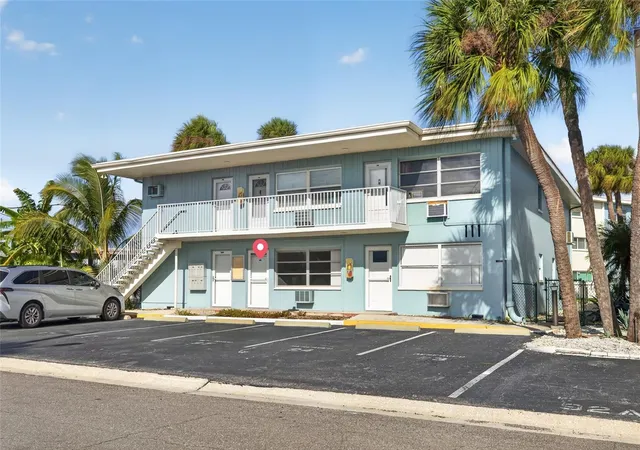
Experience coastal luxury at its finest in this spectacular Penthouse residence on Treasure Island. Enjoy year-round breathtaking sunsets and panoramic views of the Gulf of Mexico, intracoastal waterway and Downtown St Pete from its expansive private balcony and roof top! Offering private elevator access directly into your unit with 3 bedrooms, 3 bathrooms, and a deeded 10k lb boat lift, this exceptional waterfront retreat has everything you need.
Designed to maximize natural light and showcase the stunning surroundings, the open-concept floor plan features high ceilings, elegant crown molding, and spacious living and dining areas ideal for both entertaining and everyday living. The beautifully updated kitchen is a chef's delight, featuring quartz countertops, white cabinetry, KitchenAid stainless steel appliances, and a sunny breakfast nook perfect for morning coffee with a view.
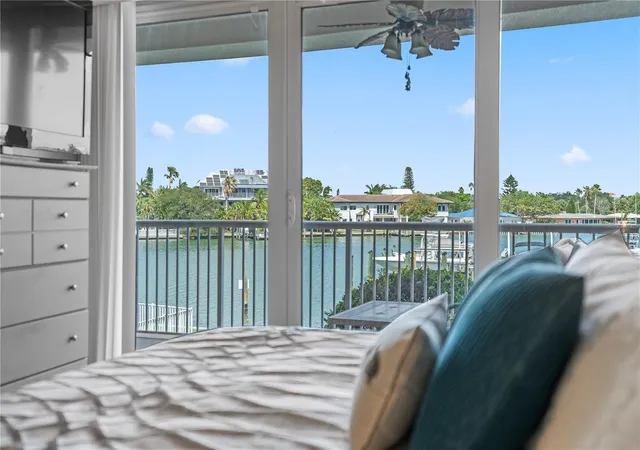
The primary suite serves as a private sanctuary with balcony access, a large walk-in closet, dual vanities, a relaxing soaking tub, and a separate walk-in shower. Two additional bedrooms and bathrooms provide ample space for family and guests. Additional highlights include 4 balconies, updated hurricane-impact windows (2024), custom window treatments, abundant storage, and a coveted waterfront lifestyle. The unit also has 2 deeded covered parking spaces.
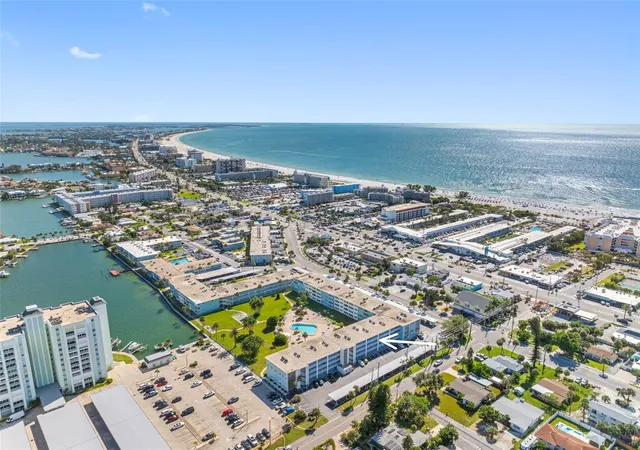
Enjoy the best of Treasure Island living with beach access just across the street, allowing you to spend your days on the sugar-sand shores of the Gulf and your evenings watching spectacular sunsets from home. Residents enjoy a prime location near the shops, restaurants, and entertainment of Treasure Island, John's Pass Village & Boardwalk, waterfront dining, boating, fishing, golf courses, and miles of scenic waterfront trails. Convenient access to downtown St. Petersburg, St. Pete and Tampa airports, and world-class cultural attractions makes this an exceptional opportunity to own a piece of Florida paradise.
- Houzeo last checked: 4 minutes ago
- Listing updated: July 15, 2026 at 8:18 pm
- Listing Provided by: Mike Wheaton (727) 430-3740 | COASTAL PROPERTIES GROUP (727) 493-1555
- Bought with: Justin Johnson | FRANK ALBERT REALTY
- Source: Stellar MLS-FL as distributed by MLS GRID | MLS#: TB8518185

This condo is in:

 Swimming Pool
 Boating & Dock
 Elevator
 Spa & Hot Tub
Property Details
Status
Closed
Type
Condominium
No. of Stories
5
County
City
Neighborhood
--
Year Built
2007
HOA Fees
-
Finished Area
2,300 sqft
Lot Size
25,050 sqft lot
Basement Area
- sqft
MLS Name
Stellar MLS
MLS Number
TB8518185
MLS Status
Sold
Cumulative Days on Market
11

Continue Your Journey in App
Find your dream home, receive real-time updates, and many more!
Continue Your Journey in App
Find your dream home, receive real-time updates, and many more!
Location
HOA Management
Dori Farley
HOA Fees
$-/ Monthly
Amenities
 Amenities and services may be covered by one or multiple associations and service providers.
 Sewer
 Pool
 Insurance
 Internet
 Water
 Trash Pickup
 Maintenance
 Common Area Taxes
Escrow Reserves Fund
Disclaimer: Amenities are based on third-party information and may vary; buyers must independently verify all amenities, as information is deemed reliable but not guaranteed.
Facts & Features
Rooms
Bedrooms & bathrooms
Bedrooms: 3
Bathrooms: 3
Kitchen
Level: First
Area: 176.00 Square Feet
Dimensions: 16x11
Living Room
Level: First
Area: 135.00 Square Feet
Dimensions: 15x9
Primary Bedroom
Level: First
Area: 306.00 Square Feet
Dimensions: 18x17
Bedroom 2
Level: First
Area: 156.00 Square Feet
Dimensions: 12x13
Bedroom 3
Level: First
Area: 156.00 Square Feet
Dimensions: 12x13
Dining Room
Level: First
Area: 120.00 Square Feet
Dimensions: 8x15
Interior
Flooring
Vinyl
Interior Features
Ceiling Fans(s), Crown Molding, Eat In Kitchen, High Ceilings, Living Room/dining Room Combo, Solid Surface Counters, Solid Wood Cabinets, Split Bedroom, Walk In Closet(s), Window Treatments
Sewer
Public Sewer
Exterior Features
Balcony, Private Mailbox, Sliding Doors
Appliances
Built In Oven, Cooktop, Dishwasher, Dryer, Microwave, Range Hood, Refrigerator, Tankless Water Heater, Washer
Cooling
Central Air
Heating
Central, Electric, Heat Pump
Window Features
Double Pane Windows, Energy Star Qualified Windows, Insulated Windows, Low Emissivity Windows, Storm Window(s), Thermal Windows, Window Treatments
Construction
Year Built
Year Built: 2007
Home type
Condominium
Foundation Details
Slab
Construction Materials
Concrete
Roof
Built Up, Tile
Utilities & Energy
Laundry Features
Electric Dryer Hookup, Inside, Laundry Closet, Washer Hookup
Utilities
Bb/hs Internet Available, Cable Connected, Electricity Connected, Public, Sewer Connected, Water Connected
Pool Features
In Ground
Water Source
Public
Fireplace Features
Electric, Living Room
Parking Features
Covered, Guest
Other Features
Community Features
Buyer Approval Required, Pool
Lot Features
City Limits, In County
Subdivision Name
Bahia Mar At Treasure Island Condo
Patio And Porch Features
Porch
Price History
| Date | Event | Price |
|---|---|---|
07/15/2026 Source: | Sold | $1,274,900 +1.99% $554/sqft |
07/15/2026 Source: | Price Decreased | $1,250,000 -1.95% $543/sqft |
06/24/2026 Source: | Pending | $1,274,900 $554/sqft |
06/11/2026 Source: | Listed for Sale | $1,274,900 $554/sqft |

Nearby Homes
Find Homes by Property Features in Treasure Island, FL
Nearby New Homes For Sale

Based on information from Stellar MLS® through Nov 04, 2026, 11:30PM as submitted to and distributed by MLS GRID. All data is obtained from various sources and may not have been verified by the broker or MLS GRID. Supplied Open House Information is subject to change without notice. All information should be independently reviewed and verified for accuracy. Properties may or may not be listed by the office/agent presenting the information. IDX information is provided exclusively for consumers’ personal non-commercial use. It may not be used for any purpose other than to identify prospective properties consumers may be interested in purchasing. The data is deemed reliable but is not guaranteed by MLS GRID. The use of the MLS GRID Data may be subject to an end-user license agreement prescribed by the Member Participant’s applicable MLS, if any, and as amended from time to time. © 2026 Stellar MLS. All Rights Reserved.
 Advertising Broker: Fred McGill | Simple Showing, Inc
