Andover RE
Powered by 
- 8
- Overview
- Description
- Property Details
- Location
- HOA Management
- Facts & Features
- Getting Around
- Nearby Homes

Street View
$1,075,000
Monthly Est:$5,351
 4 Beds
 5 Baths
4 full baths + 1 half bath
 7,217sqft
10136 Rosemarie Run, Brighton, MI 48114
$1,075,000
$5,351/moEst:
Get Pre-Approved
Single Family Residence
Built in 2004
$132.92/mo HOA
0.44 acre lot
$149/sq.ft
Description
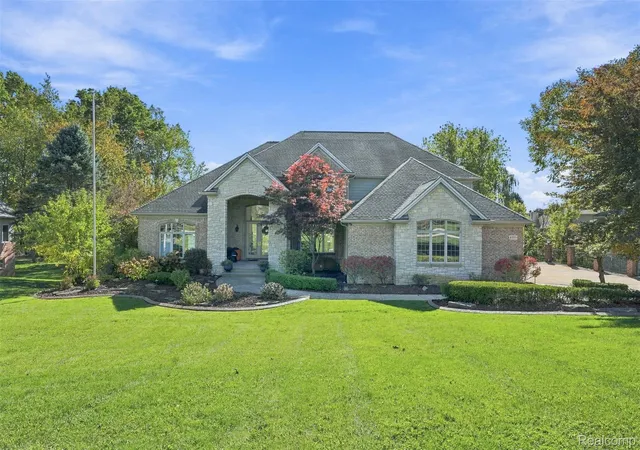
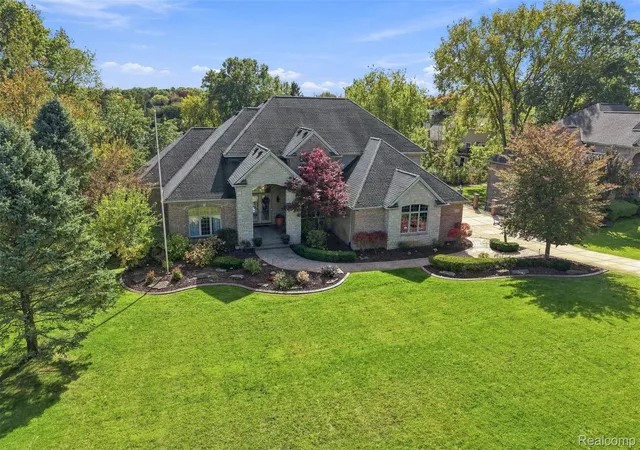
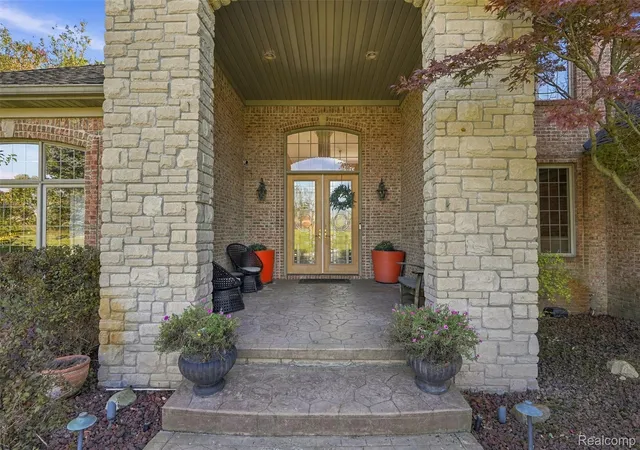
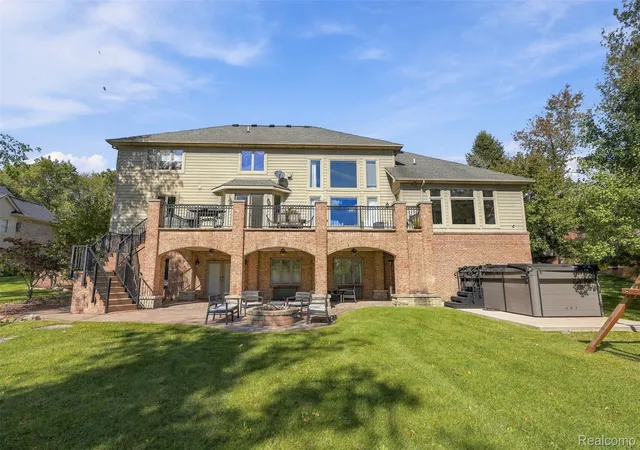
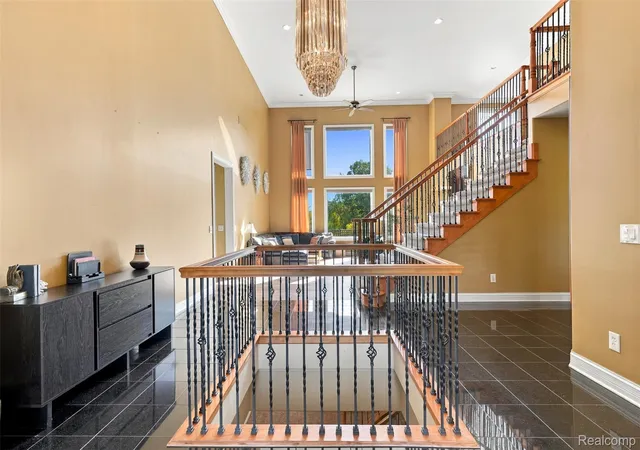
WOW! An 7783 sqft 1.5-story home in a gated entry community with a walkout basement can be yours today! This 4 bedroom, 4.5 bath Cape Cod boasts a dramatic 17ftx14ft 3-story foyer entrance w/ 10ft chandelier, a Great room w/ a double-sided gas fireplace and vaulted ceilings, and both a formal office w/ coffered ceilings and a dining room w/ wine wall & tray ceiling. The gourmet kitchen impresses w/ massive island, large 8ftx8ft pantry, and full-sized separate refrigerator & freezer. There is a slider door in the kitchen area to the terrace. This home highlights a fantastic 1st floor Primary bedroom suite w/ tray ceilings, custom shades, access to the Terrace, a Luxurious en suite bathroom, and massive walk-in closet. The spa-like primary bathroom features a double-sided gas fireplace, double-sink vanity, granite countertops, wine fridge, jet tub, toilet room, and custom tile shower. Upstairs, there is a loft area, 3 spacious bedrooms, and 2 full bathrooms. One of the bedrooms includes a "secret" room behind a bookcase! The entire basement is a perfect space for entertaining. It includes walk-out access to the covered brick patio under the terrace, a bar/pub that seats 30, a movie theater with 133” diag. screen and comfortably seats 10, a full gym room (no equipment included), and a casino "game" room. Don't miss the 4-car oversized garage. Whole-house Generator, Home Security System (ADT), and Nest Thermostat included. This home is centered around private, spring-fed Morgan Lake (approx. 30 acres), which allows non-motorized/electric/slow-boat (5 mph) water activities, fishing, and kayaking. The community has sandy beaches, a gazebo, walking/paved trails, tennis courts, basketball courts, and picnic areas. Swin Spa & Playset available separately.
- Houzeo last checked: 14 minutes ago
- Listing updated: October 19, 2026 at 3:58 pm
- Listing Provided by: Priscilla R Watts (810) 220-1481 | KW Realty Livingston (810) 227-5500
- Source: Realcomp MLS-MI | MLS#: 20261081325

- Originating MLS: Realcomp II Ltd
Property Details
Status
Active
Type
Single Family Residence
No. of Stories
-
County
City
Neighborhood
--
Year Built
2004
HOA Fees
$132.92/mo
Finished Area
7,217 sqft
Lot Size
0.44 acre lot
Basement Area
- sqft
MLS Name
Realcomp MLS
MLS Number
20261081325
MLS Status
Active
Days on Market
29
Cumulative Days on Market
6

Continue Your Journey in App
Find your dream home, receive real-time updates, and many more!
Continue Your Journey in App
Find your dream home, receive real-time updates, and many more!
Location
HOA Management
N/A
HOA Fees
$1,595/ Annually
Amenities
 Amenities and services may be covered by one or multiple associations and service providers.
 Snow Removal
 Maintenance
Disclaimer: Amenities are based on third-party information and may vary; buyers must independently verify all amenities, as information is deemed reliable but not guaranteed.
Facts & Features
Rooms
Bedrooms & bathrooms
Bedrooms: 4
Bathrooms: 5
Interior
Window Features
Egress Windows
Exterior Features
Lighting
Sewer
Septic Tank
Heating
Forced Air, Natural Gas
Cooling
Ceiling Fans, Central Air
Interior Features
Entrance Foyer, High Speed Internet, Jetted Tub, Programmable Thermostat, Wet Bar
Appliances
Bar Fridge, Dishwasher, Disposal, Double Oven, Dryer, Exhaust Fan, Free Standing Refrigerator, Gas Cooktop, Range Hood, Washer
Construction
Year Built
Year Built: 2004
Home type
Single Family Residence
Roof
Asphalt
Foundation Details
Basement, Poured, Sump Pump
Architectural Style
Cape Cod
Construction Materials
Brick, Stone, Vinyl Siding
Utilities & Energy
Parking Features
Four Car Garage, Attached, Electricityin Garage, Garage Door Opener, Garage Faces Side
Security Features
Smoke Detectors
Fireplace Features
Double Sided, Gas, Great Room, Kitchen, Other Locations, Master Bedroom
Water Source
Well
Basement
Finished, Full, Walk Out Access
Laundry Features
Laundry Room
Pool Features
None
Other Features
Patio And Porch Features
Covered, Deck, Patio, Porch, Terrace
Lot Features
Sprinklers
Community Features
Tennis Courts
Subdivision Name
Morgan Lake Estates
Disclosures
Taxes Homestead Exempt
Price History
| Date | Event | Price |
|---|---|---|
10/17/2026 Source: | Listed for Sale | $1,075,000 $149/sqft |
10/13/2026 Source: | Coming Soon | $1,075,000 +7.50% $149/sqft |
07/07/2026 Source: | Sold | $1,000,000 -7.41% $139/sqft |
05/23/2025 Source: | Listing Removed | $1,080,000 +2.86% $150/sqft |
12/27/2024 Source: | Listed for Sale | $1,050,000 -2.78% $145/sqft |


Show more
Nearby Homes

Find Homes by Property Features in Brighton, MI


Based on information from the Board/Association of REALTORS® (alternatively, from the Realcomp II Ltd. MLS) through Nov 06, 2026, 04:00AM. All information provided is deemed reliable, but is not guaranteed to be accurate and should be independently verified. IDX provided courtesy of Realcomp II Ltd. via Andover Real Estate & Houzeo, Copyright 2026 Realcomp II Ltd. Shareholders Any use of search facilities of data on the site, other than by a consumer looking to purchase real estate, is prohibited. IDX information is provided exclusively for consumers' personal, noncommercial use and may not be used for any purpose other than to identify prospective properties consumers may be interested in purchasing. The accuracy of all information, regardless of source, is not guaranteed or warranted. All information should be independently verified. Listing Information presented by local MLS brokerage: Andover Real Estate, local REALTOR®- Scott Rubin - (248)206-3666 . Any use of search facilities of data on the site, other than by a consumer looking to purchase real estate, is prohibited. © 2024 Realcomp II Ltd. MLS. All Rights Reserved.
 Advertising Broker: Andover Real Estate | Andover Real Estate
