- Overview
- Description
- Property Details
- Location
- HOA Management
- Facts & Features
- Getting Around
- Nearby Homes



$339,900
Monthly Est:$1,692
 4 Beds
 4 Baths
3 full baths + 1 half bath
 2,604sqft
1014 34th Drive W, Palmetto, FL 34221
$339,900
$1,692/moEst:
Get Pre-Approved
Townhouse
Built in 2004
$426/mo HOA
2,248 sqft lot
$131/sq.ft
Description
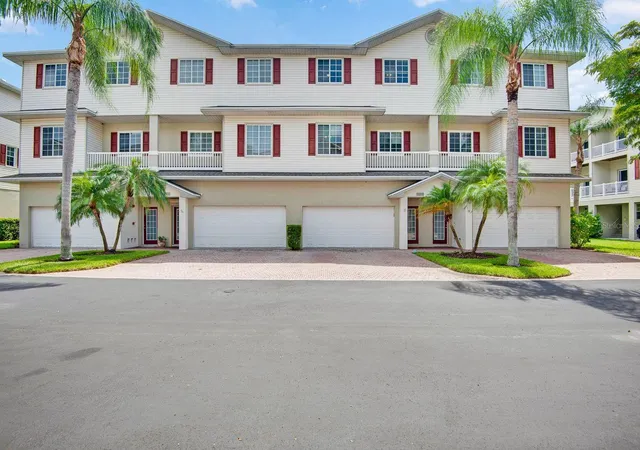
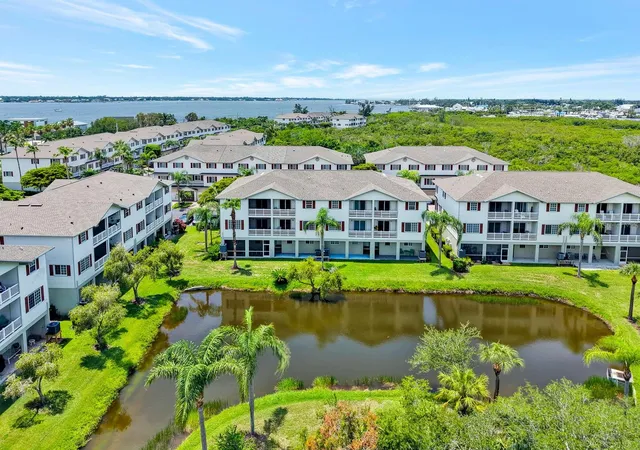
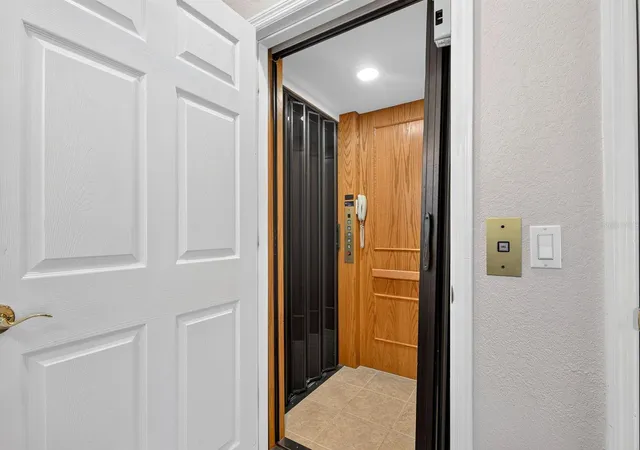
PRICE IMPROVEMENT-- Enjoy the convenience of a PRIVATE ELEVATOR serving all four levels in this beautifully maintained inside-unit townhome, offering over 2,600 square feet of living space, three private outdoor living areas, and peaceful preserve and water views in Riverbay Townhomes at Terra Ceia Bay.
A VERSATILE PRIVATE SUITE features a built-in closet, full bathroom with a walk-in shower, elevator access, and direct access to a covered patio, ideal for guests, multigenerational living, or a private home office.
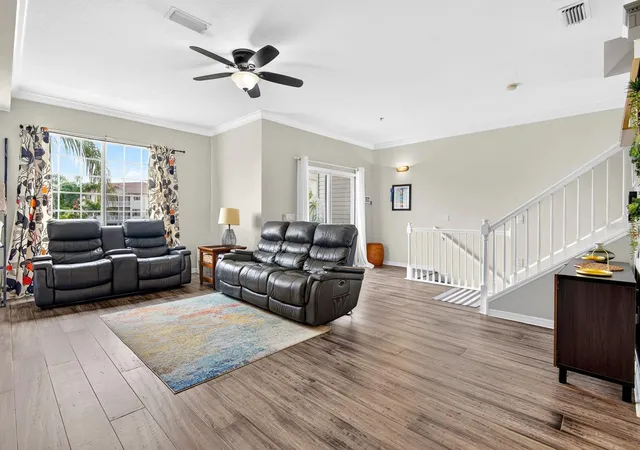
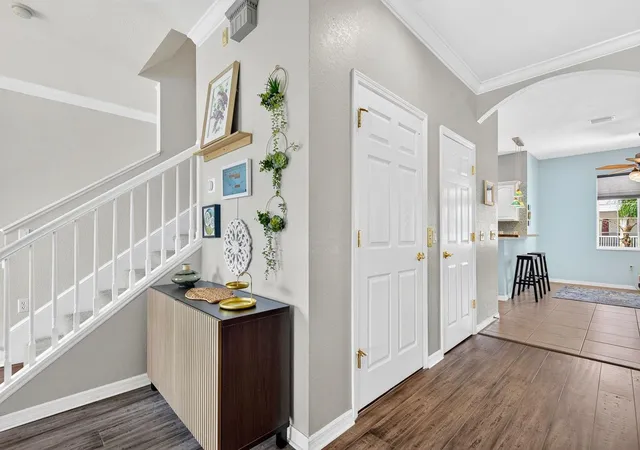
The OPEN-CONCEPT living and dining area is designed for both everyday living and entertaining, featuring bamboo flooring, crown molding, 10-foot ceilings, and direct access to a covered balcony overlooking the peaceful preserve, mangroves, and water. The adjoining kitchen features granite countertops, wood cabinetry, a center island, ample workspace, and an inviting layout that keeps everyone connected while preparing meals or entertaining family and friends.
The spacious primary suite offers two walk-in closets, a private covered balcony, and an UPDATED PRIMARY BATHROOM (2025), while two additional bedrooms, a full bathroom, and a conveniently located laundry area complete the upper level.
Thoughtfully maintained and updated, the home features a new roof (2022), kitchen appliances (2022), Trane HVAC with a new air handler, hurricane-impact garage door, EV charging outlet, waterproofed upper balconies, additional storage, and regularly scheduled HVAC maintenance. As an inside unit, the home also offers added energy efficiency, and there are NO CDD fees.
Residents enjoy a community pool, fishing dock, kayak launch, scenic walking trails, and a nearby marina where boat slips may be available for purchase, providing convenient access to the Manatee River, Terra Ceia Bay, the Intracoastal Waterway, and the Gulf of Mexico. Whether you enjoy boating, fishing, kayaking, or simply relaxing by the water, Riverbay offers the laid-back Florida lifestyle so many buyers are searching for.
Conveniently located near golf courses, local waterfront dining, Ellenton Premium Outlets, Bradenton Riverwalk, Emerson Point Preserve, Anna Maria Island, and Sarasota-Bradenton, St. Pete-Clearwater, and Tampa International Airports, this home is perfectly positioned to enjoy the best of Florida's Gulf Coast.
Whether you're searching for a full-time residence, seasonal getaway, or investment opportunity, this thoughtfully maintained townhome offers the space, flexibility, and waterfront lifestyle that's becoming increasingly difficult to find.
- Houzeo last checked: 12 hours ago
- Listing updated: September 28, 2026 at 5:09 pm
- Listing Provided by: Serene Klomp (814) 882-1054 | LPT REALTY, LLC (877) 366-2213
- Source: Stellar MLS-FL | MLS#: A4701511

Property Details
Status
Active
Type
Townhouse
No. of Stories
4
County
City
Neighborhood
--
Year Built
2004
HOA Fees
$426/mo
Finished Area
2,604 sqft
Lot Size
2,248 sqft lot
Basement Area
- sqft
MLS Name
Stellar MLS
MLS Number
A4701511
MLS Status
Active
Days on Market
70
Cumulative Days on Market
59

Continue Your Journey in App
Find your dream home, receive real-time updates, and many more!
Download App
Continue Your Journey in App
Find your dream home, receive real-time updates, and many more!
Location
HOA Management
Advanced Management of SW FL / Brenda Maneiro
HOA Fees
$426/ Monthly
Amenities
 Amenities and services may be covered by one or multiple associations and service providers.
 Pool
Pool
 Sewer
Sewer
 Pest Control
 Trash Pickup
 Maintenance
 Water
Water
 Bike Trails
 Other
Other
Disclaimer: Amenities are based on third-party information and may vary; buyers must independently verify all amenities, as information is deemed reliable but not guaranteed.
Facts & Features
Rooms
Bedrooms & bathrooms
Bedrooms: 4
Bathrooms: 4
Living Room
Level: Third
Area: 750.00 Square Feet
Dimensions: 25x30
Kitchen
Level: Third
Primary Bedroom
Level: Upper
Area: 240.00 Square Feet
Dimensions: 15x16
Primary Bathroom
Level: Upper
Bedroom 2
Level: Upper
Area: 150.00 Square Feet
Dimensions: 12.5x12
Bedroom 3
Level: Upper
Area: 150.00 Square Feet
Dimensions: 12.5x12
Bedroom 4
Level: Second
Area: 206.25 Square Feet
Dimensions: 16.5x12.5
Interior
Cooling
Central Air
Window Features
Aluminum Frames, Blinds, Double Pane Windows, Window Treatments
Appliances
Dishwasher, Disposal, Dryer, Electric Water Heater, Ice Maker, Microwave, Range, Refrigerator, Washer
Interior Features
Ceiling Fans(s), Crown Molding, Eat In Kitchen, Elevator, High Ceilings, Living Room/dining Room Combo, Primary Bedroom Upstairs, Solid Wood Cabinets, Thermostat, Walk In Closet(s)
Flooring
Bamboo, Carpet, Ceramic Tile
Exterior Features
Balcony, Private Entrance, Storage
Sewer
Public Sewer
Heating
Central, Electric
Construction
Year Built
Year Built: 2004
Home type
Townhouse
Property Condition
Completed
Foundation Details
Block, Slab
Construction Materials
Concrete, Stucco, Vinyl Siding
Roof
Shingle
Architectural Style
Traditional
Utilities & Energy
Association Amenities
Other, Pool, Trail(s)
Laundry Features
Electric Dryer Hookup, Inside, Laundry Closet, Upper Level, Washer Hookup
Utilities
Bb/hs Internet Available, Electricity Connected, Public, Sewer Connected, Sprinkler Recycled, Water Connected
Security Features
Fire Alarm, Fire Sprinkler System, Smoke Detector(s)
Parking Features
Driveway, Electric Vehicle Charging Station(s), Garage Door Opener, Ground Level, Guest
Water Source
Public
Other Features
Lot Features
Cul De Sac, Flood Insurance Required, Flood Zone, Landscaped, Near Golf Course, Near Marina, Paved
Patio And Porch Features
Covered, Patio, Rear Porch
Community Features
Community Mailbox, Deed Restrictions, Irrigation Reclaimed Water, Pool, Street Lights
Vegetation
Mature Landscaping, Trees/landscaped
Subdivision Name
Riverbay Twnhms Ph One
Price History
| Date | Event | Price |
|---|---|---|
09/19/2026 Source: | Price Decreased | $339,900 -1.48% $131/sqft |
07/31/2026 Source: | Off Market | $345,000 $132/sqft |
07/31/2026 Source: | Listed for Sale | $345,000 $132/sqft |

Nearby Homes
Find Homes by Property Features in Palmetto, FL

Based on information from Stellar MLS® through Oct 09, 2026, 02:30PM as submitted to and distributed by MLS GRID. All data is obtained from various sources and may not have been verified by the broker or MLS GRID. Supplied Open House Information is subject to change without notice. All information should be independently reviewed and verified for accuracy. Properties may or may not be listed by the office/agent presenting the information. IDX information is provided exclusively for consumers’ personal non-commercial use. It may not be used for any purpose other than to identify prospective properties consumers may be interested in purchasing. The data is deemed reliable but is not guaranteed by MLS GRID. The use of the MLS GRID Data may be subject to an end-user license agreement prescribed by the Member Participant’s applicable MLS, if any, and as amended from time to time. © 2026 Stellar MLS. All Rights Reserved.
 Advertising Broker: Fred McGill | Simple Showing, Inc