- Overview
- Description
- Property Details
- Location
- HOA Management
- Facts & Features
- Getting Around
- Nearby Homes


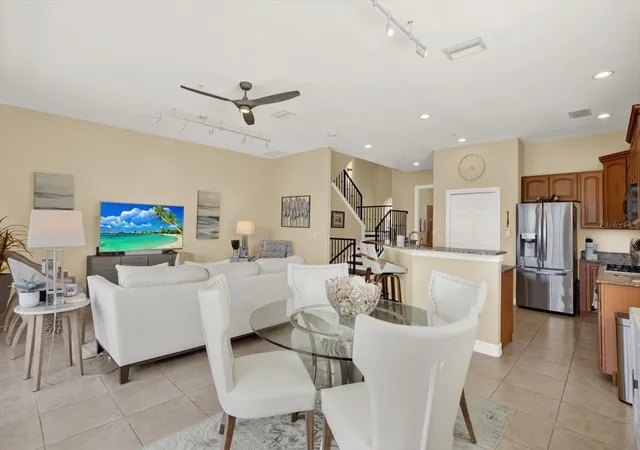


$485,900
Monthly Est:$2,419
 4 Beds
 3 Baths
3 full baths
 2,848sqft
1226 3rd Street Cir E, Palmetto, FL 34221
$485,900
$2,419/moEst:
Get Pre-Approved
Townhouse
Built in 2005
$1,044/mo HOA
2,047 sqft lot
$171/sq.ft
Description
Recent price reduction! Will consider ALL offers, Sellers are Highly motivated.
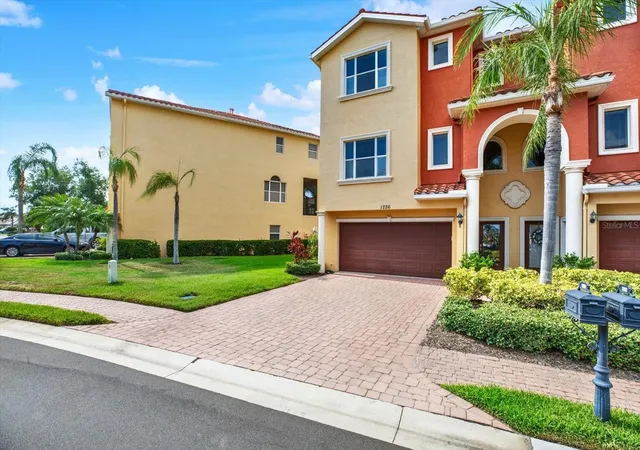
Boater and nature lover's dream in this exceptionally maintained 4 bedroom 3 bathroom townhome.
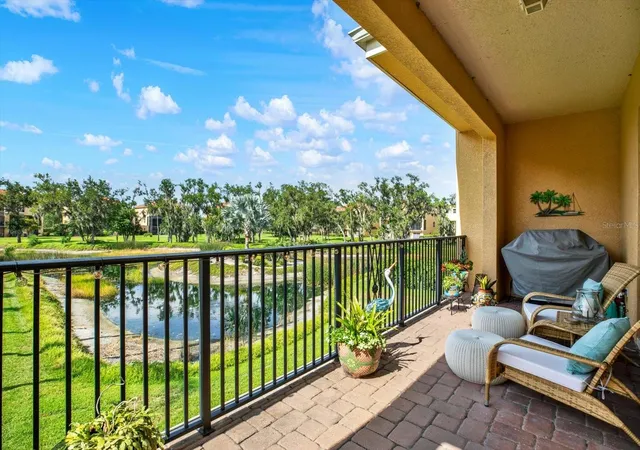
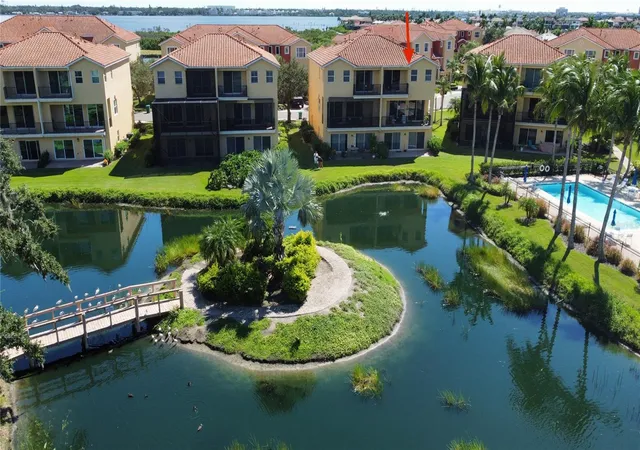
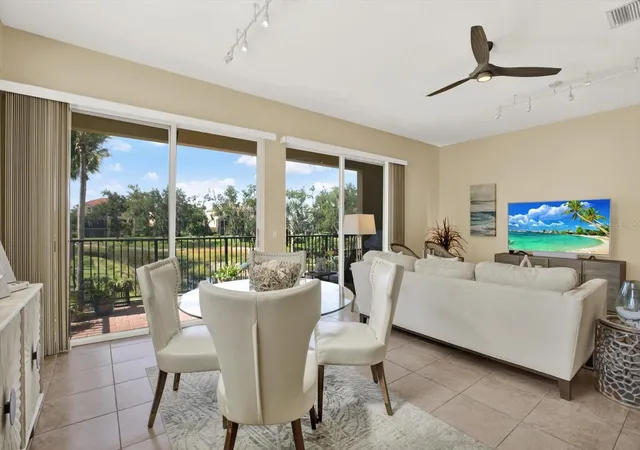
Located in the gorgeous gated community of the Hammocks at Riviera Dunes. Situated adjacent to a deep water protected harbor out to the Manatee river. This “move in ready” three level townhome (with over $40,000 in upgrades) features a beautiful open floor plan on the main level with ceramic tile & granite countertops. The townhome boasts a gorgeous panoramic view of the pool, a pond, featuring a beautiful fountain, and a nature preserve with live oaks. Off the main level is the spacious paver balcony with a natural gas grill for outdoor entertaining. The bedroom on this level may be used as a den/office or a formal dining room. Sleek bamboo floors and wrought iron railings escort you to the top floor large primary suite, featuring French doors, a huge walk-in closet, very large en suite bathroom with updated contemporary walk-in shower and a soaking tub. An added convenience is the full laundry room on this floor. Additionally, this floor has a large guest room with en suite bath, walk-in closet, and partial view of the Manatee river. This townhome features a spacious lower level flex space, which is semi-finished, with huge walk in storage closets, making this an ideal game room, man cave, or space for added guests.
The Hammocks community amenities include: Boat slips for rent or purchase, Community center with workout area & kitchen, 2 pools, pickle ball/tennis court, and all outdoor maintenance included.
Strategically located minutes from award winning Gulf beaches, preserves, I-75, Skyway bridge, Ellenton outlet mall, numerous restaurants, County convention center, Bradenton, Sarasota, St Petersberg and Sarasota/Tampa Airports.
Come make this dream Townhome yours!
- Houzeo last checked: 11 hours ago
- Listing updated: October 9, 2026 at 6:26 pm
- Listing Provided by: Hilary Brinks (630) 272-3390 | COLDWELL BANKER REALTY (727) 360-6927
- Source: Stellar MLS-FL | MLS#: TB8528408

Property Details
Status
Active
Type
Townhouse
No. of Stories
3
County
City
Neighborhood
--
Year Built
2005
HOA Fees
$1044/mo
Finished Area
2,848 sqft
Lot Size
2,047 sqft lot
Basement Area
- sqft
MLS Name
Stellar MLS
MLS Number
TB8528408
MLS Status
Active
Days on Market
90
Cumulative Days on Market
333
Open House

Continue Your Journey in App
Find your dream home, receive real-time updates, and many more!
Download App
Continue Your Journey in App
Find your dream home, receive real-time updates, and many more!
Location
HOA Management
Julie Conway
HOA Fees
$1,044/ Monthly
Amenities
 Amenities and services may be covered by one or multiple associations and service providers.
 Club House
 Maintenance
 Insurance
 Internet
 Security Gate
 Tennis
 Pest Control
 Security Guard
 Gym
Gym
 Pool
Pool
 wheel Chair
Recreational Facilities
Fidelity Bond
Common Area Taxes
Other
Management
Private Road
Recreation Facilities
Escrow Reserves Fund
Disclaimer: Amenities are based on third-party information and may vary; buyers must independently verify all amenities, as information is deemed reliable but not guaranteed.
Facts & Features
Rooms
Bedrooms & bathrooms
Bedrooms: 4
Bathrooms: 3
Great Room
Level: Second
Area: 234.00 Square Feet
Dimensions: 18x13
Kitchen
Level: Second
Area: 180.00 Square Feet
Dimensions: 15x12
Dining Room
Level: Second
Area: 143.00 Square Feet
Dimensions: 13x11
Primary Bedroom
Level: Third
Area: 210.00 Square Feet
Dimensions: 15x14
Bedroom 2
Level: Third
Area: 195.00 Square Feet
Dimensions: 15x13
Bonus Room
Level: First
Area: 576.00 Square Feet
Dimensions: 24x24
Bathroom 3
Level: Second
Bathroom 2
Level: Second
Bathroom 1
Level: First
Interior
Appliances
Built In Oven, Convection Oven, Cooktop, Dishwasher, Disposal, Dryer, Exhaust Fan, Gas Water Heater, Microwave, Range, Refrigerator, Washer
Cooling
Central Air, Mini Split Unit(s), Zoned
Window Features
Blinds, Double Pane Windows, Shades, Window Treatments
Flooring
Bamboo, Ceramic Tile, Concrete, Wood
Heating
Central, Gas, Natural Gas
Sewer
Public Sewer
Exterior Features
Balcony, Lighting, Outdoor Grill, Private Mailbox, Rain Gutters, Sidewalk, Tennis Court(s)
Interior Features
Ceiling Fans(s), Eat In Kitchen, High Ceilings, Kitchen/family Room Combo, L Dining, Living Room/dining Room Combo, Open Floorplan, Primary Bedroom Upstairs, Solid Surface Counters, Solid Wood Cabinets, Split Bedroom, Stone Counters, Thermostat, Walk In Closet(s), Window Treatments
Construction
Year Built
Year Built: 2005
Home type
Townhouse
Roof
Tile
Property Condition
Completed
Foundation Details
Slab
Architectural Style
Custom, Mediterranean
Construction Materials
Block, Stucco
Utilities & Energy
Water Source
Public
Laundry Features
Inside, Laundry Closet, Laundry Room
Utilities
Bb/hs Internet Available, Cable Connected, Electricity Connected, Fire Hydrant, Natural Gas Connected, Public, Sewer Connected, Sprinkler Recycled, Underground Utilities, Water Connected
Parking Features
Driveway, Garage Door Opener, Ground Level, Guest
Security Features
Fire Alarm, Fire Sprinkler System, Gated Community, Secured Garage/parking, Security Gate, Security System, Security System Owned, Smoke Detector(s)
Pool Features
Deck, Gunite, In Ground
Association Amenities
Clubhouse, Fitness Center, Gated, Maintenance, Pool, Recreation Facilities, Security, Tennis Court(s), Wheelchair Access
Other Features
Community Features
Association Recreation Owned, Buyer Approval Required, Clubhouse, Deed Restrictions, Fitness Center, Gated Community No Guard, Irrigation Reclaimed Water, Park, Pool, Sidewalks, Tennis Court(s), Wheelchair Access, Street Lights
Patio And Porch Features
Covered, Patio
Vegetation
Mature Landscaping, Oak Trees, Trees/landscaped
Lot Features
City Limits, Paved, Private
Subdivision Name
Hammocks At Riviera Dunes
Price History
| Date | Event | Price |
|---|---|---|
07/11/2026 Source: | Listed for Sale | $495,900 +2.06% $174/sqft |
07/11/2026 Source: | Price Decreased | $485,900 -6.54% $171/sqft |
06/01/2026 Source: | Listing Removed | $519,900 $183/sqft |
12/10/2025 Source: | Price Decreased | $519,900 -1.89% $183/sqft |
11/04/2025 Source: | Price Decreased | $529,900 -1.85% $186/sqft |

Show more
Getting Around 1226 3rd Street Cir E
Bike Score®

Somewhat Bikeable
33/100
Walk Score®

Car-Dependent
26/100
Data provided by Redfin
Nearby Homes
Find Homes by Property Features in Palmetto, FL

Based on information from Stellar MLS® through Oct 09, 2026, 02:30PM as submitted to and distributed by MLS GRID. All data is obtained from various sources and may not have been verified by the broker or MLS GRID. Supplied Open House Information is subject to change without notice. All information should be independently reviewed and verified for accuracy. Properties may or may not be listed by the office/agent presenting the information. IDX information is provided exclusively for consumers’ personal non-commercial use. It may not be used for any purpose other than to identify prospective properties consumers may be interested in purchasing. The data is deemed reliable but is not guaranteed by MLS GRID. The use of the MLS GRID Data may be subject to an end-user license agreement prescribed by the Member Participant’s applicable MLS, if any, and as amended from time to time. © 2026 Stellar MLS. All Rights Reserved.
 Advertising Broker: Fred McGill | Simple Showing, Inc