- Overview
- Description
- Property Details
- Location
- HOA Management
- Facts & Features
- Getting Around
- Nearby Homes



$409,900
Monthly Est:$2,040
 4 Beds
 4 Baths
3 full baths + 1 half bath
 2,604sqft
3607 10th Lane W, Palmetto, FL 34221
$409,900
$2,040/moEst:
Get Pre-Approved
Townhouse
Built in 2005
$426/mo HOA
2,561 sqft lot
$157/sq.ft
Description
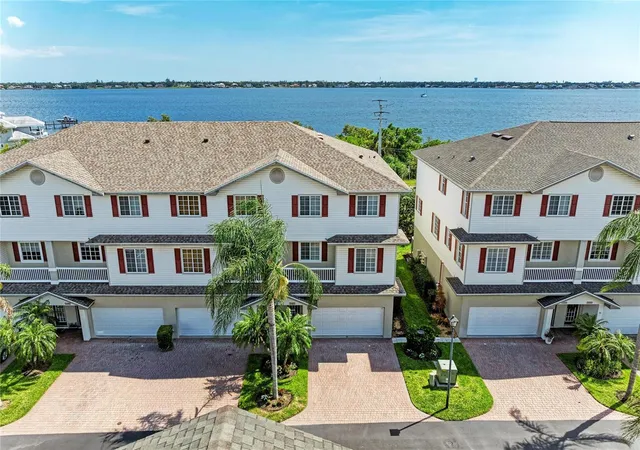
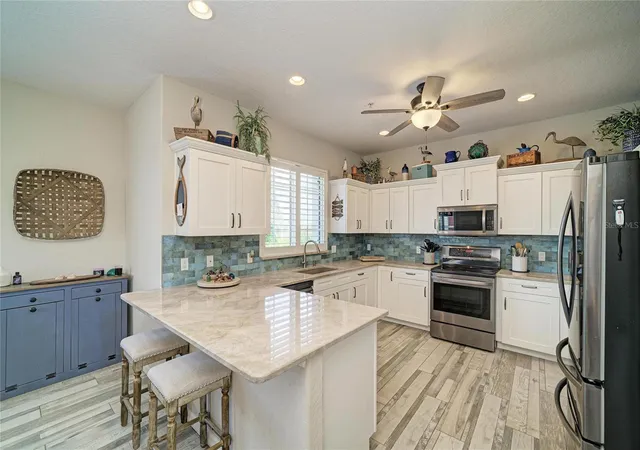
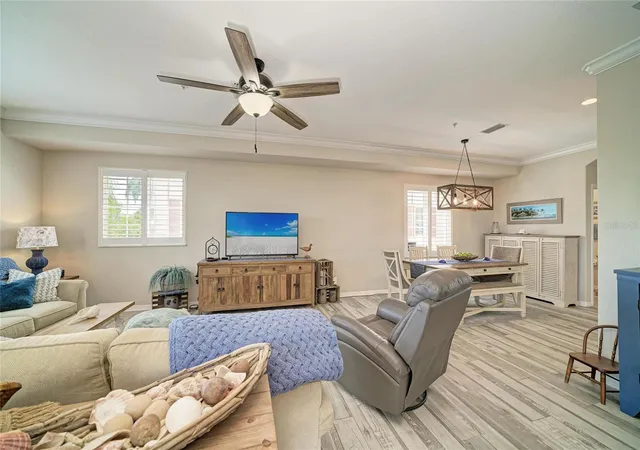
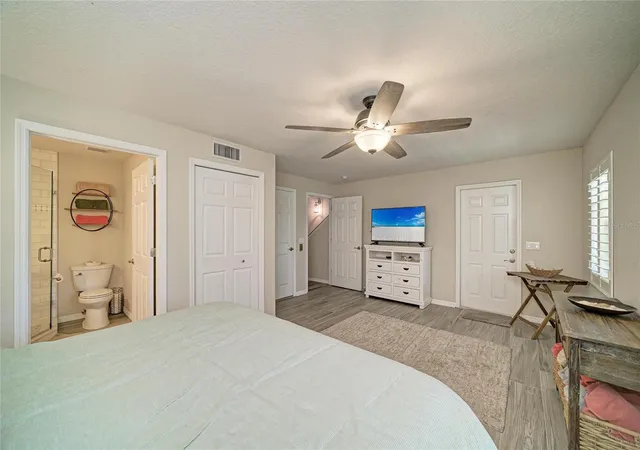
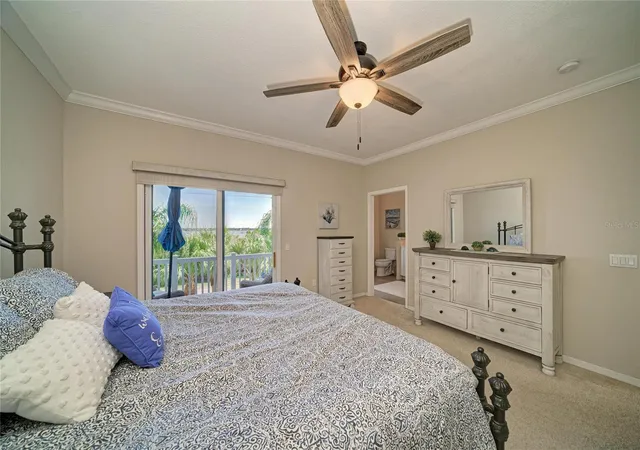
Rarely available end-unit WATERFRONT townhome in Riverbay's most sought-after western section—one of only three buildings in this exclusive enclave—showcasing panoramic Manatee River views and unforgettable Florida sunsets! Beautifully transformed by the current owners with sophisticated designer finishes throughout, this exceptional residence delivers a rare blend of location, luxury, and waterfront living. Completing this outstanding offering is a 2021 roof, a *PRIVATE ELEVATOR* with access to all four levels, and the opportunity to purchase a PRIVATE BOAT SLIP with Lift within the community (subject to availability). --- Inside, over 2,600 square feet of thoughtfully designed living space has been METICULOUSLY UPDATED with gorgeous porcelain wood-look plank tile, a stunning DESIGNER-INSPIRED KITCHEN, beautifully renovated SPA-LIKE BATHROOMS, custom lighting, PLANTATION SHUTTERS, Fresh Interior Paint, and timeless finishes that create a refined yet comfortable coastal feel. ADDITIONAL END-UNIT WINDOWS flood the home with Natural Light while perfectly framing breathtaking RIVER VIEWS. --- The spacious 4BR/3.5BA floor plan offers exceptional flexibility for everyday living, entertaining, guests, or multigenerational living. MULTIPLE WATERFRONT BALCONIES provide the perfect place to enjoy morning coffee, passing boats, coastal breezes, and SPECTACULAR SUNSETS, while the oversized 2-car garage offers abundant space for Kayaks, Paddleboards, Bicycles & Extra Storage. --- Riverbay offers a true Maintenance-Free Lifestyle with a COMMUNITY POOL, KAYAK LAUNCH, FISHING PIER, WALKING TRAILS, Low HOA Fees, NO CDD FEES, pet-friendly policies with no dog weight restrictions, and HOA-covered lawn care, landscaping, water, sewer, trash service, and exterior building painting. Ideally located near Snead Island, Emerson Point Preserve, Bradenton Yacht Club, waterfront dining, shopping, Pickleball Courts, Gulf beaches, I-75, I-275, Sarasota, St. Petersburg, Tampa, and multiple airports, this is a rare opportunity to enjoy the very best of Florida waterfront living. CALL To Schedule Your Private Showing Today!
- Houzeo last checked: 11 hours ago
- Listing updated: September 18, 2026 at 1:30 am
- Listing Provided by: Troy Kemna (941) 928-7665 | THE KEYES COMPANY - SARASOTA (941) 362-4100
- Source: Stellar MLS-FL | MLS#: A4698824

Property Details
Status
Active
Type
Townhouse
No. of Stories
3
County
City
Neighborhood
--
Year Built
2005
HOA Fees
$426/mo
Finished Area
2,604 sqft
Lot Size
2,561 sqft lot
Basement Area
- sqft
MLS Name
Stellar MLS
MLS Number
A4698824
MLS Status
Active
Days on Market
99
Cumulative Days on Market
108

Continue Your Journey in App
Find your dream home, receive real-time updates, and many more!
Download App
Continue Your Journey in App
Find your dream home, receive real-time updates, and many more!
Location
HOA Management
Eric Hagar
HOA Fees
$426/ Monthly
Amenities
 Amenities and services may be covered by one or multiple associations and service providers.
 Maintenance
 Trash Pickup
 Bike Trails
 Sewer
Sewer
 Water
Water
 Pool
Pool
 Recreational Facilities
Common Area Taxes
Disclaimer: Amenities are based on third-party information and may vary; buyers must independently verify all amenities, as information is deemed reliable but not guaranteed.
Facts & Features
Rooms
Bedrooms & bathrooms
Bedrooms: 4
Bathrooms: 4
Living Room
Level: Second
Area: 330.00 Square Feet
Dimensions: 22x15
Kitchen
Level: Second
Area: 168.00 Square Feet
Dimensions: 14x12
Dining Room
Level: Second
Area: 110.00 Square Feet
Dimensions: 11x10
Primary Bedroom
Level: First
Area: 247.00 Square Feet
Dimensions: 19x13
Primary Bedroom 2
Level: Third
Area: 225.00 Square Feet
Dimensions: 15x15
Interior
Sewer
Public Sewer
Interior Features
Ceiling Fans(s), Crown Molding, Eat In Kitchen, Elevator, High Ceilings, Open Floorplan, Solid Wood Cabinets, Split Bedroom, Stone Counters, Tray Ceiling(s), Vaulted Ceiling(s), Walk In Closet(s), Window Treatments
Appliances
Dishwasher, Electric Water Heater, Microwave, Range, Refrigerator
Window Features
Blinds
Exterior Features
Lighting, Private Yard
Flooring
Carpet, Tile
Cooling
Central Air
Heating
Central
Construction
Year Built
Year Built: 2005
Home type
Townhouse
Property Condition
Completed
Foundation Details
Slab
Roof
Shingle
Construction Materials
Block
Utilities & Energy
Water Source
Public
Laundry Features
Electric Dryer Hookup, Inside, Laundry Room, Washer Hookup
Utilities
Bb/hs Internet Available, Cable Connected, Electricity Connected, Public, Sewer Connected, Water Connected
Association Amenities
Pool, Trail(s)
Parking Features
Covered, Driveway, Garage Door Opener, Golf Cart Garage, Golf Cart Parking, Ground Level, Guest, Off Street, On Street
Other Features
Community Features
Association Recreation Owned, Clubhouse, Community Mailbox, Golf Carts Ok, Irrigation Reclaimed Water, Pool
Patio And Porch Features
Covered, Deck, Patio, Porch, Rear Porch
Lot Features
Corner Lot, Landscaped, Near Golf Course, Near Marina, Near Public Transit, Paved
Subdivision Name
Riverbay Twnhms Ph Two
Vegetation
Mature Landscaping
Price History
| Date | Event | Price |
|---|---|---|
07/02/2026 Source: | Listed for Sale | $419,000 +2.22% $161/sqft |
07/02/2026 Source: | Price Decreased | $409,900 -2.38% $157/sqft |
06/11/2026 Source: | Listing Removed | $419,900 $161/sqft |
05/24/2026 Source: | Pending | $419,900 $161/sqft |
04/23/2026 Source: | Listed for Sale | $419,900 $161/sqft |

Getting Around 3607 10th Lane W
Bike Score®

Somewhat Bikeable
27/100
Walk Score®

Car-Dependent
10/100
Data provided by Redfin
Nearby Homes
Find Homes by Property Features in Palmetto, FL

Based on information from Stellar MLS® through Oct 09, 2026, 02:30PM as submitted to and distributed by MLS GRID. All data is obtained from various sources and may not have been verified by the broker or MLS GRID. Supplied Open House Information is subject to change without notice. All information should be independently reviewed and verified for accuracy. Properties may or may not be listed by the office/agent presenting the information. IDX information is provided exclusively for consumers’ personal non-commercial use. It may not be used for any purpose other than to identify prospective properties consumers may be interested in purchasing. The data is deemed reliable but is not guaranteed by MLS GRID. The use of the MLS GRID Data may be subject to an end-user license agreement prescribed by the Member Participant’s applicable MLS, if any, and as amended from time to time. © 2026 Stellar MLS. All Rights Reserved.
 Advertising Broker: Fred McGill | Simple Showing, Inc