- Overview
- Description
- Property Details
- Location
- Facts & Features
- Getting Around
- Nearby Homes

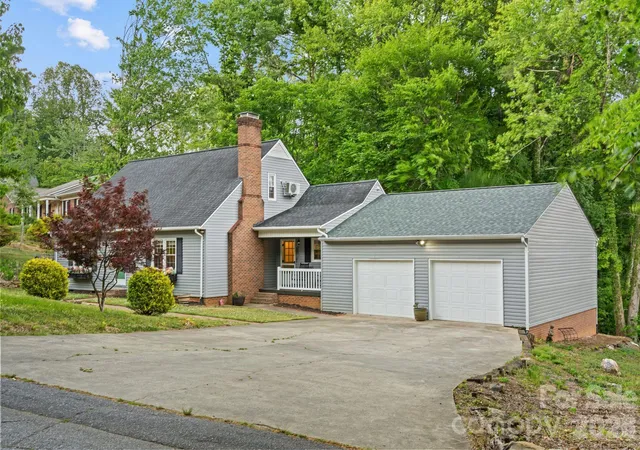
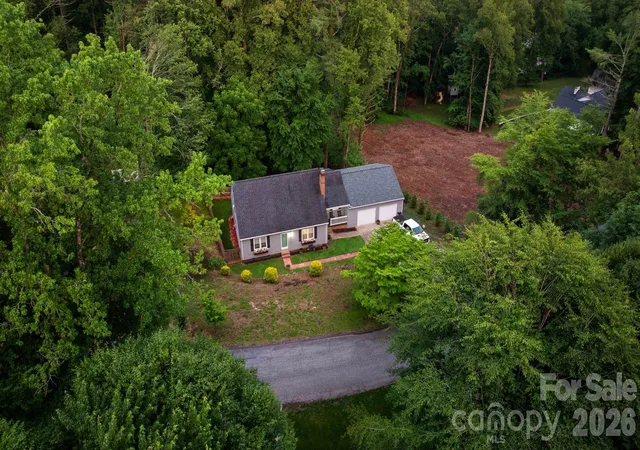


Street View
$399,999
Monthly Est:$1,991
 4 Beds
 3 Baths
2 full baths + 1 half bath
 2,280sqft
1014 Bramblewood Ct NE, Lenoir, NC 28645
$399,999
$1,991/moEst:
Get Pre-Approved
Single Family Residence
Built in 1976
$-- HOA
0.76 acre lot
$175/sq.ft
Description
Beautifully updated, spacious, and tucked away in a peaceful Lenoir neighborhood—this 4-bedroom, 2.5-bath home offers approximately 2,300 square feet of thoughtfully designed living space on 0.76 acres. Conveniently located in the beautiful foothills of North Carolina, you’ll enjoy the best of both peaceful mountain living and accessibility—approximately 30 minutes from Hickory and Boone, 20 minutes from Blowing Rock, and with easy access toward Charlotte. Enjoy the quiet neighborhood setting while being just minutes from shopping, dining, grocery stores, and everyday conveniences. Inside, the updated kitchen immediately stands out with beautiful finishes, upgraded appliances, and a butcher block island that creates the perfect gathering place for cooking and entertaining. Original hardwood floors add warmth and timeless character, while the living room fireplace creates an inviting focal point for cozy evenings at home. With a spacious and versatile floor plan, there is room to truly make this home your own. The upstairs bonus area offers endless possibilities as a second living room, home office, playroom, media room, or flex space. The outdoor space is just as inviting. Spend evenings gathered around the backyard firepit, entertain friends and family, or create your own private retreat. A partially fenced yard provides additional privacy and a great space for pets or outdoor activities. A generous 2.5-car garage, along with additional parking, provides plenty of room for vehicles, storage, guests, or recreational equipment. With its beautiful updates, spacious layout, inviting outdoor spaces, and convenient location, this home offers the space, character, and comfort that can be hard to find—all in one property.
- Houzeo last checked: 12 hours ago
- Listing updated: October 26, 2026 at 2:29 pm
- Listing Provided by: Madeline Pollard (828) 448-8918 | Chase Gray Realty LLC (828) 499-0495
- Source: Canopy MLS as distributed by MLS GRID | MLS#: 4385707

Property Details
Status
Active
Type
Single Family Residence
No. of Stories
-
County
City
Neighborhood
--
Year Built
1976
HOA Fees
-
Finished Area
2,280 sqft
Lot Size
0.76 acre lot
Basement Area
- sqft
MLS Name
Canopy MLS as distributed by MLS GRID
MLS Number
4385707
MLS Status
Active
Days on Market
155
Cumulative Days on Market
147

Continue Your Journey in App
Find your dream home, receive real-time updates, and many more!
Continue Your Journey in App
Find your dream home, receive real-time updates, and many more!
Location
Facts & Features
Rooms
Bedrooms & bathrooms
Bedrooms: 4
Bathrooms: 3
Interior
Flooring
Vinyl, Wood
Sewer
Public Sewer
Cooling
Central Air
Exterior Features
Fire Pit
Appliances
Dishwasher, Electric Range, Exhaust Fan, Refrigerator
Heating
Heat Pump
Construction
Year Built
Year Built: 1976
Home type
Single Family Residence
Roof
Architectural Shingle
Foundation Details
Crawl Space
Construction Materials
Wood
Utilities & Energy
Water Source
City
Laundry Features
Laundry Room
Parking Features
Attached Garage
Other Features
Lot Features
Wooded
Patio And Porch Features
Deck, Porch
Subdivision Name
Charlesmont
Price History
| Date | Event | Price |
|---|---|---|
09/08/2026 Source: | Price Decreased | $419,999 -6.67% $184/sqft |
06/27/2026 Source: | Price Decreased | $450,000 -4.26% $197/sqft |
06/19/2026 Source: | Price Increased | $470,000 +17.50% $206/sqft |
06/01/2026 Source: | Listed for Sale | $399,999 -16.67% $175/sqft |
05/25/2026 Source: | Coming Soon | $480,000 +51.42% $211/sqft |

Show more
Nearby Homes
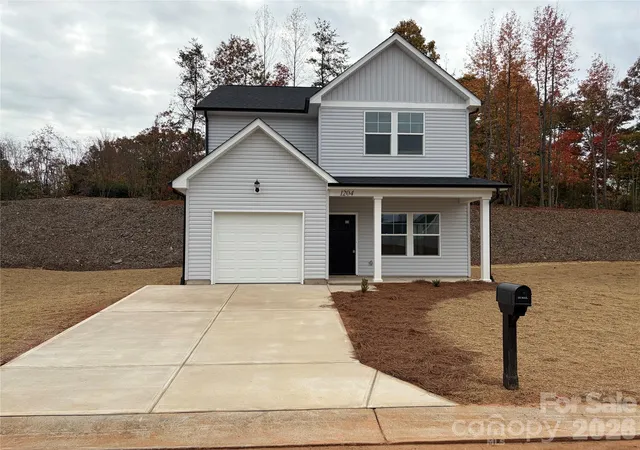
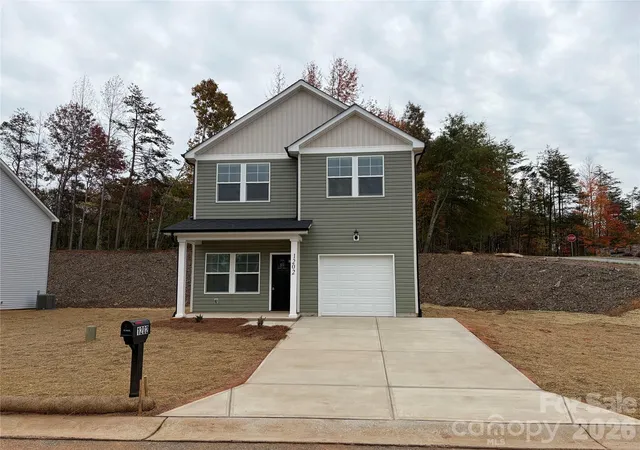
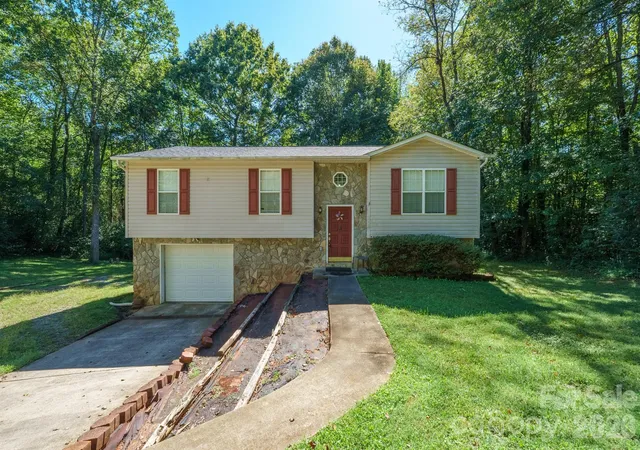
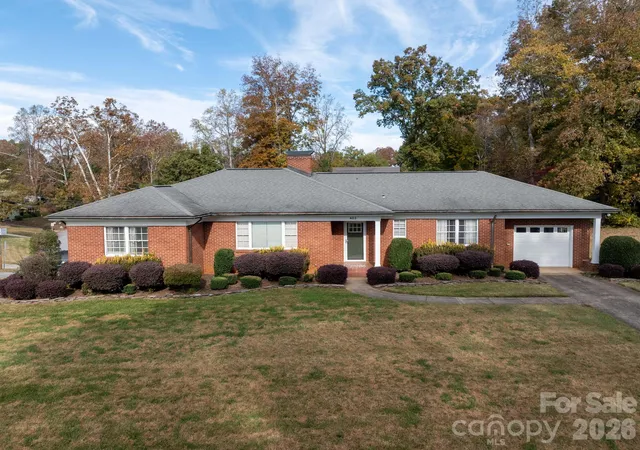
Find Homes by Property Features in Lenoir, NC
Nearby New Homes For Sale

Based on information from Canopy MLS through Nov 02, 2026, 02:15PM as submitted to and distributed by MLS GRID. All data is obtained from various sources and may not have been verified by the broker or MLS GRID. Supplied Open House Information is subject to change without notice. All information should be independently reviewed and verified for accuracy. Properties may or may not be listed by the office/agent presenting the information. IDX information is provided exclusively for consumers’ personal, noncommercial use. It may not be used for any purpose other than to identify prospective properties which the consumers may be interested in purchasing. The data is deemed reliable but is not guaranteed by MLS GRID. The use of the MLS GRID Data may be subject to an end-user license agreement prescribed by the Member Participant’s applicable MLS, if any, and as amended from time to time. ©2026 Canopy MLS. All Rights Reserved.
 Advertising Broker: Nicholas Huscroft | Chosen Realty
