- Overview
- Description
- Property Details
- Location
- Facts & Features
- Getting Around
- Nearby Homes
 New Construction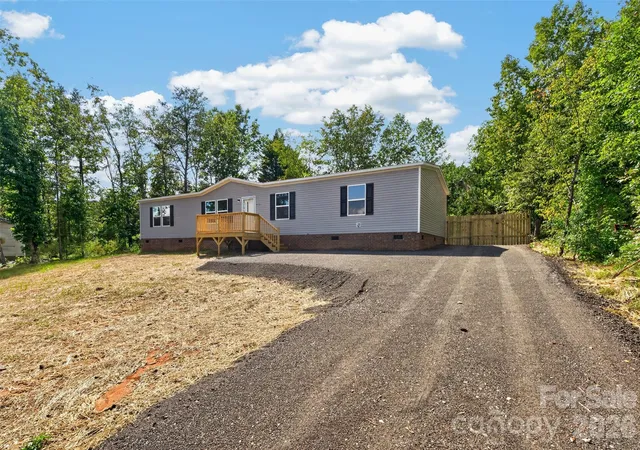

Street View
$249,900
Monthly Est:$1,244
 4 Beds
 2 Baths
2 full baths
 1,904sqft
4133 Alderbrook Ct, Lenoir, NC 28645
$249,900
$1,244/moEst:
Get Pre-Approved
Single Family Residence
Built in 2026
$-- HOA
0.48 acre lot
$131/sq.ft
Description
Welcome home to this beautiful new construction in the Gamewell area of Lenoir, NC! Conveniently located with easy access to Lenoir, Morganton, Hickory and the High Country, this thoughtfully designed 4-bedroom, 2-bath home offers the space, comfort and efficiency today's buyers are looking for.
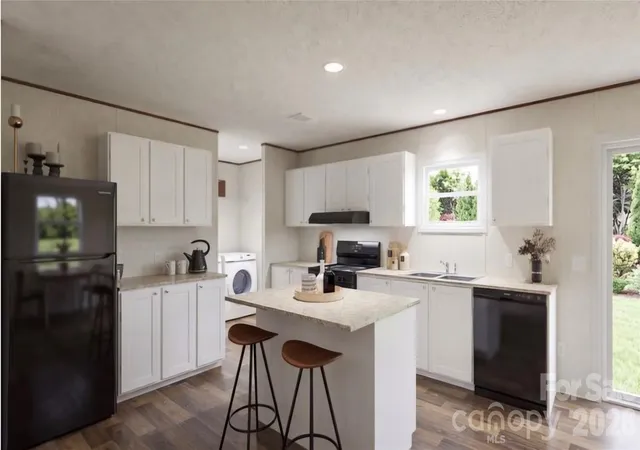
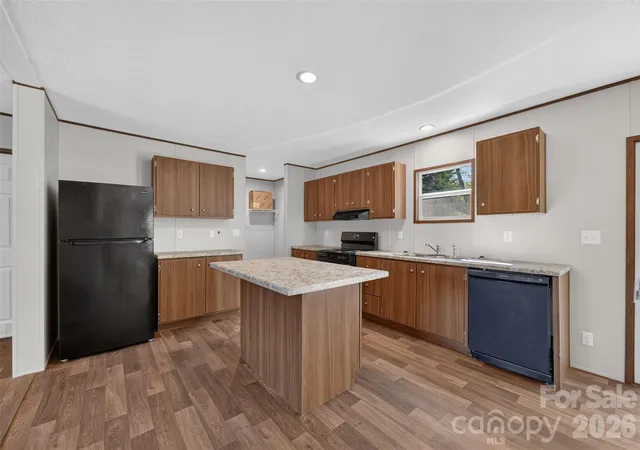
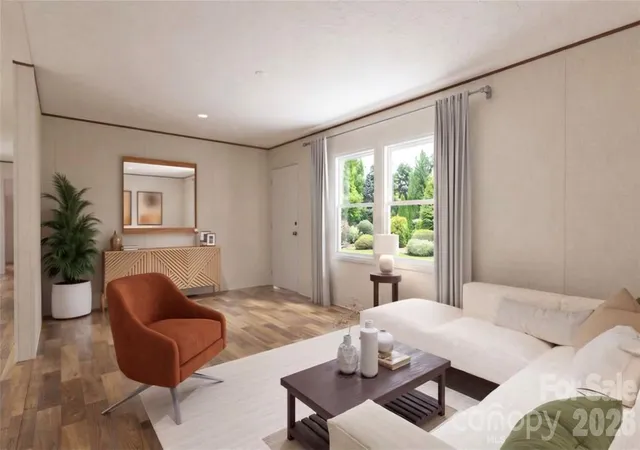
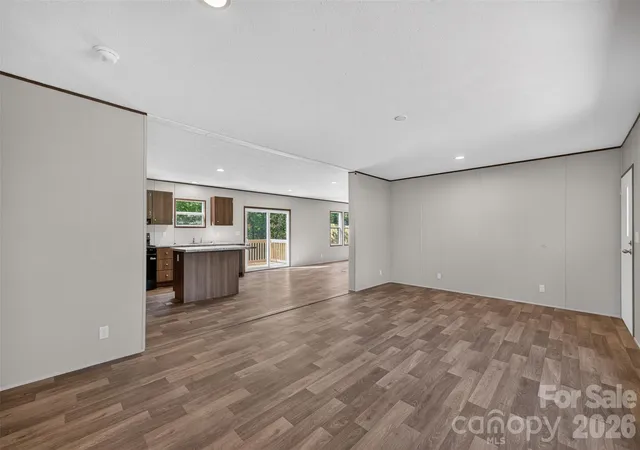
Step inside to a spacious open floor plan featuring a desirable split-bedroom design. At the heart of the home is a bright, inviting kitchen with a large center island, abundant cabinet and counter space, and a full suite of new appliances, including a refrigerator, built-in microwave, self-cleaning range and dishwasher. The kitchen flows seamlessly into the dining area and spacious great room, where a sliding door leads to the rear deck—perfect for relaxing or enjoying the backyard.
The primary suite offers a large walk-in closet and private bath with a separate shower and soaking tub. Three additional bedrooms provide plenty of flexibility for family, guests, a home office or hobby space. A spacious laundry room with room for an upright freezer adds even more everyday convenience.
Outside, you'll find a large, level to gently sloping yard, fenced backyard, paved driveway and rear deck. Low-maintenance siding, architectural shingles and a high-efficiency heat pump complement the home's energy-efficient design.
And there's more! This home may qualify for **100% USDA financing** as well as the **NC 1st Home Advantage Down Payment Assistance program** for eligible buyers. Assistance toward closing costs may also be available, helping qualified buyers reduce their upfront expenses. Buyer eligibility, financing options and program availability are subject to lender and program requirements.
Move-in ready and waiting for its new owner—add this one to your must-see list!
**NOTE:** Current tax value reflects the lot only, as the completed home has not yet been assessed.
- Houzeo last checked: 1 hour ago
- Listing updated: September 25, 2026 at 9:02 am
- Listing Provided by: Brandy Huffman (828) 446-7229 | Huffman Realty Group, LLC (828) 446-7229
- Source: Canopy MLS | MLS#: 4427354

Property Details
Status
Active
Type
Single Family Residence
No. of Stories
-
County
City
Neighborhood
--
Year Built
2026
HOA Fees
-
Finished Area
1,904 sqft
Lot Size
0.48 acre lot
Basement Area
- sqft
MLS Name
Canopy MLS
MLS Number
4427354
MLS Status
Active
Days on Market
14
Cumulative Days on Market
1

Continue Your Journey in App
Find your dream home, receive real-time updates, and many more!
Download App
Continue Your Journey in App
Find your dream home, receive real-time updates, and many more!
Location
Facts & Features
Rooms
Bedrooms & bathrooms
Bedrooms: 4
Bathrooms: 2
Interior
Flooring
Laminate
Heating
Heat Pump
Window Features
Insulated Window(s)
Sewer
Septic Installed
Appliances
Dishwasher, Electric Range, Energy Star Qualified Light Fixtures, Energy Star Qualified Refrigerator, Heat Pump Water Heater, Microwave, Refrigerator
Cooling
Heat Pump
Construction
Year Built
Year Built: 2026
Home type
Single Family Residence
Roof
Architectural Shingle
Construction Materials
Vinyl
Foundation Details
Crawl Space
Utilities & Energy
Parking Features
Driveway
Laundry Features
Laundry Room
Security Features
Carbon Monoxide Detector(s), Smoke Detector(s)
Water Source
City
Other Features
Patio And Porch Features
Deck
Subdivision Name
Shadowbrook
Price History
| Date | Event | Price |
|---|---|---|
09/24/2026 Source: | Listed for Sale | $249,900 $131/sqft |

Nearby Homes
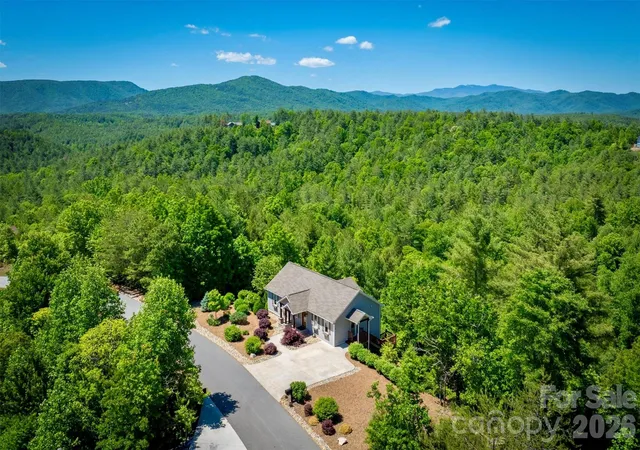
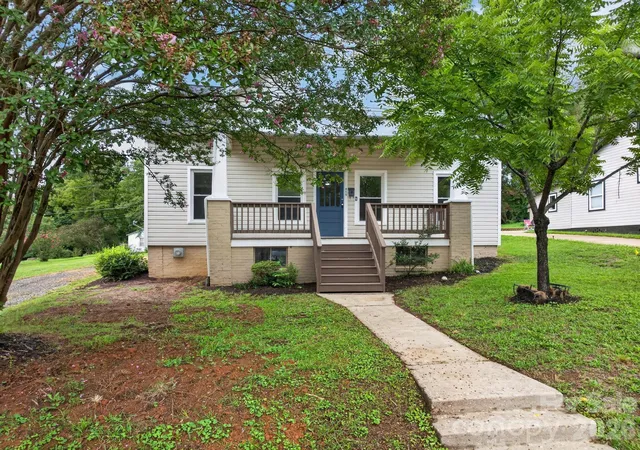
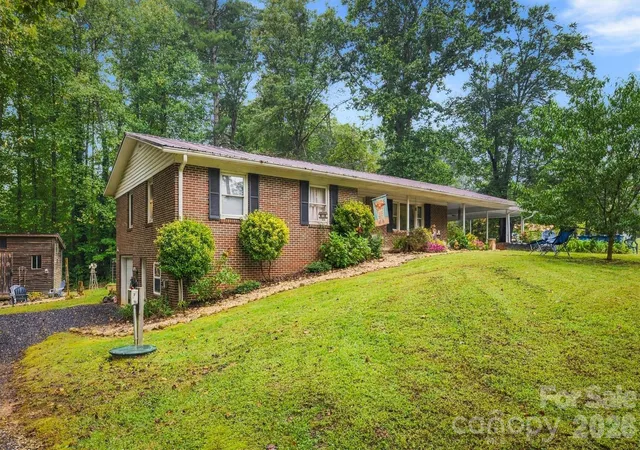

Find Homes by Property Features in Lenoir, NC
Nearby New Homes For Sale

Based on information submitted to the MLS GRID from Canopy MLS through Oct 08, 2026, 11:00AM. All data is obtained from various sources and may not have been verified by the broker or MLS GRID. Supplied Open House Information is subject to change without notice. All information should be independently reviewed and verified for accuracy. Properties may or may not be listed by the office/agent presenting the information. IDX information is provided exclusively for consumers’ personal, noncommercial use. It may not be used for any purpose other than to identify prospective properties which the consumers may be interested in purchasing. The data is deemed reliable but is not guaranteed by MLS GRID. The use of the MLS GRID Data may be subject to an end-user license agreement prescribed by the Member Participant’s applicable MLS, if any, and as amended from time to time. ©2026 Canopy MLS. All Rights Reserved.
 Advertising Broker: Nicholas Huscroft | Chosen Realty