- Overview
- Description
- Property Details
- Location
- HOA Management
- Facts & Features
- Getting Around
- Nearby Homes
 New Construction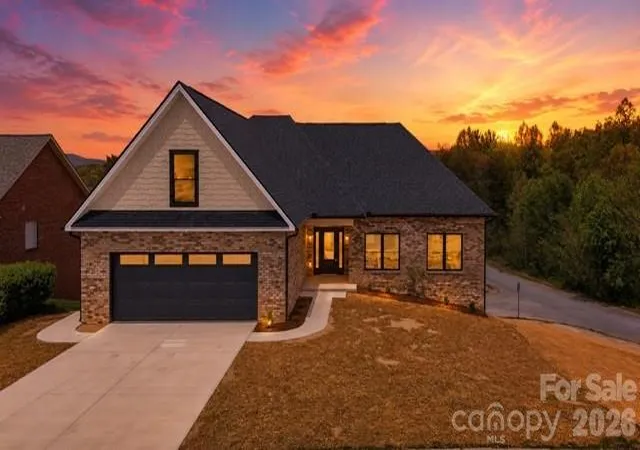
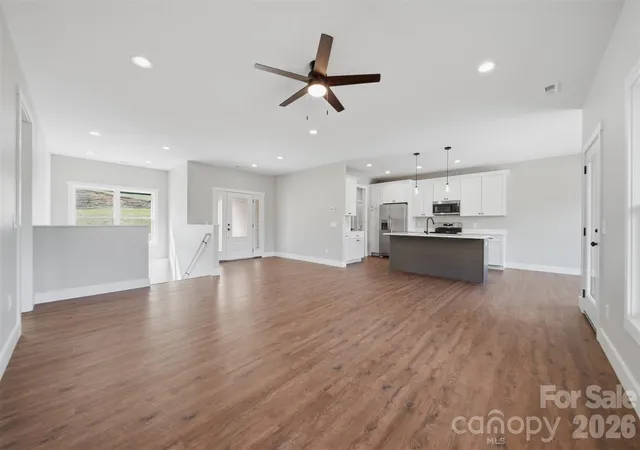

Street View
$569,900
Monthly Est:$2,837
 3 Beds
 3 Baths
2 full baths + 1 half bath
 2,234sqft
426 Huntington Woods St SE, Lenoir, NC 28645
$569,900
$2,837/moEst:
Get Pre-Approved
Single Family Residence
Built in 2026
$84/mo HOA
0.23 acre lot
$255/sq.ft
Description
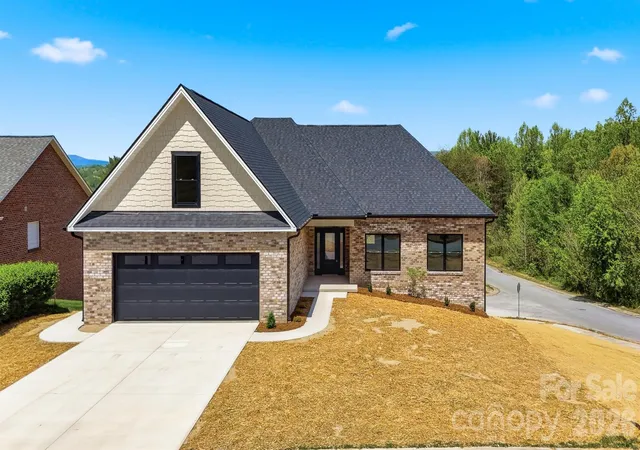
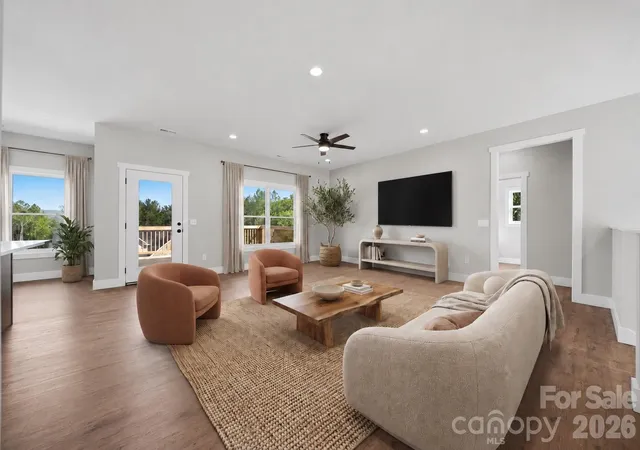
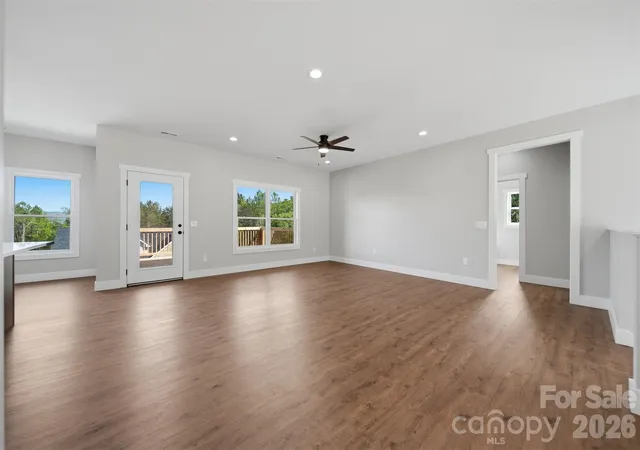
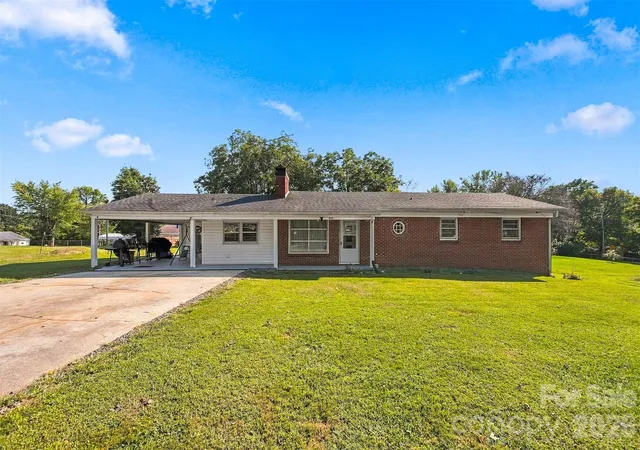
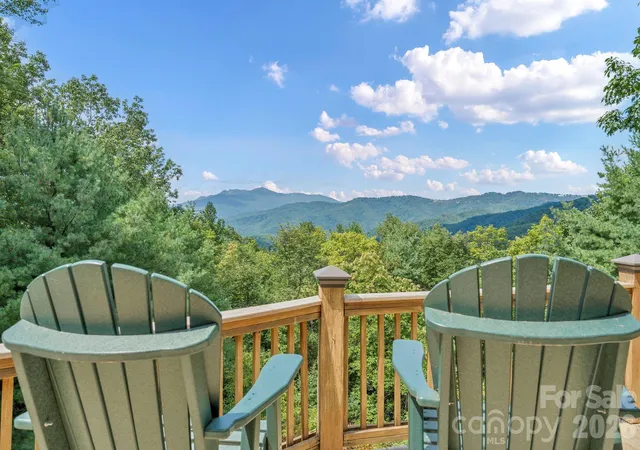
This stunning ALL-BRICK NEW CONSTRUCTION offers timeless craftmanship with panoramic year-round mountain & city views designed to be enjoyed in every season! Thoughtfully positioned windows and an open living spaces frame the scenery while filling the home with natural light! A stylish single level 3BR/2.5BA with bonus room and a FULL UNFINISHED BASEMENT, framed and ready to finish! Located in Lenoir, THE GATEWAY TO THE NC MOUNTAINS! The welcoming foyer sets the stage to this gorgeous new home! Detail and quality are displayed throughout. From the wide plank floors to the custom kitchen with shaker-style cabinetry that offers a timeless, clean-lined look. A spacious center island anchors the room, providing both additional prep space and a natural gathering spot for everyday living and entertaining. Carefully planned and both stylish and functional, the spacious living room has access to the covered back deck which expands to an uncovered deck. The split bedroom layout provides privacy for the owner. The primary suite offers a large WIC & private ensuite bathroom with tiled shower. Large pantry & laundry room with custom cabinets. 2 car garage! Conveniently located to restaurants, medical, etc.! Easy drive to Blowing Rock or Hickory! SELLER IS OFFERING UP TO $10,000 IN SELLER-PAID CONCESSIONS WITH AN ACCEPTABLE OFFER! MAY BE USED TO HELP REDUCE OUT-OF-POCKET EXPENSES, INCLUDING CLOSING COSTS OR AN INTEREST RATE BUY-DOWN!
- Houzeo last checked: 6 hours ago
- Listing updated: October 4, 2026 at 3:53 pm
- Listing Provided by: Marianna Geyer (828) 234-0490 | 828 Real Estate Services (828) 234-0490
- Source: Canopy MLS | MLS#: 4415164

Property Details
Status
Active
Type
Single Family Residence
No. of Stories
-
County
City
Neighborhood
--
Year Built
2026
HOA Fees
$84/mo
Finished Area
2,234 sqft
Lot Size
0.23 acre lot
Basement Area
- sqft
MLS Name
Canopy MLS
MLS Number
4415164
MLS Status
Active
Days on Market
53
Cumulative Days on Market
285

Continue Your Journey in App
Find your dream home, receive real-time updates, and many more!
Download App
Continue Your Journey in App
Find your dream home, receive real-time updates, and many more!
Location
HOA Management
N/A
HOA Fees
$252/ Quarterly
Disclaimer: Amenities are based on third-party information and may vary; buyers must independently verify all amenities, as information is deemed reliable but not guaranteed.
Facts & Features
Rooms
Bedrooms & bathrooms
Bedrooms: 3
Bathrooms: 3
Interior
Sewer
Public Sewer
Interior Features
Kitchen Island, Open Floorplan, Walk In Closet(s)
Appliances
Dishwasher, Electric Range, Microwave, Refrigerator
Flooring
Tile, Vinyl
Cooling
Central Air
Heating
Heat Pump
Construction
Year Built
Year Built: 2026
Home type
Single Family Residence
Foundation Details
Basement
Architectural Style
Transitional
Roof
Fiberglass
Construction Materials
Brick Full
Utilities & Energy
Water Source
City
Laundry Features
Electric Dryer Hookup, Main Level, Washer Hookup
Basement
Daylight, Exterior Entry, Full, Interior Entry, Unfinished
Parking Features
Driveway, Attached Garage, Garage Door Opener, Garage Faces Front
Other Features
Patio And Porch Features
Covered, Deck, Rear Porch
Lot Features
Cleared, Corner Lot, Level, Sloped
Subdivision Name
Huntington Woods North
Price History
| Date | Event | Price |
|---|---|---|
08/28/2026 Source: #CAR4415164 | Price Decreased | $574,900 -0.86% $257/sqft |
08/17/2026 Source: | Listing Removed | $579,900 +1.75% $260/sqft |
08/17/2026 Source: | Listed for Sale | $569,900 -1.72% $255/sqft |
04/16/2026 Source: | Listed for Sale | $579,900 +1605.59% $260/sqft |
06/17/2025 Source: | Sold | $34,000 -12.82% $15/sqft |

Show more
Nearby Homes
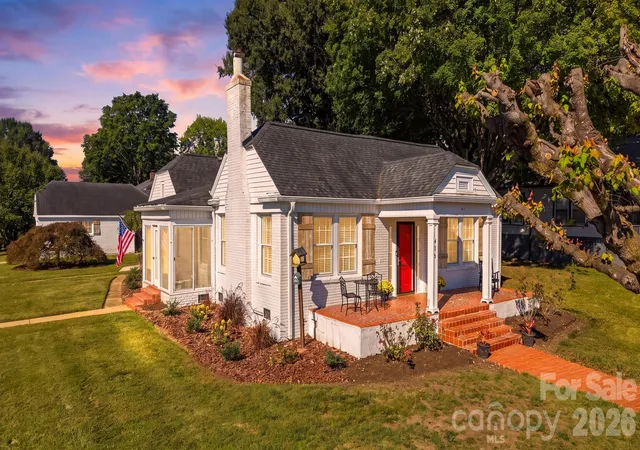

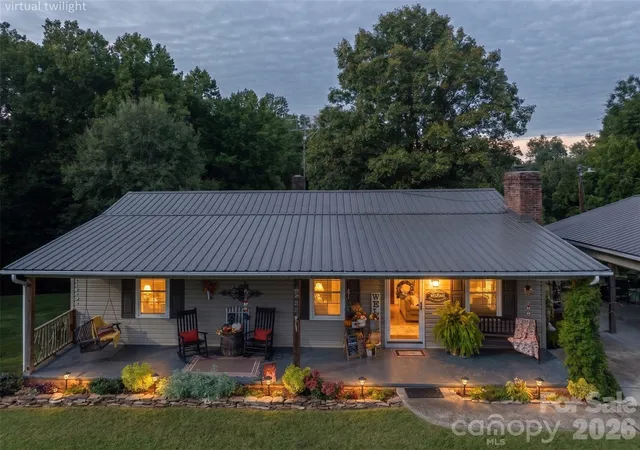
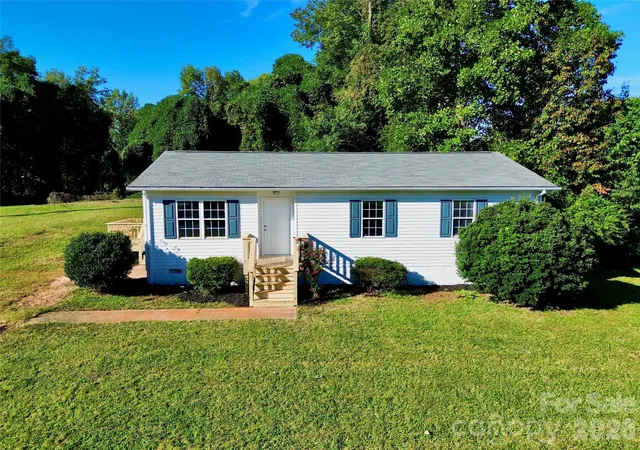
Find Homes by Property Features in Lenoir, NC
Nearby New Homes For Sale

Based on information submitted to the MLS GRID from Canopy MLS through Oct 09, 2026, 02:30PM. All data is obtained from various sources and may not have been verified by the broker or MLS GRID. Supplied Open House Information is subject to change without notice. All information should be independently reviewed and verified for accuracy. Properties may or may not be listed by the office/agent presenting the information. IDX information is provided exclusively for consumers’ personal, noncommercial use. It may not be used for any purpose other than to identify prospective properties which the consumers may be interested in purchasing. The data is deemed reliable but is not guaranteed by MLS GRID. The use of the MLS GRID Data may be subject to an end-user license agreement prescribed by the Member Participant’s applicable MLS, if any, and as amended from time to time. ©2026 Canopy MLS. All Rights Reserved.
 Advertising Broker: Nicholas Huscroft | Chosen Realty