- Overview
- Description
- Property Details
- Location
- Facts & Features
- Getting Around
- Nearby Homes



$474,900
Monthly Est:$2,364
 3 Beds
 3 Baths
2 full baths + 1 half bath
 3,045sqft
414 Scarlett Oak Ct NE, Lenoir, NC 28645
$474,900
$2,364/moEst:
Get Pre-Approved
Single Family Residence
Built in 2026
$-- HOA
0.13 acre lot
$156/sq.ft
Description
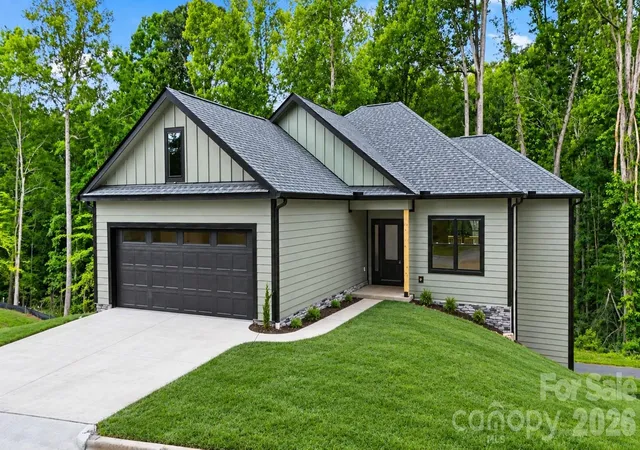
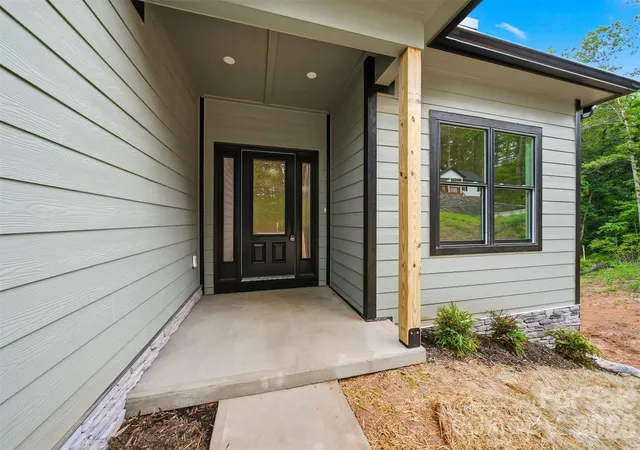
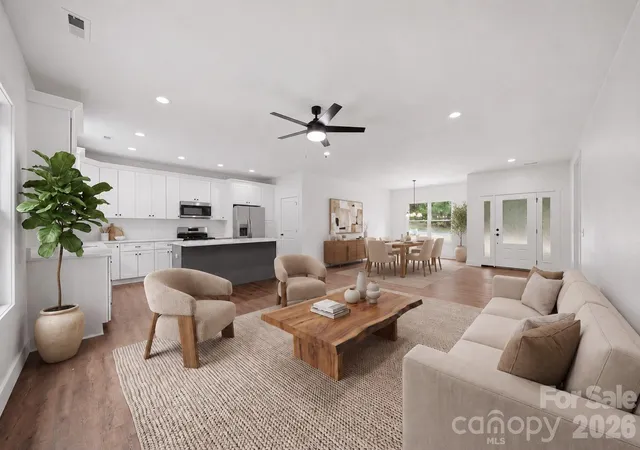
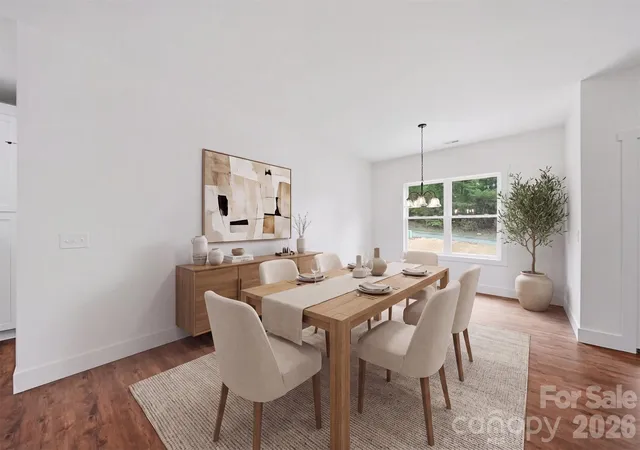
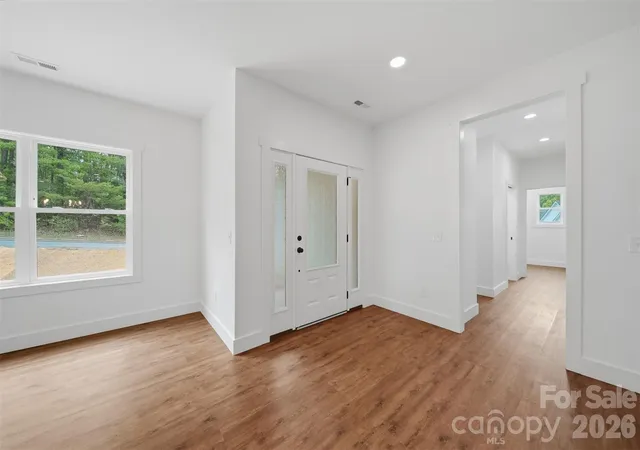
Nestled in the charming town of Lenoir, The Gateway to the NC Mountains, this beautifully designed single-level home blends modern comfort with effortless appeal. Whether you’re searching for a stylish primary residence or the perfect North Carolina retreat, this home delivers the ideal balance of luxury, function, and low-maintenance ease. Step inside to a thoughtfully curated open-concept layout featuring designer finishes, elevated fixtures, and inviting indoor-outdoor living spaces with both upper and lower decks — perfect for morning coffee or taking in the changing seasons. The custom kitchen is a true centerpiece, complete with a large island with bar seating, granite countertops, and a timeless tile backsplash. The spacious owner’s suite feels like a private retreat, showcasing a spa-inspired en-suite with a barn door entry, stunning tiled shower, dual vanity, and walk-in closet. You'll appreciate the main-level laundry room offering custom cabinetry and a folding area/cabinet for added convenience. A main level office checks another box on your must-have list! Downstairs, the finished basement provides two additional bedrooms with a beautifully appointed bathroom, a large living space with a generous den, flexible bonus room ideal for a 2nd office or fitness studio, and an eye-catching guest bathroom. Outdoor lovers will appreciate direct access to Lenoir’s Greenway just behind the home — perfect for scenic walks, bike rides, or heading to the nearby ballfields. Ideally located just minutes from Blowing Rock, Boone, and Hickory, with a little over an hour's drive to Charlotte Douglas International Airport, this home offers the feel of a mountain house with everyday convenience. A must-see property with style, space, and location all in one. SELLER IS OFFERING UP TO $4,000 IN SELLER-PAID CONCESSIONS WITH AN ACCEPTABLE OFFER! MAY BE USED TO HELP REDUCE OUT-OF-POCKET EXPENSES, INCLUDING CLOSING COSTS OR AN INTEREST RATE BUY-DOWN!
- Houzeo last checked: 12 hours ago
- Listing updated: October 4, 2026 at 3:58 pm
- Listing Provided by: Marianna Geyer (828) 234-0490 | 828 Real Estate Services (828) 234-0490
- Source: Canopy MLS | MLS#: 4385390

Property Details
Status
Active
Type
Single Family Residence
No. of Stories
-
County
City
Neighborhood
--
Year Built
2026
HOA Fees
-
Finished Area
3,045 sqft
Lot Size
0.13 acre lot
Basement Area
- sqft
MLS Name
Canopy MLS
MLS Number
4385390
MLS Status
Active
Days on Market
141
Cumulative Days on Market
135

Continue Your Journey in App
Find your dream home, receive real-time updates, and many more!
Download App
Continue Your Journey in App
Find your dream home, receive real-time updates, and many more!
Location
Facts & Features
Rooms
Bedrooms & bathrooms
Bedrooms: 3
Bathrooms: 3
Interior
Cooling
Electric
Appliances
Dishwasher, Electric Range, Exhaust Hood, Microwave, Refrigerator With Ice Maker
Interior Features
Breakfast Bar, Kitchen Island, Open Floorplan, Pantry, Storage, Walk In Closet(s)
Flooring
Tile, Vinyl
Sewer
Public Sewer
Heating
Heat Pump
Construction
Year Built
Year Built: 2026
Home type
Single Family Residence
Foundation Details
Basement
Construction Materials
Hardboard Siding, Stone
Roof
Fiberglass
Utilities & Energy
Laundry Features
Electric Dryer Hookup, Laundry Room, Main Level, Washer Hookup
Basement
Daylight, Exterior Entry, Finished, Full, Interior Entry, Walk Out Access
Parking Features
Attached Garage, Garage Door Opener
Water Source
Public
Other Features
Lot Features
Cleared, Level, Sloped
Patio And Porch Features
Deck, Rear Porch
Subdivision Name
Parkview
Price History
| Date | Event | Price |
|---|---|---|
09/11/2026 Source: | Price Decreased | $477,400 -0.52% $157/sqft |
08/06/2026 Source: | Price Decreased | $479,900 -3.63% $158/sqft |
07/10/2026 Source: | Price Decreased | $498,000 -0.38% $164/sqft |
05/22/2026 Source: | Price Increased | $499,900 +5.26% $164/sqft |
05/22/2026 Source: | Listed for Sale | $474,900 $156/sqft |

Nearby Homes
Find Homes by Property Features in Lenoir, NC
Nearby New Homes For Sale

Based on information submitted to the MLS GRID from Canopy MLS through Oct 09, 2026, 02:30PM. All data is obtained from various sources and may not have been verified by the broker or MLS GRID. Supplied Open House Information is subject to change without notice. All information should be independently reviewed and verified for accuracy. Properties may or may not be listed by the office/agent presenting the information. IDX information is provided exclusively for consumers’ personal, noncommercial use. It may not be used for any purpose other than to identify prospective properties which the consumers may be interested in purchasing. The data is deemed reliable but is not guaranteed by MLS GRID. The use of the MLS GRID Data may be subject to an end-user license agreement prescribed by the Member Participant’s applicable MLS, if any, and as amended from time to time. ©2026 Canopy MLS. All Rights Reserved.
 Advertising Broker: Nicholas Huscroft | Chosen Realty