- Overview
- Description
- Property Details
- Location
- Facts & Features
- Getting Around
- Nearby Homes



$449,000
Monthly Est:$2,235
 3 Beds
 3 Baths
3 full baths
 2,000sqft
1014 N Appalachian Ter, Crystal River, FL 34429
$449,000
$2,235/moEst:
Get Pre-Approved
Single Family Residence
Built in 1974
$-- HOA
23,000 sqft lot
$224/sq.ft
Description
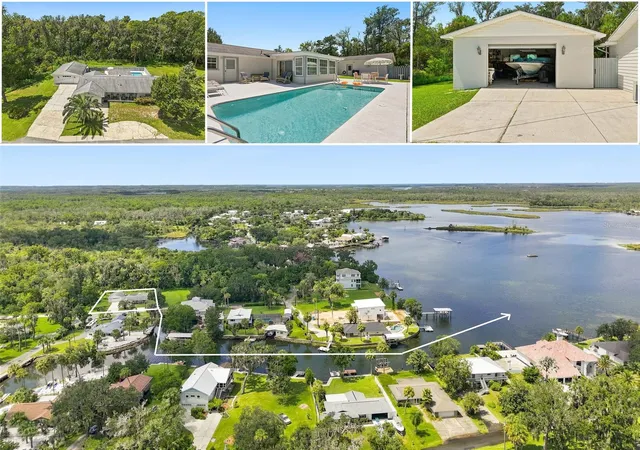
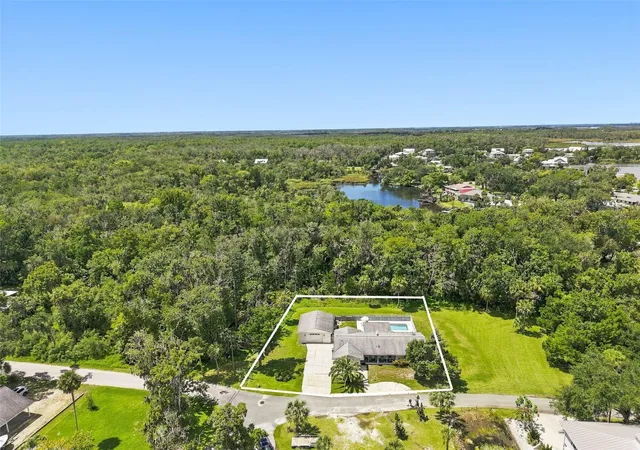
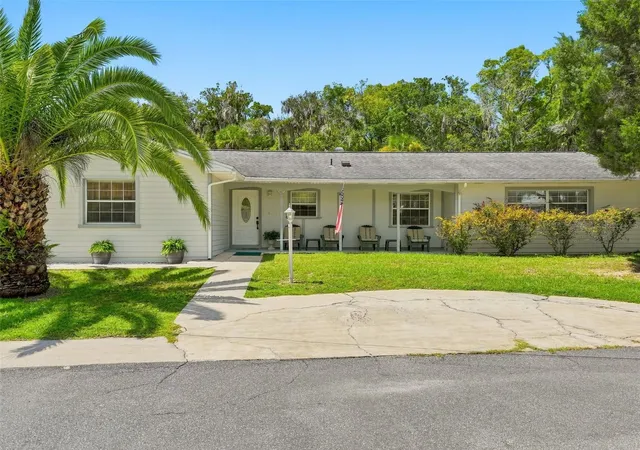
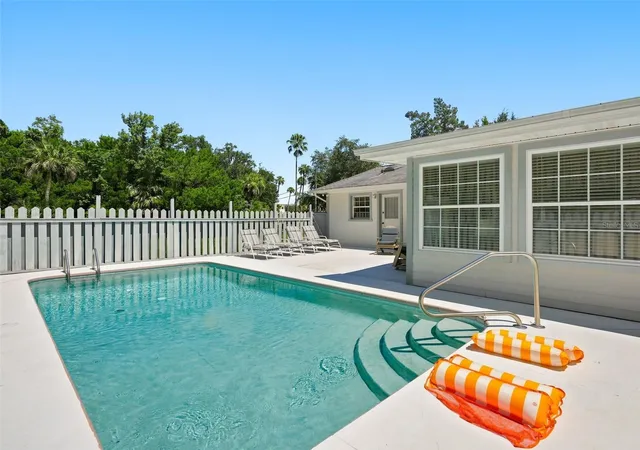
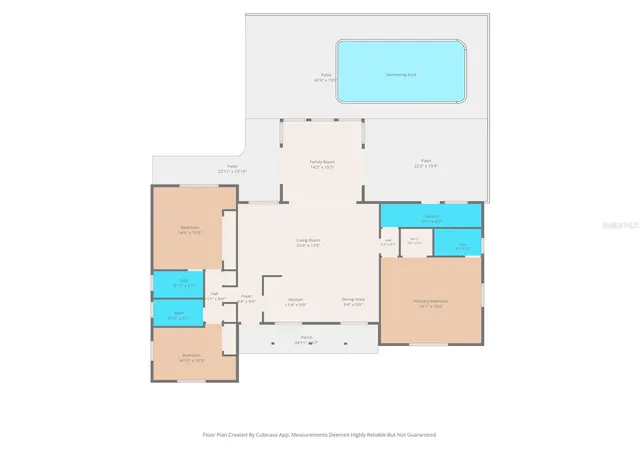
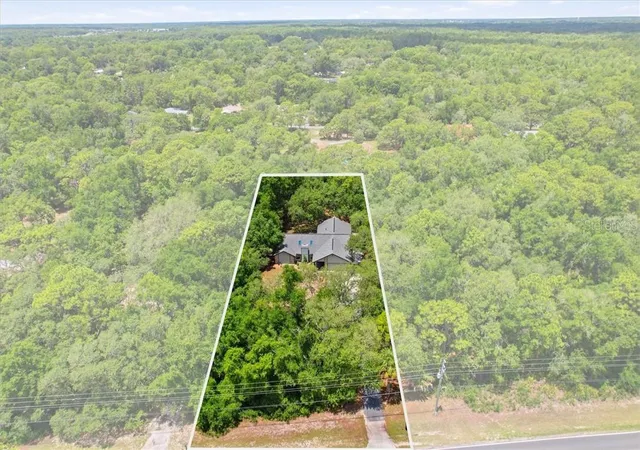
This one has it all!! Move-In Ready!! POOL HOME on a DOUBLE LOT with DEEDED water access to CRYSTAL RIVER very close the the head spring for Crystal River, KING SPRING, and located in the limited area that allows for SHORT-TERM RENTALS!! It doesn't get much better than this at this price!! 3 bedrooms + 3 full bathrooms (each room has its own bathroom!) + private oasis-style pool + huge detached 2-car garage (24 x 30) large enough to fit your boat and all your toys) + NO REAR NEIGHBORS TO LOOK AT or TO LOOK AT YOU!! 2,000 sq feet of living space; 2,816 with detached garage! Gorgeous glass sunroom under AC, large patio deck by the pool to enjoy your pool time! Great for entertaining! Large concrete driveway allows for lots of extra parking for your guests!! The lot on each side of the house is also available for sale separately. This home and detached garage is built on a double lot (lots 1 and 2). The grassy lot to the right of the home is lot 3 and available separately. The wooded lot to the left of the detached garage is available separately. Buy the home or buy it all for added acreage and privacy.
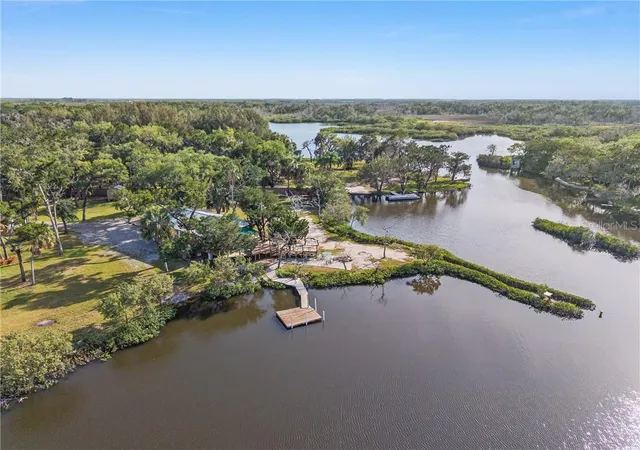
GREAT LOCATION!! It's just a quick kayak or paddle-board trip to KING SPRING from this home!! Swim with the manatees and dolphins!! You have 3 areas where you have deeded water access to KING'S BAY/CRYSTAL RIVER for kayaks, small john boats, or paddleboards, etc.
If you are looking to live the Crystal River lifestyle yourself...enjoy the dead-end street, privacy the pool and backyard have, and the quick, easy access to the water with some water views!! If you are looking for rental income, this is one of the homes located in the limited area that short-term rentals are allowed AND gives you deeded water access!!
This home is meticulously maintained. Remodeled after Helene!! Upgrades everywhere, including granite countertops, real wood upgraded cabinets, ceramic tile flooring, newer stainless steel appliances!! Mint Condition!! Owned by the same owners for over decades! The large windows and the open floor plan make this home feel light, bright, and spacious. No shortage of storage with large walk-in closets and the amazing detached garage!!NO HOA...so bring your boats and toys! Deeded access to the river is directly across the street from the home. Furnishings negotiable. Can come ready to move-in or ready to rent!!
Enjoy the Crystal River Lifestyle so many are talking about! Boating, fishing, kayaking, paddle-boarding, swimming with the manatees...kayak to the restaurants and bars!
- Houzeo last checked: 1 hour ago
- Listing updated: September 22, 2026 at 11:35 pm
- Listing Provided by: Kimberly Pye, PA (352) 279-1150 | HOME LAND REAL ESTATE INC (352) 556-0909
- Source: Stellar MLS-FL | MLS#: W7889022

Property Details
Status
Active
Type
Single Family Residence
No. of Stories
1
County
City
Neighborhood
--
Year Built
1974
HOA Fees
-
Finished Area
2,000 sqft
Lot Size
23,000 sqft lot
Basement Area
- sqft
MLS Name
Stellar MLS
MLS Number
W7889022
MLS Status
Active
Days on Market
30
Cumulative Days on Market
14

Continue Your Journey in App
Find your dream home, receive real-time updates, and many more!
Download App
Continue Your Journey in App
Find your dream home, receive real-time updates, and many more!
Location
Facts & Features
Rooms
Bedrooms & bathrooms
Bedrooms: 3
Bathrooms: 3
Living Room
Level: First
Area: 350.00 Square Feet
Dimensions: 25x14
Kitchen
Level: First
Area: 126.00 Square Feet
Dimensions: 14x9
Dining Room
Level: First
Area: 81.00 Square Feet
Dimensions: 9x9
Primary Bedroom
Level: First
Area: 306.00 Square Feet
Dimensions: 18x17
Primary Bathroom
Level: First
Area: 40.00 Square Feet
Dimensions: 8x5
Bedroom 2
Level: First
Area: 240.00 Square Feet
Dimensions: 15x16
Bedroom 3
Level: First
Area: 165.00 Square Feet
Dimensions: 15x11
Bathroom 2
Level: First
Area: 45.00 Square Feet
Dimensions: 9x5
Bathroom 2
Level: First
Area: 45.00 Square Feet
Dimensions: 9x5
Great Room
Level: First
Area: 210.00 Square Feet
Dimensions: 14x15
Laundry
Level: First
Area: 72.00 Square Feet
Dimensions: 18x4
Foyer
Level: First
Area: 36.00 Square Feet
Dimensions: 4x9
Balcony/Porch/Lanai
Level: First
Area: 150.00 Square Feet
Dimensions: 25x6
Balcony/Porch/Lanai
Level: First
Area: 352.00 Square Feet
Dimensions: 22x16
Balcony/Porch/Lanai
Level: First
Area: 368.00 Square Feet
Dimensions: 23x16
Interior
Exterior Features
Lighting, Private Entrance, Private Mailbox, Private Yard
Sewer
Public Sewer
Appliances
Dishwasher, Microwave, Range, Refrigerator
Cooling
Central Air
Interior Features
Ceiling Fans(s), Eat In Kitchen, Open Floorplan, Primary Bedroom Main Floor, Solid Surface Counters, Solid Wood Cabinets, Thermostat, Walk In Closet(s)
Flooring
Ceramic Tile
Heating
Central, Electric
Construction
Year Built
Year Built: 1974
Home type
Single Family Residence
Construction Materials
Cement Siding
Roof
Shingle
Foundation Details
Concrete Perimeter
Architectural Style
Cottage
Utilities & Energy
Laundry Features
Inside, Laundry Room
Parking Features
Boat, Driveway, Garage Door Opener, Ground Level, Guest, Open, Oversized, Parking Pad, Rv Access/parking
Water Source
Public
Pool Features
Gunite, In Ground, Lighting
Utilities
Cable Connected, Electricity Available, Sewer Connected, Water Connected
Other Features
Subdivision Name
Woodward Park
Patio And Porch Features
Front Porch, Patio, Rear Porch
Vegetation
Trees/landscaped
Lot Features
Cleared, Landscaped, Paved
Price History
| Date | Event | Price |
|---|---|---|
09/08/2026 Source: | Listed for Sale | $449,000 $224/sqft |

Nearby Homes


Find Homes by Property Features in Crystal River, FL
Nearby New Homes For Sale

Based on information from Stellar MLS® through Oct 09, 2026, 02:30PM as submitted to and distributed by MLS GRID. All data is obtained from various sources and may not have been verified by the broker or MLS GRID. Supplied Open House Information is subject to change without notice. All information should be independently reviewed and verified for accuracy. Properties may or may not be listed by the office/agent presenting the information. IDX information is provided exclusively for consumers’ personal non-commercial use. It may not be used for any purpose other than to identify prospective properties consumers may be interested in purchasing. The data is deemed reliable but is not guaranteed by MLS GRID. The use of the MLS GRID Data may be subject to an end-user license agreement prescribed by the Member Participant’s applicable MLS, if any, and as amended from time to time. © 2026 Stellar MLS. All Rights Reserved.
 Advertising Broker: Fred McGill | Simple Showing, Inc