- Overview
- Description
- Property Details
- Location
- HOA Management
- Facts & Features
- Getting Around
- Nearby Homes
 New Construction


Street View
$499,000
Monthly Est:$2,484
 4 Beds
 4 Baths
4 full baths
 2,622sqft
10142 Arabian Ave #162, Collegedale, TN 37363
$499,000
$2,484/moEst:
Get Pre-Approved
Single Family Residence
Built in 2026
$79.17/mo HOA
0.11 acre lot
$190/sq.ft
Description
MOVE-IN READY HOME AT CHASTAIN COMMONS! Experience the opportunity to own a beautifully finished Poppy floor plan, thoughtfully designed for comfortable, modern living and ready for you to move in now.
The Poppy offers 2,622 square feet of thoughtfully designed two-story living. The main level features an open-concept family room, breakfast area, and designer kitchen with island seating, creating an inviting space for everyday living and entertaining. A convenient main-floor bedroom and full bath provide flexibility for guests, multigenerational living, or a private office space. Upstairs, the spacious primary suite features a large walk-in closet and luxurious ensuite bath, while two additional bedrooms share a full bath. A versatile rec room and abundant storage provide plenty of flexibility for growing families and changing lifestyles.
This beautifully completed home features professionally selected structural details and designer finishes, allowing you to enjoy the benefits of a thoughtfully designed home without the wait of a future build. Simply move in and start enjoying everything Chastain Commons has to offer.
Nestled in the heart of Collegedale, Chastain Commons combines scenic beauty, small-town charm, and modern convenience. Located just minutes from Cambridge Square, residents enjoy easy access to local dining, shopping, entertainment, and outdoor recreation.
Community amenities are designed to encourage connection and active living, featuring a resort-style pool and clubhouse, pickleball courts, firepit gathering spaces, walking paths, hiking trails, and nearby playgrounds--all thoughtfully crafted to accommodate every lifestyle.
Come experience the Poppy and discover why Chastain Commons is the perfect place to call home!
- Houzeo last checked: 9 minutes ago
- Listing updated: October 27, 2026 at 7:19 pm
- Listing Provided by: Donald Rush (423) 883-6802 DRE #TN345078 | EAH Brokerage, LP (423) 847-2426
- Source: Greater Chattanooga AOR MLS-AL | MLS#: 1541789

Property Details
Status
Active
Type
Single Family Residence
No. of Stories
2
County
City
Neighborhood
--
Year Built
2026
HOA Fees
$79.17/mo
Finished Area
2,622 sqft
Lot Size
0.11 acre lot
Basement Area
- sqft
MLS Name
Greater Chattanooga AOR MLS
MLS Number
1541789
MLS Status
Active
Days on Market
60

Continue Your Journey in App
Find your dream home, receive real-time updates, and many more!
Continue Your Journey in App
Find your dream home, receive real-time updates, and many more!
Location
HOA Management
N/A
HOA Fees
$950/ Annually
Amenities
 Amenities and services may be covered by one or multiple associations and service providers.
 Bike Trails
 Pool
 Club House
 Lawn Care
 Walk path
Disclaimer: Amenities are based on third-party information and may vary; buyers must independently verify all amenities, as information is deemed reliable but not guaranteed.
Facts & Features
Rooms
Bedrooms & bathrooms
Bedrooms: 4
Bathrooms: 4
Interior
Interior Features
Eat In Kitchen, Pantry, Plumbed, Separate Dining Room, Walk In Closet(s)
Heating
Natural Gas
Flooring
Luxury Vinyl, Tile
Sewer
Public Sewer
Cooling
Ceiling Fan(s), Energy Star Qualified Equipment
Appliances
Wall Oven, Tankless Water Heater, Range Hood, Microwave, Gas Water Heater, Gas Range, Gas Cooktop, Electric Oven, Disposal, Dishwasher, Cooktop
Exterior Features
Private Yard, Rain Gutters
Window Features
Energy Star Qualified Windows
Construction
Year Built
Year Built: 2026
Home type
Single Family Residence
Construction Materials
Hardi Plank Type
Foundation Details
Slab
Roof
Shingle
Property Condition
Under Construction
Utilities & Energy
Utilities
Natural Gas Connected, Sewer Connected, Water Connected, Underground Utilities
Pool Features
Community, In Ground
Fireplace Features
Family Room
Association Amenities
Clubhouse, Jogging Path, Landscaping, Pool, Trail(s)
Water Source
Public
Parking Features
Driveway, Garage
Laundry Features
Laundry Room, Upper Level
Other Features
Patio And Porch Features
Porch Covered
Lot Features
Close To Clubhouse, Level
Community Features
Clubhouse, Curbs, Pool, Sidewalks, Street Lights
Subdivision Name
Chastain Commons
Price History
| Date | Event | Price |
|---|---|---|
10/02/2026 Source: | Price Decreased | $499,000 -7.25% $190/sqft |
09/09/2026 Source: | Price Decreased | $538,000 -2.85% $205/sqft |
08/30/2026 Source: | Price Increased | $553,794 +10.98% $211/sqft |
08/30/2026 Source: | Listed for Sale | $499,000 $190/sqft |

Nearby Homes
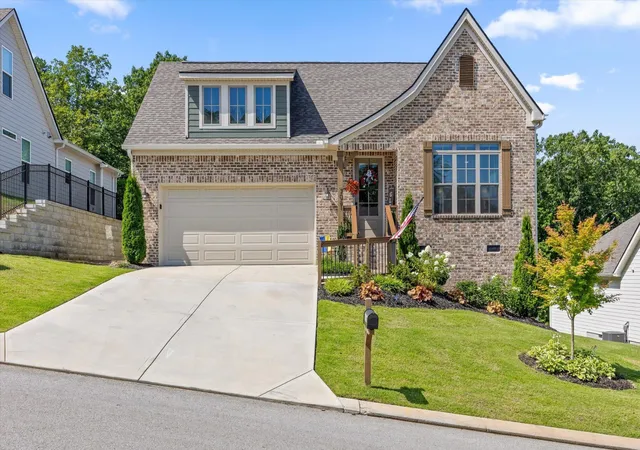

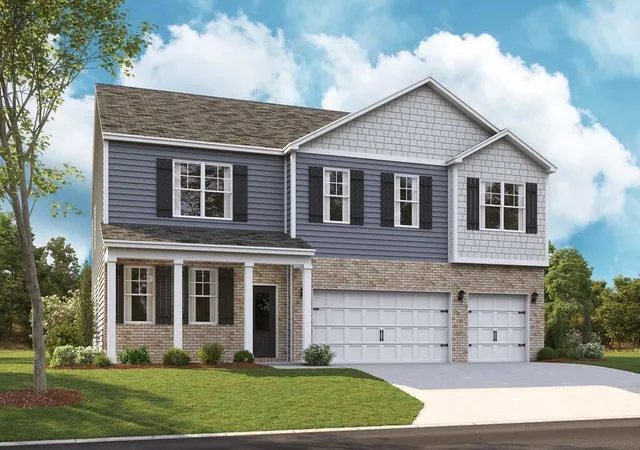


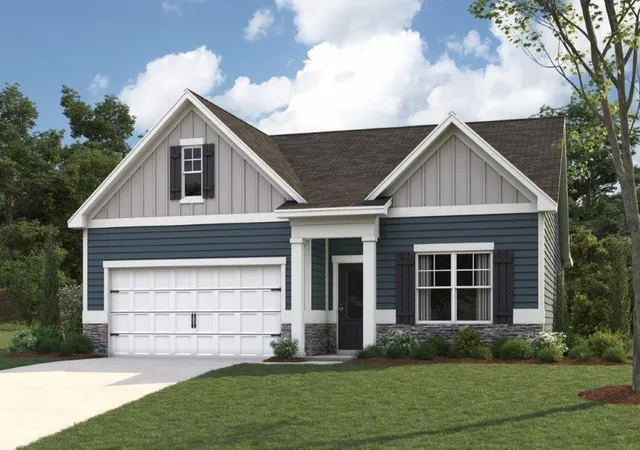
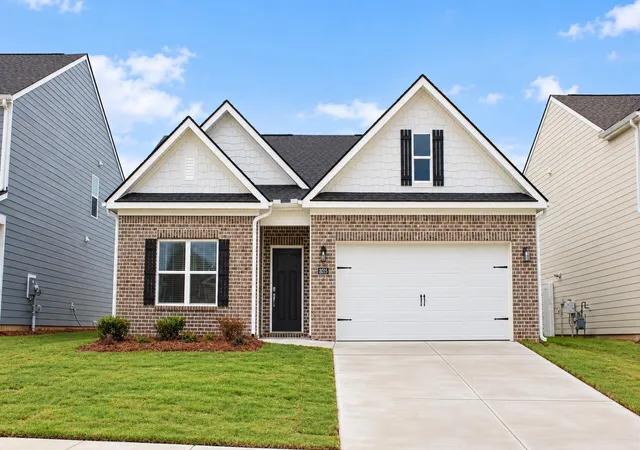


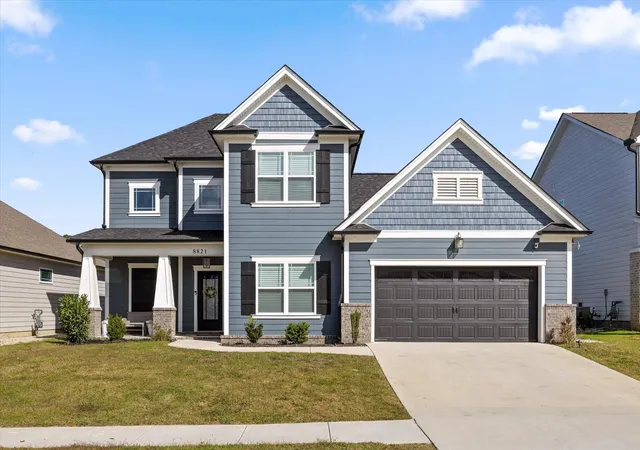
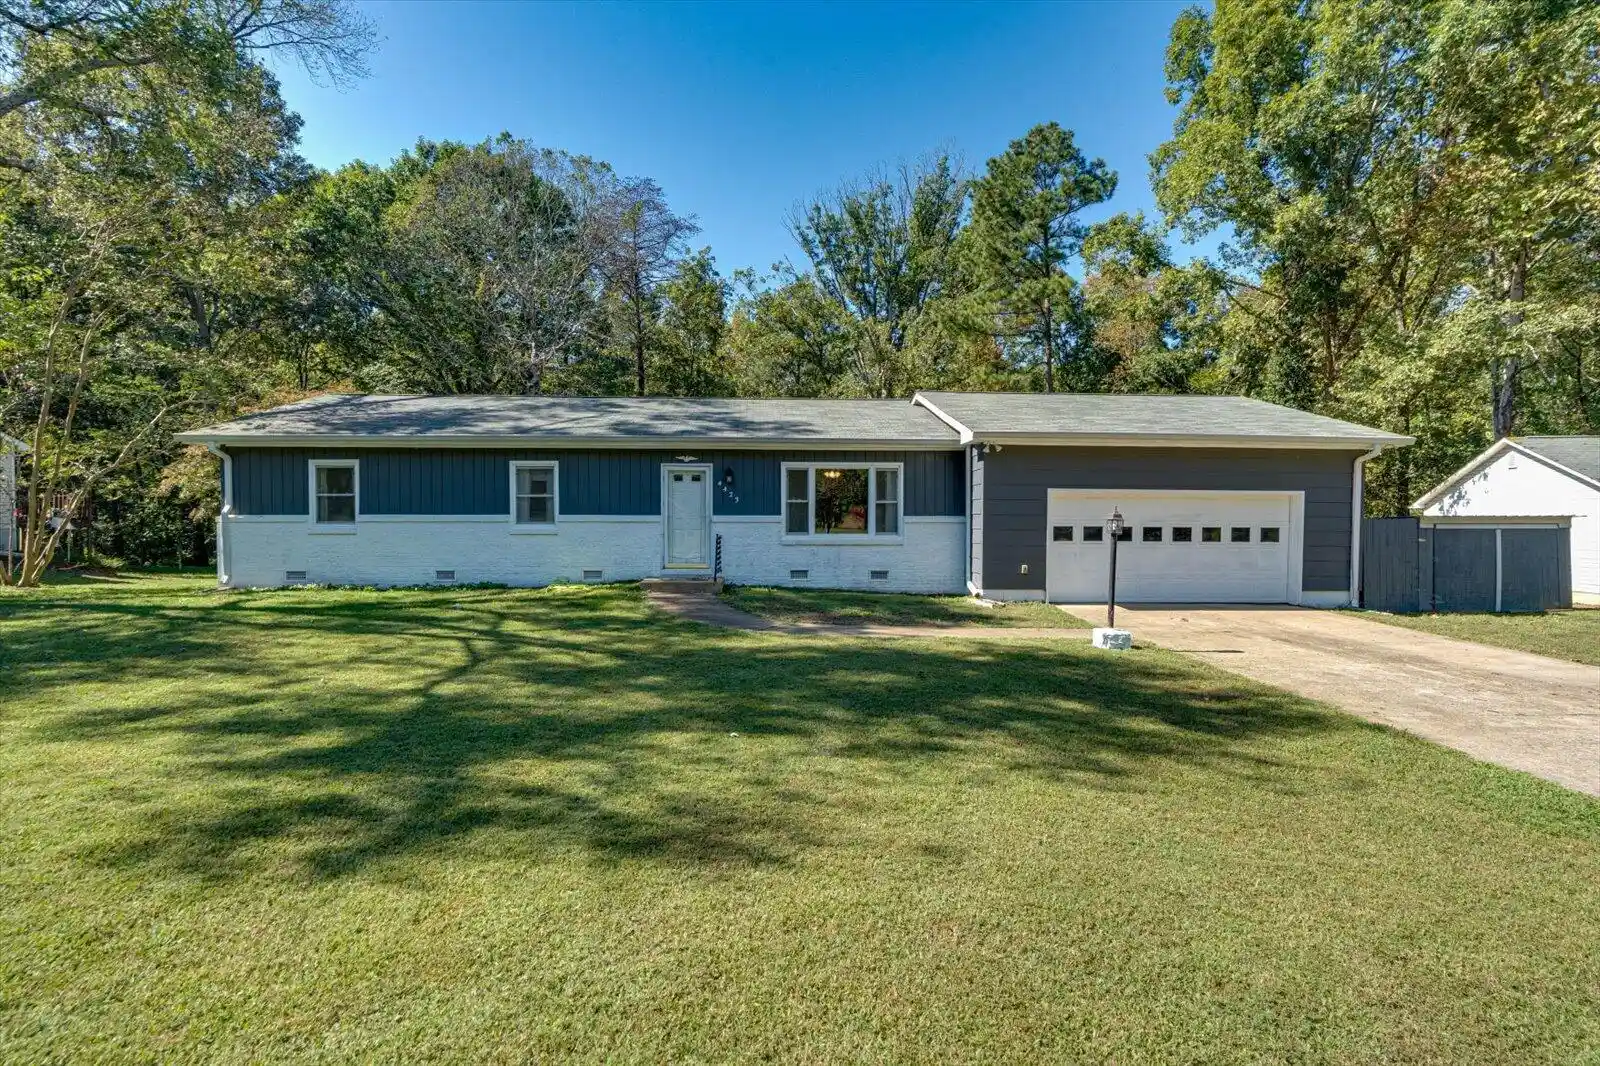
Find Homes by Property Features in Collegedale, TN
Nearby New Homes For Sale


Based on information from the Greater Chattanooga REALTORS® (or, alternatively, from the MLS of Chattanooga, Inc.) through Oct 29, 2026, 11:15PM. IDX information is provided exclusively for consumers' personal, non-commercial use; it may not be used for any purpose other than to identify prospective properties consumers may be interested in purchasing, and the data is deemed reliable but is not guaranteed accurate by the MLS. © 2026 the Greater Chattanooga REALTORS®. All Rights Reserved. Angela Fowler | Angela Fowler Real Estate, LLC. | (423) 320-4620 | afowler@catt.com Mailing Address: 452 Kailors Cove Cir Ringgold, GA 30736
 Advertising Broker: Angela Fowler | Angela Fowler Real Estate, LLC.
