- Overview
- Description
- Property Details
- Location
- HOA Management
- Facts & Features
- Getting Around
- Nearby Homes



$469,999
Monthly Est:$2,339
 5 Beds
 3 Baths
3 full baths
 3,326sqft
10146 Tuscan Sun Ave, Riverview, FL 33578
$469,999
$2,339/moEst:
Get Pre-Approved
Single Family Residence
Built in 2020
$8.92/mo HOA
13,514 sqft lot
$141/sq.ft
Description
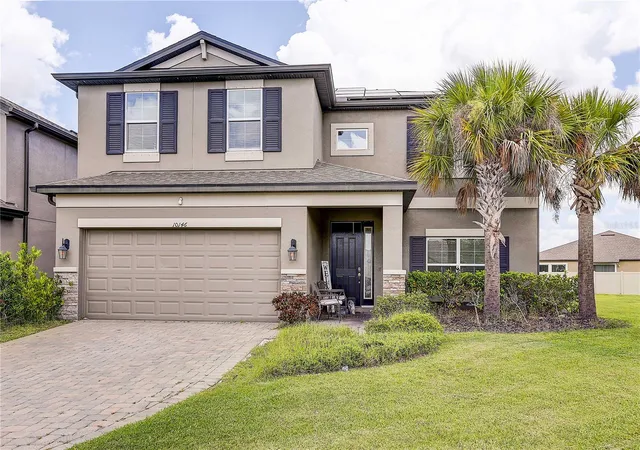
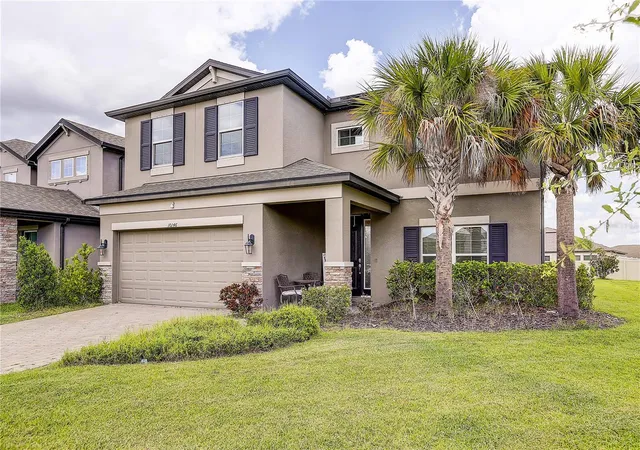
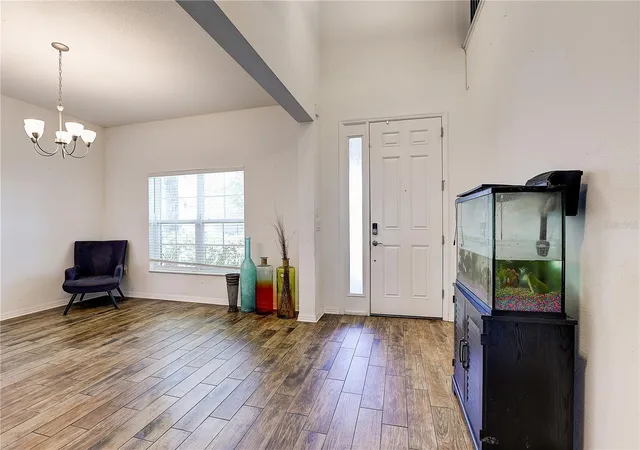
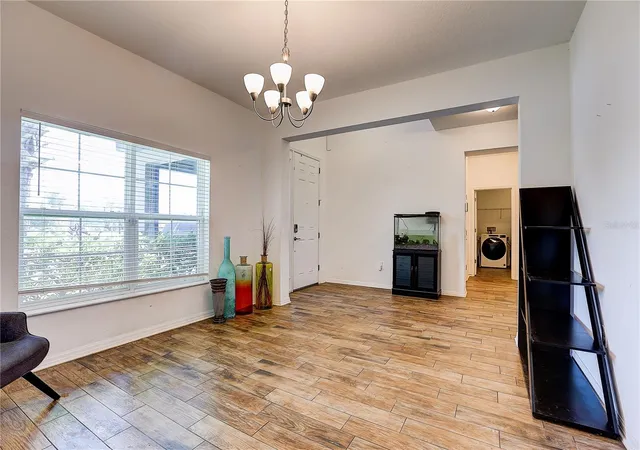
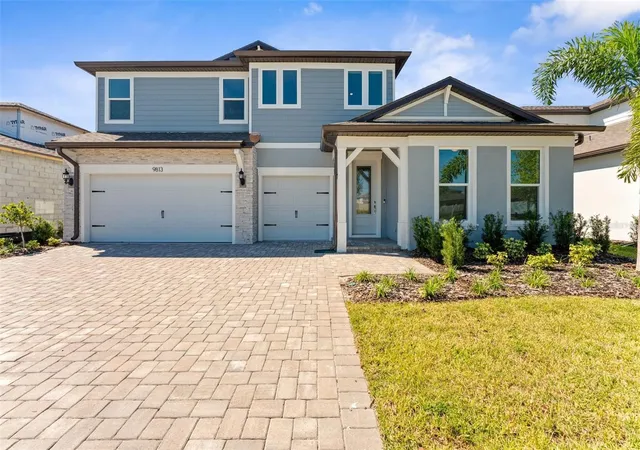
Under contract-accepting backup offers. Short Sale. Short Sale! Back on the market with bank approved minimum amount. Beautiful Home has solar panels! Welcome to this stunning, better-than-new 5-bedroom, 4-bathroom residence situated on an oversized corner lot in one of the area's most convenient and sought-after locations. Freshly painted walls, from the moment you step through the front door, you're greeted by a grand cathedral ceiling entryway that sets the tone for the home's impressive scale and thoughtful design.
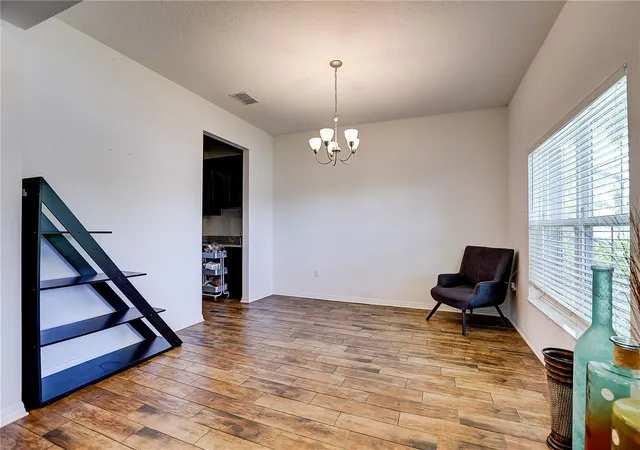
Inside, the open floor plan is perfect for both everyday living and entertaining, featuring recessed lighting, ceiling fans, and elegant wood plank tile throughout the main living areas. The formal dining room, complete with a butler’s pantry, flows seamlessly into the chef’s kitchen—where you’ll find 42" cabinetry, granite countertops, stainless steel appliances, a built-in oven and microwave, an oversized island with flat-top breakfast bar, and a spacious walk-in pantry.
The beautifully crafted wood staircase leads to a massive loft with a tray ceiling—ideal as a secondary living space, game room, or media area. The luxurious master suite includes a spacious bedroom with a large walk-in closet, and an en-suite bath featuring dual vanities with tall cabinetry, a dedicated makeup area, garden tub, oversized walk-in shower with multiple showerheads including a rainfall option, and a private water closet.
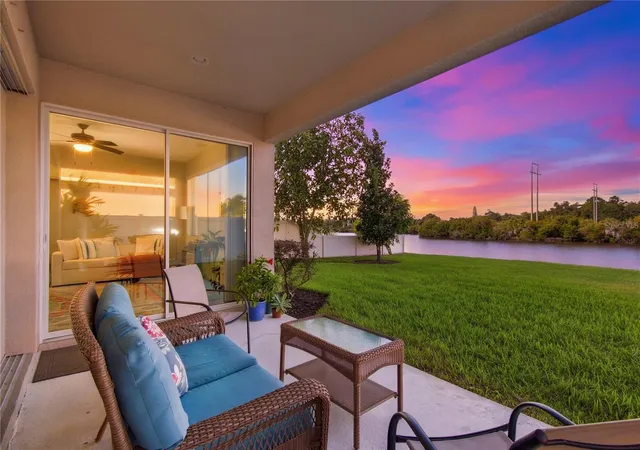
Step outside to experience the best of Florida living. Sliding glass doors lead to a covered, screened-in patio overlooking a huge backyard—fenced on two sides and offering ample space for a future pool. A conveniently located full bathroom just off the patio makes indoor-outdoor living a breeze.
Located just minutes from top-rated charter schools, retail, restaurants, a movie theater, and with quick access to I-75, US Hwy 301, and US Hwy 41, commuting to downtown Tampa, MacDill AFB, Tampa International Airport, sports arenas, concert venues, and the Gulf beaches is effortless.
All offers need to be submited using the AS-IS contract by 5/15 with pre approval letter!
- Houzeo last checked: 2 minutes ago
- Listing updated: July 3, 2026 at 7:48 pm
- Listing Provided by: Latara Burley (813) 446-3135 | 27NORTH REALTY (813) 645-4663
- Source: Stellar MLS-FL as distributed by MLS GRID | MLS#: TB8405825

Property Details
Status
Pending
Type
Single Family Residence
No. of Stories
2
County
City
Neighborhood
--
Year Built
2020
HOA Fees
$8.92/mo
Finished Area
3,326 sqft
Lot Size
13,514 sqft lot
Basement Area
- sqft
MLS Name
Stellar MLS
MLS Number
TB8405825
MLS Status
Pending
Days on Market
480
Cumulative Days on Market
101

Continue Your Journey in App
Find your dream home, receive real-time updates, and many more!
Continue Your Journey in App
Find your dream home, receive real-time updates, and many more!
Location
HOA Management
Harbeck Hospitality
HOA Fees
$107/ Annually
Amenities
 Amenities and services may be covered by one or multiple associations and service providers.
 Pool
Disclaimer: Amenities are based on third-party information and may vary; buyers must independently verify all amenities, as information is deemed reliable but not guaranteed.
Facts & Features
Rooms
Bedrooms & bathrooms
Bedrooms: 5
Bathrooms: 3
Great Room
Level: First
Area: 308.00 Square Feet
Dimensions: 14x22
Dining Room
Level: First
Area: 156.00 Square Feet
Dimensions: 12x13
Kitchen
Level: First
Area: 168.00 Square Feet
Dimensions: 12x14
Primary Bedroom
Level: Second
Area: 224.00 Square Feet
Dimensions: 14x16
Primary Bathroom
Level: Second
Bedroom 2
Level: Second
Area: 121.00 Square Feet
Dimensions: 11x11
Bedroom 3
Level: Second
Area: 121.00 Square Feet
Dimensions: 11x11
Bedroom 4
Level: Second
Area: 165.00 Square Feet
Dimensions: 11x15
Bedroom 5
Level: First
Area: 154.00 Square Feet
Dimensions: 11x14
Loft
Level: Second
Area: 323.00 Square Feet
Dimensions: 19x17
Interior
Flooring
Carpet, Tile
Appliances
Built In Oven, Cooktop, Dishwasher, Microwave, Refrigerator
Interior Features
Ceiling Fans(s), Eat In Kitchen, High Ceilings, Kitchen/family Room Combo, Open Floorplan, Solid Wood Cabinets, Stone Counters, Walk In Closet(s)
Sewer
Public Sewer
Cooling
Central Air
Heating
Central
Exterior Features
Rain Gutters, Sidewalk, Sliding Doors
Construction
Year Built
Year Built: 2020
Home type
Single Family Residence
Construction Materials
Block, Stucco
Foundation Details
Slab
Roof
Shingle
Utilities & Energy
Water Source
Public
Laundry Features
Inside, Laundry Room
Fireplace Features
Electric, Insert
Utilities
Public, Sewer Connected
Other Features
Lot Features
Corner Lot, Oversized Lot, Sidewalk
Patio And Porch Features
Covered, Rear Porch, Screened
Community Features
Deed Restrictions, Park, Playground, Pool
Subdivision Name
Ventana Grvs Ph 1
Price History
| Date | Event | Price |
|---|---|---|
04/28/2026 Source: #MFRTB8405825 | Pending | $469,999 $141/sqft |
04/21/2026 Source: | Listed for Sale | $469,999 $141/sqft |
08/18/2025 Source: | Price Decreased | $469,999 -5.98% $141/sqft |
08/12/2025 Source: | Listing Removed | $499,900 $150/sqft |
07/12/2025 Source: | Listed for Sale | $499,900 $150/sqft |

Nearby Homes


Find Homes by Property Features in Riverview, FL
Nearby New Homes For Sale

Based on information from Stellar MLS® through Nov 04, 2026, 07:30AM as submitted to and distributed by MLS GRID. All data is obtained from various sources and may not have been verified by the broker or MLS GRID. Supplied Open House Information is subject to change without notice. All information should be independently reviewed and verified for accuracy. Properties may or may not be listed by the office/agent presenting the information. IDX information is provided exclusively for consumers’ personal non-commercial use. It may not be used for any purpose other than to identify prospective properties consumers may be interested in purchasing. The data is deemed reliable but is not guaranteed by MLS GRID. The use of the MLS GRID Data may be subject to an end-user license agreement prescribed by the Member Participant’s applicable MLS, if any, and as amended from time to time. © 2026 Stellar MLS. All Rights Reserved.
 Advertising Broker: Fred McGill | Simple Showing, Inc
