- Overview
- Description
- Property Details
- Location
- HOA Management
- Facts & Features
- Getting Around
- Nearby Homes
 Price Drop: $20K (10/16)
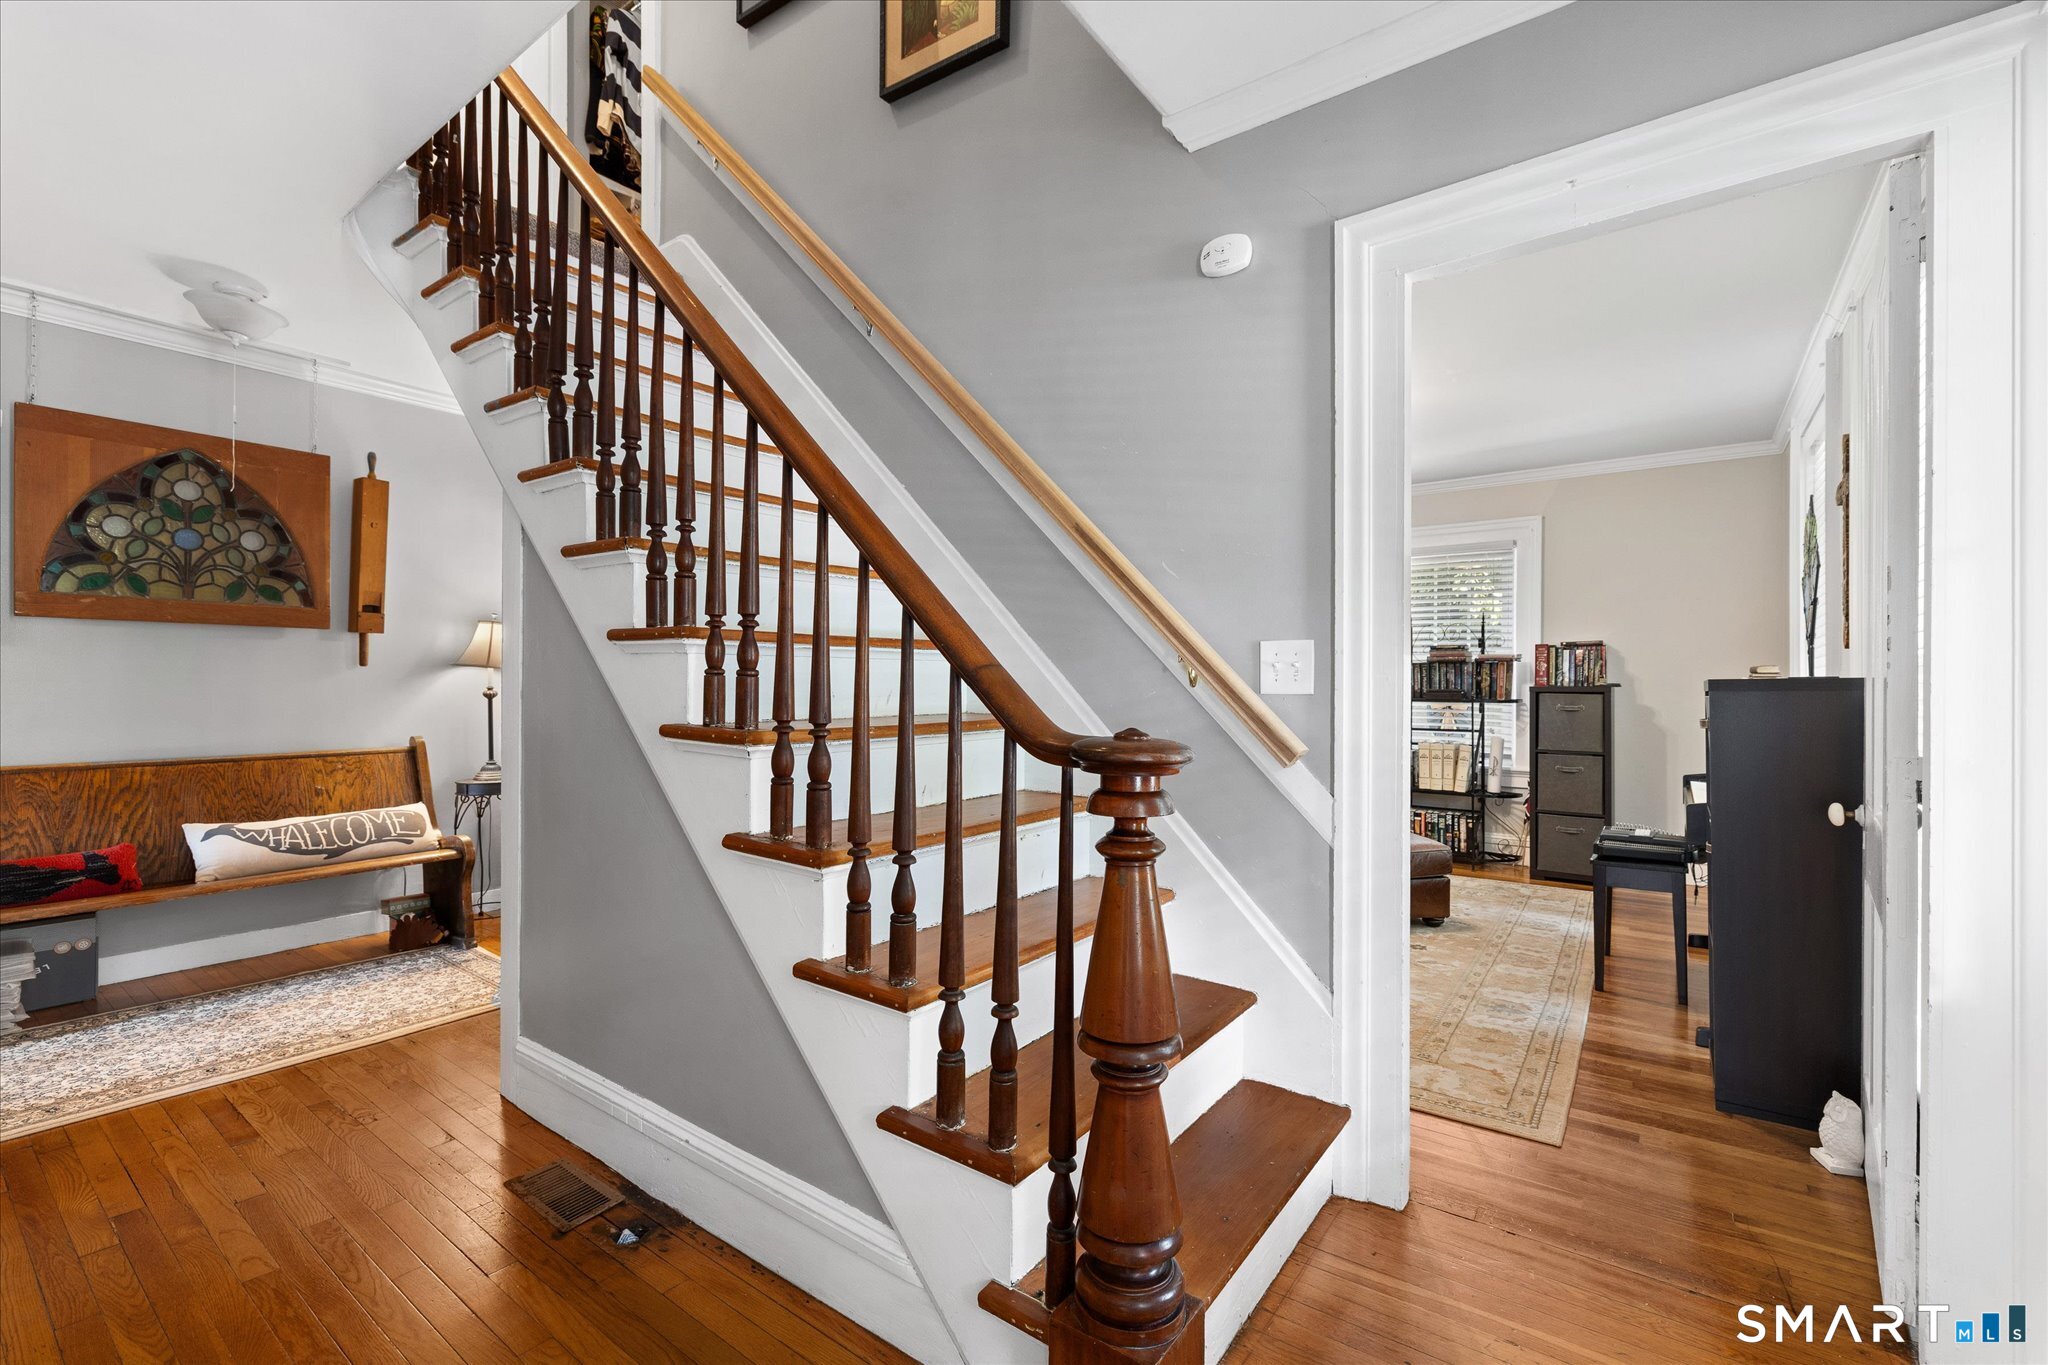

Street View
$565,000
Monthly Est:$2,812
 3 Beds
 2 Baths
2 full baths
 2,430sqft
1015 North Rd, Killingly, CT 06239
$565,000
$2,812/moEst:
Get Pre-Approved
Single Family Residence
Built in 1850
$-- HOA
1.2 acres lot
$233/sq.ft
Description
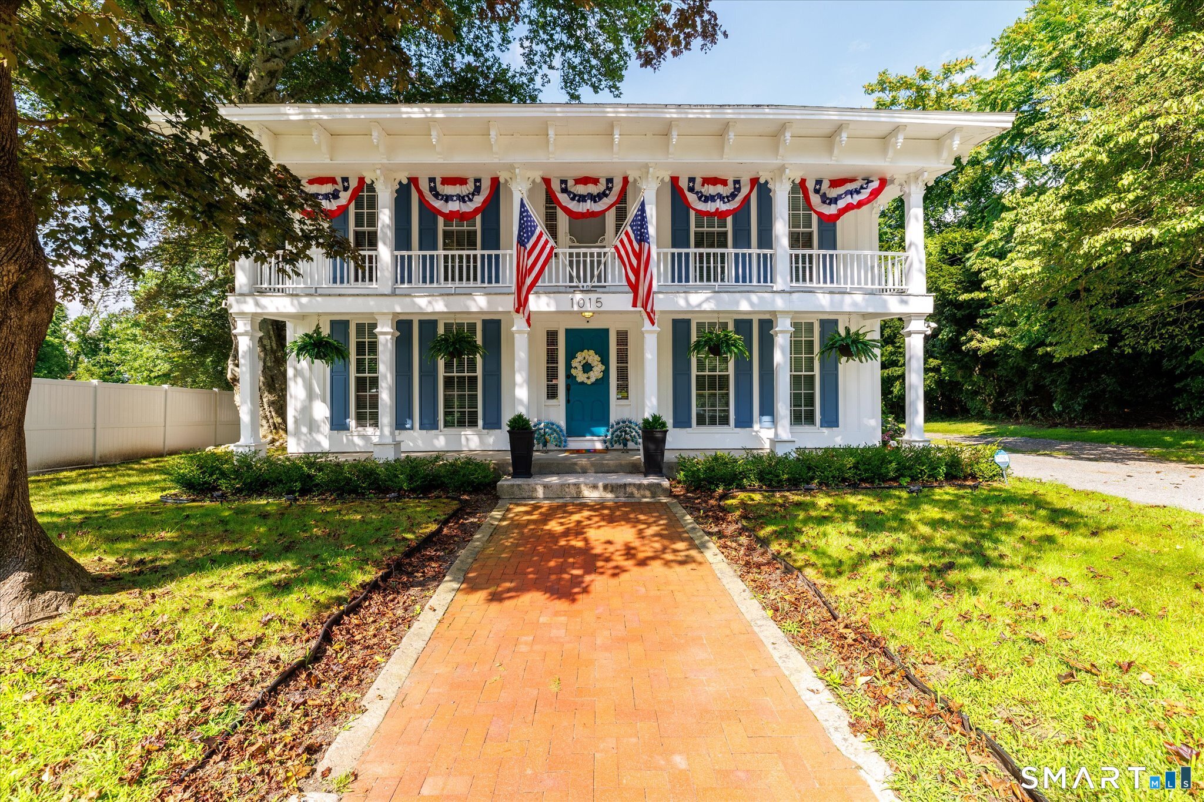
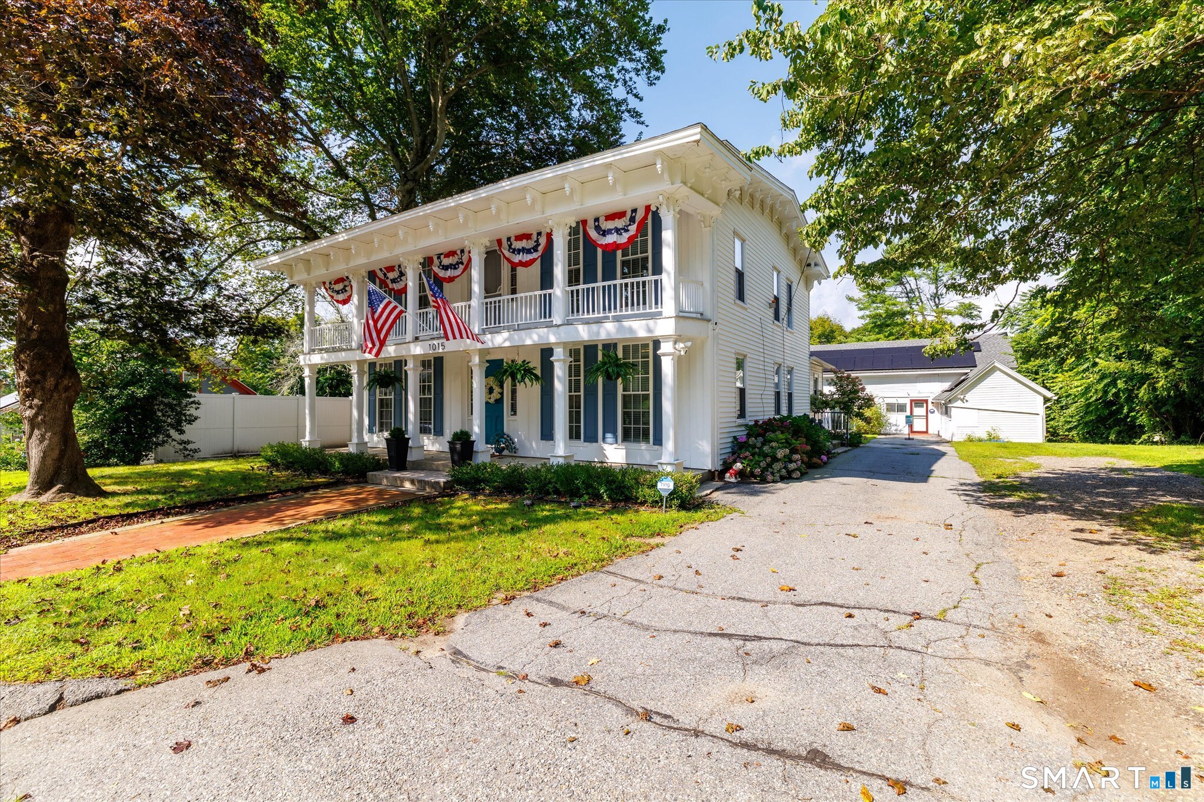
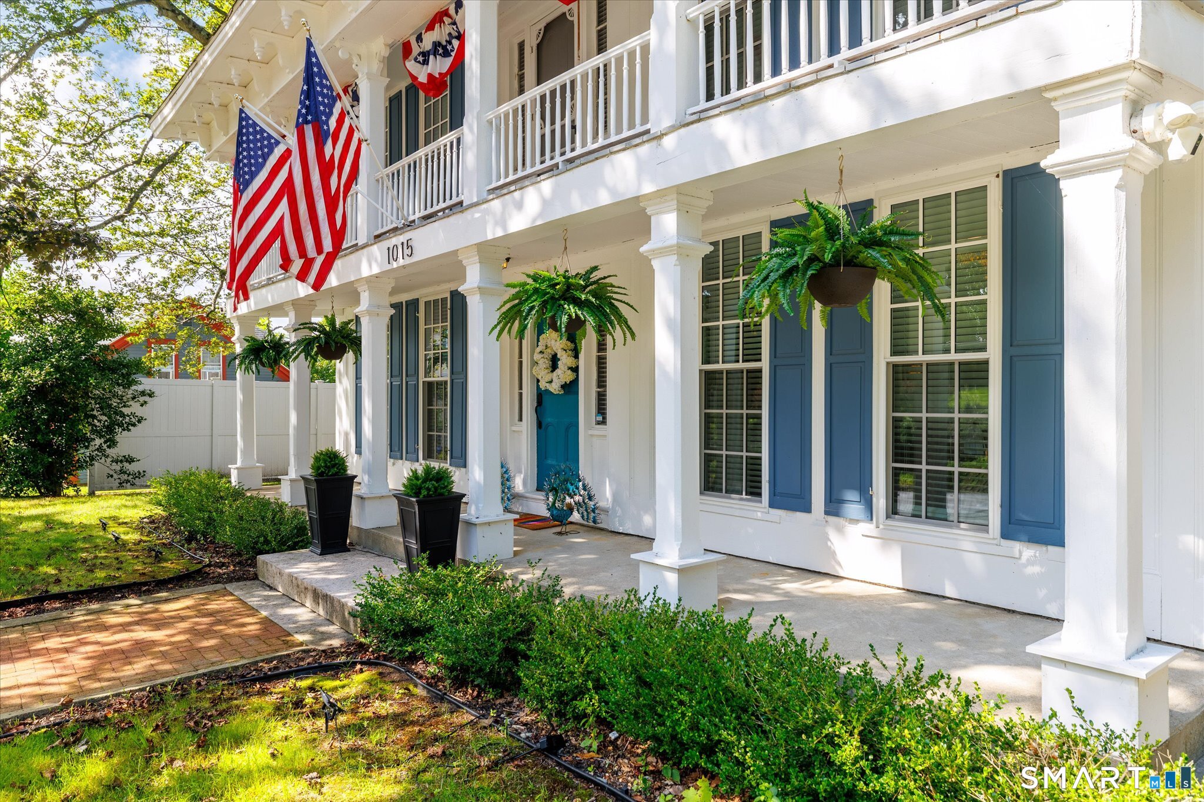
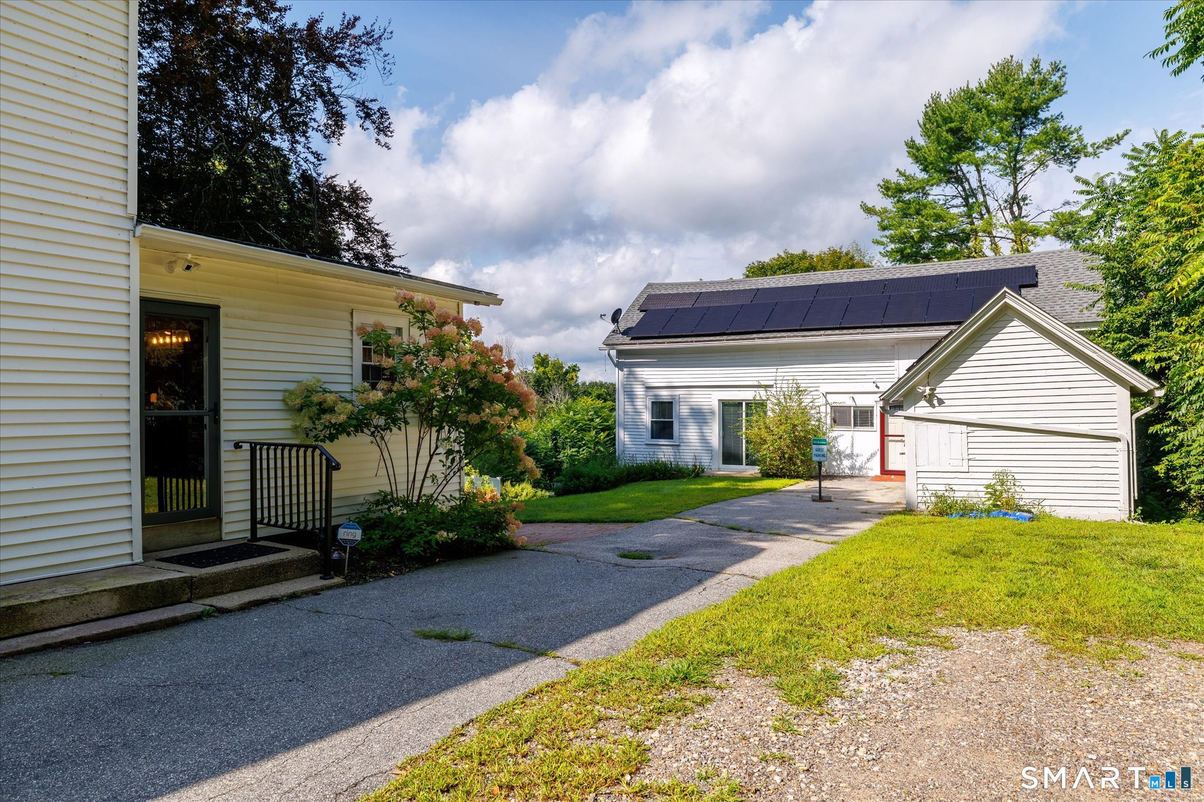
Timeless New England character, generous living spaces, and exceptional versatility come together in this historic home. Set on approximately 1.2 acres, this distinctive 1850 Colonial offers nearly 2,400 square feet of living space along with a detached carriage house that adds another dimension of possibilities to this unique property. Step inside and discover the warmth and character of a classic Georgian colonial. Generously proportioned living and dining rooms provide an inviting backdrop for everyday living and entertaining, while hardwood flooring enhances the home's historic appeal. The kitchen is appointed with granite countertops and stainless steel appliances, creating a comfortable gathering space with a blend of traditional charm and modern convenience. A flexible room on the main level, paired with access to a full bath, offers options for an office, guest room, den, or potential first-floor bedroom. Upstairs, three well-sized bedrooms provide comfortable retreats, accompanied by a second full bath and conveniently located laundry. Updated roof, windows and central air are thoughtful enhancements One of the property's most distinctive features is the detached carriage house. Previously utilized as in-law or guest space and equipped with its own electric meter and heating system, this versatile building offers exciting potential. Additional workshop and loft storage. Outdoor patio and stunning front porch lends endless enjoyment. A true showpiece of a home!
- Houzeo last checked: 5 minutes ago
- Listing updated: October 16, 2026 at 5:31 pm
- Listing Provided by: Amy Brunet | Brunet and Company Real Estate
- Source: SMART MLS-CT | MLS#: 24202735

Property Details
Status
Active
Type
Single Family Residence
No. of Stories
-
County
City
Neighborhood
--
Year Built
1850
HOA Fees
-
Finished Area
2,430 sqft
Lot Size
1.2 acres lot
Basement Area
- sqft
MLS Name
SMART MLS
MLS Number
24202735
MLS Status
Active
Days on Market
70

Continue Your Journey in App
Find your dream home, receive real-time updates, and many more!
Continue Your Journey in App
Find your dream home, receive real-time updates, and many more!
Location
HOA Management
0
HOA Fees
$-/
Disclaimer: Amenities are based on third-party information and may vary; buyers must independently verify all amenities, as information is deemed reliable but not guaranteed.
Facts & Features
Rooms
Bedrooms & bathrooms
Bedrooms: 3
Bathrooms: 2
Interior
Sewer
Public Sewer Connected, Septic
Cooling
Central Air
Heating
Propane, Steam, Oil
Exterior Features
Balcony, Sidewalk, Porch, Barn, Guest House
Appliances
Oven/range, Microwave, Range Hood, Refrigerator, Dishwasher, Washer, Dryer
Construction
Year Built
Year Built: 1850
Home type
Single Family Residence
Architectural Style
Colonial
Foundation Details
Stone
Roof
Asphalt Shingle
Utilities & Energy
Basement
Full, Full With Hatchway
Laundry Features
Upper Level
Water Source
Private Well
Other Features
Subdivision Name
East Killingly
Lot Features
Level Lot
Price History
| Date | Event | Price |
|---|---|---|
10/05/2026 Source: | Contingent (Active Under Contract) | $565,000 -3.42% $233/sqft |
08/28/2026 Source: | Listed for Sale | $585,000 $241/sqft |

Nearby Homes
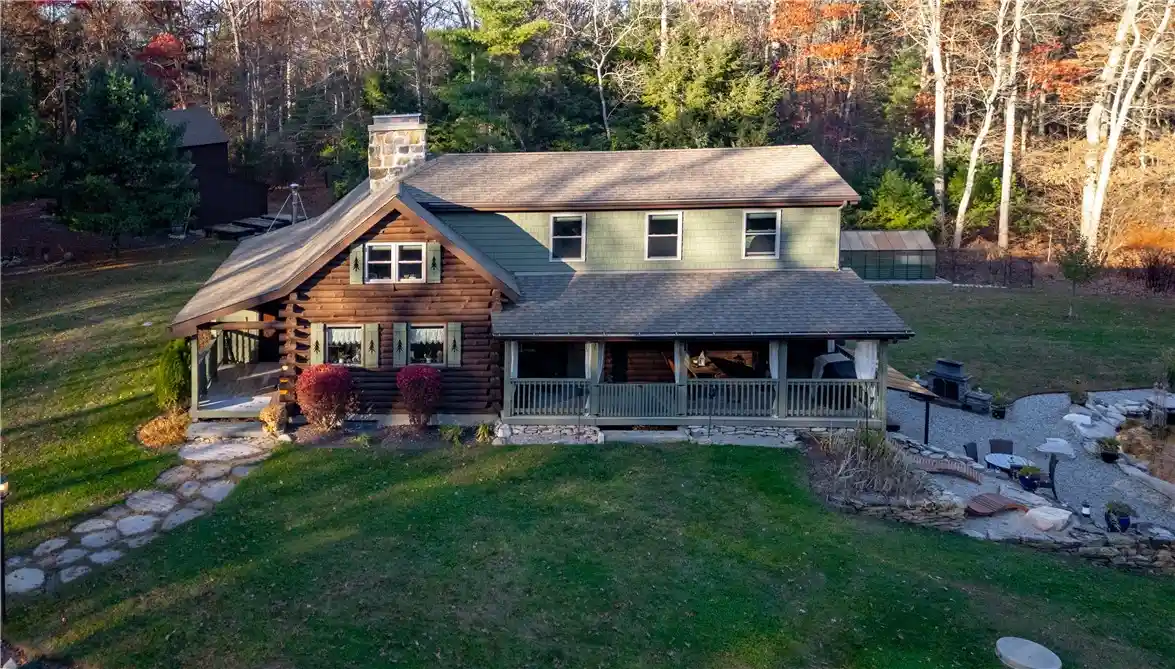

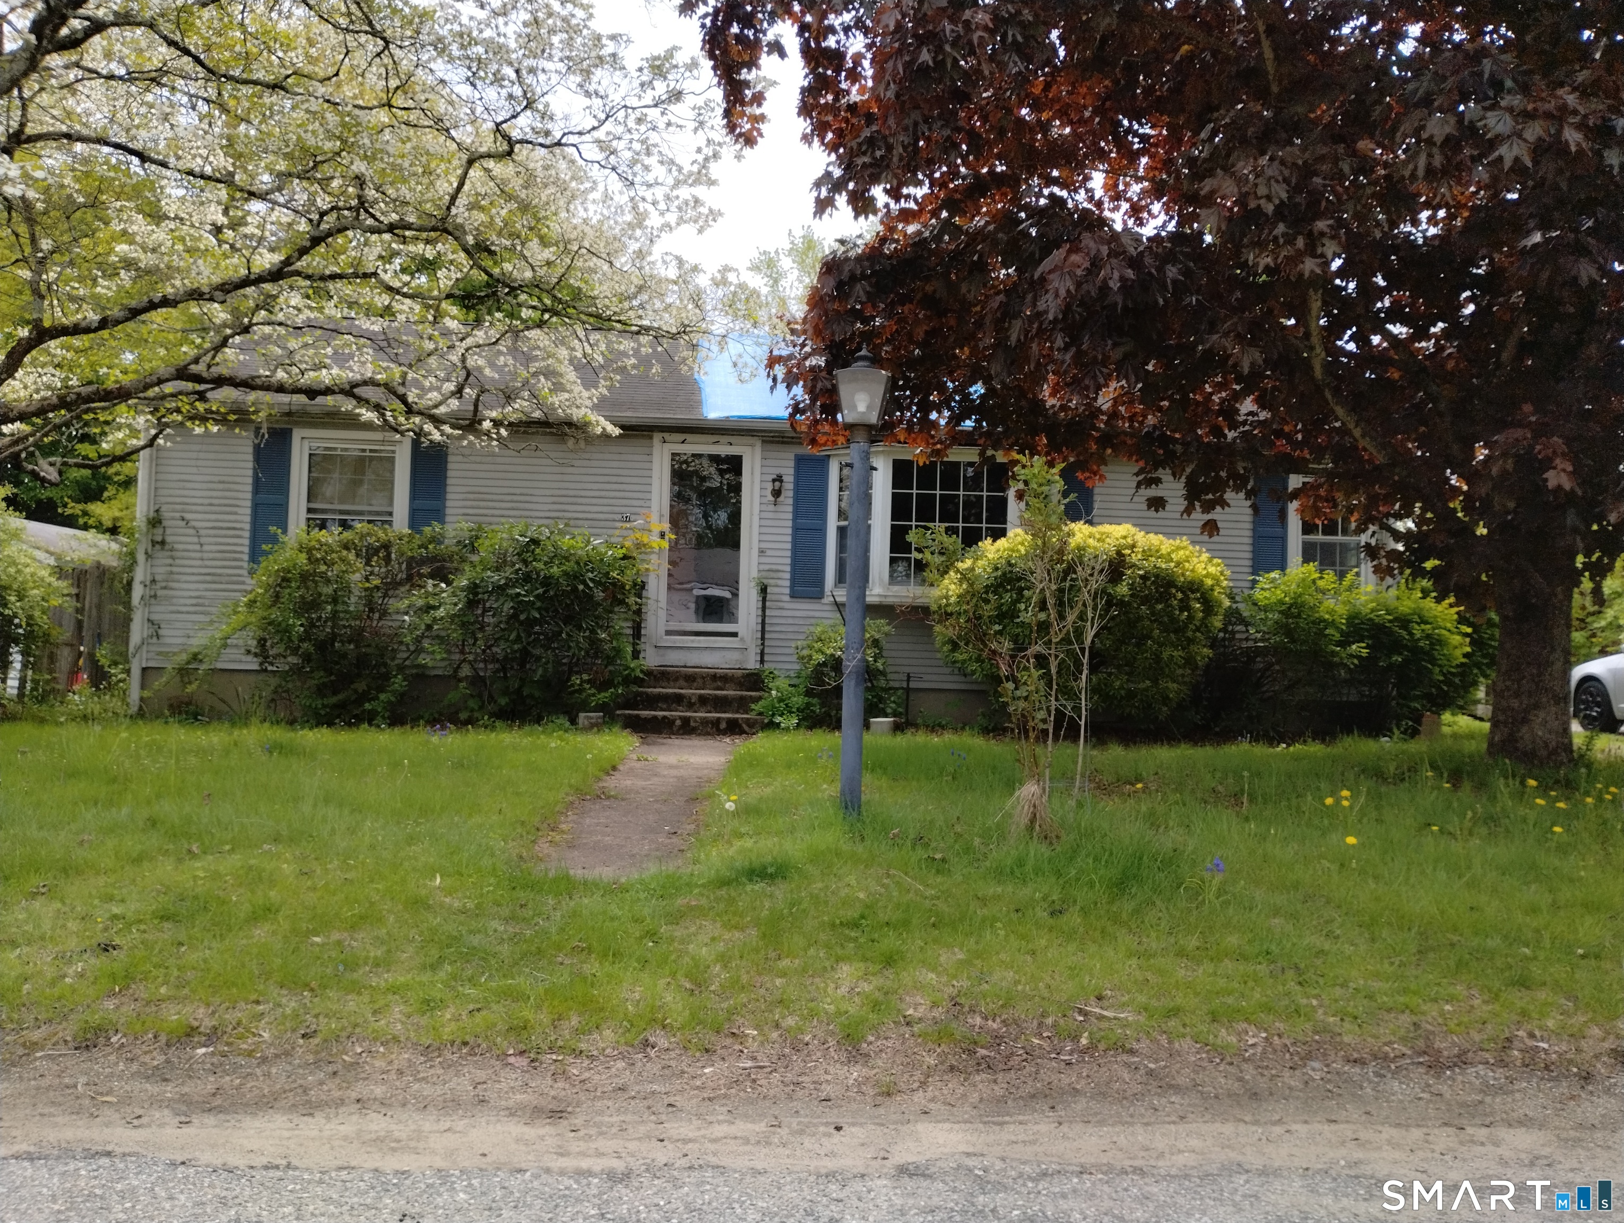
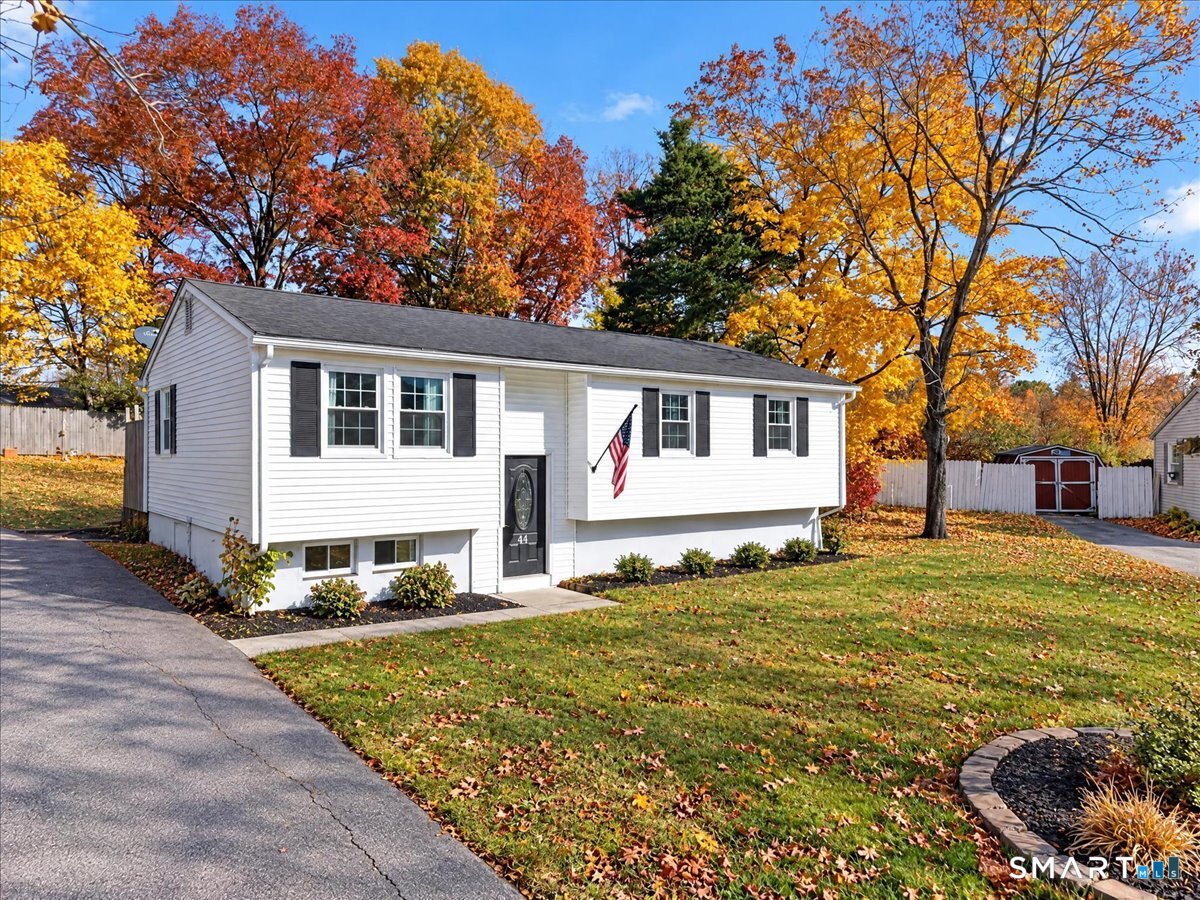
Find Homes by Property Features in Killingly, CT


Based on information provided to and compiled by the SMART MLS, Inc. through Nov 07, 2026, 04:30AM. IDX information is provided exclusively for consumers’ personal, non-commercial use. It may not be used for any purpose other than to identify prospective properties consumers may be interested in purchasing. The data is deemed reliable but is not guaranteed accurate by the MLS. ©2026 SMART MLS, Inc. All Rights Reserved.
 Advertising Broker: Derek Greene | The Greene Realty Group
