- Overview
- Description
- Property Details
- Location
- HOA Management
- Facts & Features
- Getting Around
- Nearby Homes



$599,900
Monthly Est:$2,986
 5 Beds
 4 Baths
3 full baths + 1 half bath
 3,282sqft
10151 Yonaomi Cir, Clermont, FL 34711
$599,900
$2,986/moEst:
Get Pre-Approved
Single Family Residence
Built in 2015
$54.58/mo HOA
10,491 sqft lot
$183/sq.ft
Description

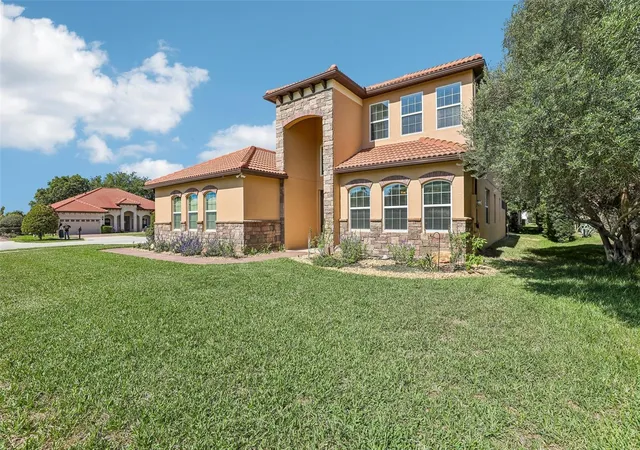
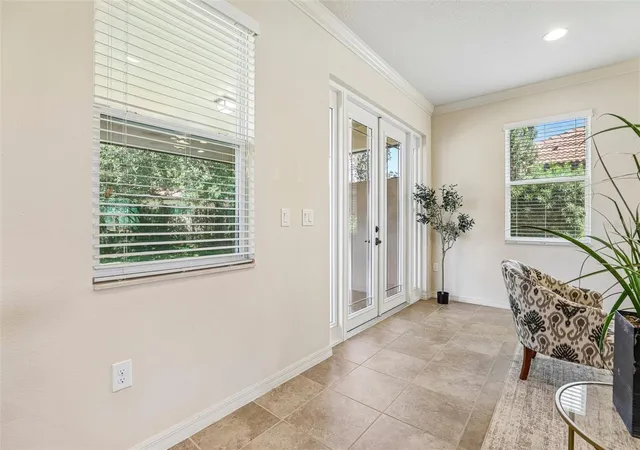
This beautifully maintained two-story home, situated on a desirable corner lot in an exclusive community of just 22 homes in Clermont offers 4 bedrooms plus a versatile office/5th bedroom and 3.5 bathrooms. This spacious residence blends thoughtful design with everyday functionality.
Unlike mass-produced new construction, this custom-built residence was thoughtfully designed and crafted by the reputable local builder Pillar Homes. Showcasing a one-of-a-kind design, this home blends quality craftsmanship, attention to detail, and carefully selected finishes to create a truly unique living experience. Every element was intentionally planned, offering the character and individuality of a custom home with the comfort and convenience of modern construction.
The main floor features a private primary suite complete with dual walk-in closets and a luxurious en suite bath showcasing granite countertops, double sinks, a relaxing corner soaking tub, and a separate rain shower with 3 shower heads. The open-concept layout is filled with natural light and seamlessly connects the dining, living, and family rooms—perfect for both entertaining and daily living. The kitchen is well-appointed with granite countertops and stainless steel appliances, and is conveniently located just off the laundry room, which is accessed directly from the two-car garage.
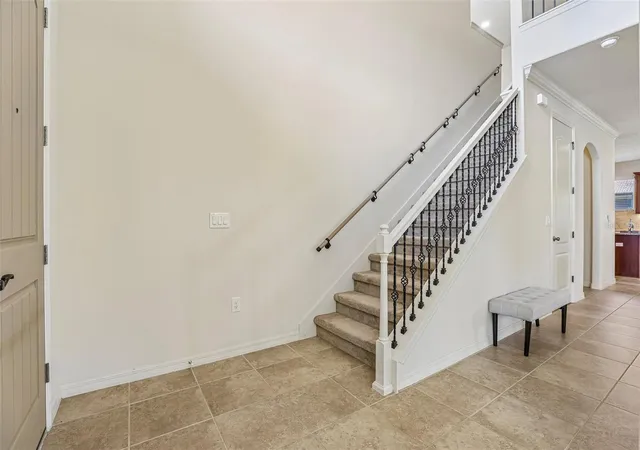
Upstairs, you'll find three generously sized bedrooms along with a loft space, part of which has been thoughtfully converted into a 5th bedroom or office with built-in closets. Two bedrooms share a Jack-and-Jill bathroom featuring double sinks, a tub, and walk-in closets, while an additional full bathroom serves the remaining rooms.
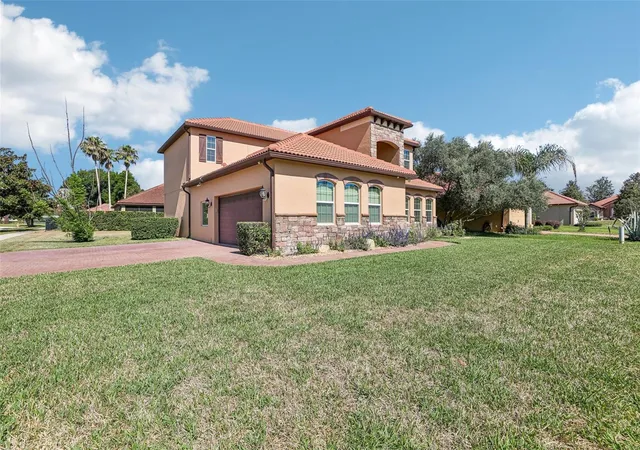
Enjoy Florida living at its finest with French doors leading to a screened patio and a spacious backyard—ideal for relaxing or hosting gatherings. Additional highlights include a widened driveway for extra parking, recently cleaned tile roof, septic system maintained in 2024, hurricane-rated window above the front door, freshly painted exterior, and a security camera system with floodlights for added peace of mind.
Conveniently located just 3 miles from Lake Minnehaha and Lake Louisa and only 6 miles from downtown Clermont, this home offers both tranquility and accessibility. Don’t miss your opportunity to own a home in this charming, low-density community!
- Houzeo last checked: 7 minutes ago
- Listing updated: August 29, 2026 at 5:19 pm
- Listing Provided by: Marina Joseph (407) 906-7870 | LPT REALTY, LLC (877) 366-2213
- Source: Stellar MLS-FL | MLS#: O6401543

Property Details
Status
Active
Type
Single Family Residence
No. of Stories
-
County
City
Neighborhood
--
Year Built
2015
HOA Fees
$54.58/mo
Finished Area
3,282 sqft
Lot Size
10,491 sqft lot
Basement Area
- sqft
MLS Name
Stellar MLS
MLS Number
O6401543
MLS Status
Active
Days on Market
154
Cumulative Days on Market
113

Continue Your Journey in App
Find your dream home, receive real-time updates, and many more!
Download App
Continue Your Journey in App
Find your dream home, receive real-time updates, and many more!
Location
HOA Management
Lora Gates
HOA Fees
$655/ Annually
Disclaimer: Amenities are based on third-party information and may vary; buyers must independently verify all amenities, as information is deemed reliable but not guaranteed.
Facts & Features
Rooms
Bedrooms & bathrooms
Bedrooms: 5
Bathrooms: 4
Bedroom 2
Level: Second
Area: 266.00 Square Feet
Dimensions: 19x14
Bedroom 3
Level: Second
Area: 168.00 Square Feet
Dimensions: 12x14
Bedroom 4
Level: Second
Area: 144.00 Square Feet
Dimensions: 12x12
Dining Room
Level: First
Area: 182.00 Square Feet
Dimensions: 14x13
Family Room
Level: First
Area: 168.00 Square Feet
Dimensions: 14x12
Kitchen
Level: First
Area: 130.00 Square Feet
Dimensions: 10x13
Living Room
Level: First
Area: 360.00 Square Feet
Dimensions: 18x20
Loft
Level: Second
Area: 255.00 Square Feet
Dimensions: 17x15
Primary Bathroom
Level: First
Primary Bedroom
Level: First
Area: 272.00 Square Feet
Dimensions: 17x16
Additional Bedroom
Level: Second
Area: 143.00 Square Feet
Dimensions: 11x13
Laundry
Level: First
Area: 40.00 Square Feet
Dimensions: 5x8
Interior
Cooling
Central Air
Window Features
Blinds, Double Pane Windows
Sewer
Septic Tank
Exterior Features
Private Mailbox, Private Yard
Interior Features
Ceiling Fans(s), Crown Molding, Kitchen/family Room Combo, Living Room/dining Room Combo, Open Floorplan, Primary Bedroom Main Floor, Walk In Closet(s)
Appliances
Built In Oven, Cooktop, Dishwasher, Disposal, Electric Water Heater, Microwave, Range, Range Hood, Refrigerator
Flooring
Carpet, Ceramic Tile
Heating
Heat Pump
Construction
Year Built
Year Built: 2015
Home type
Single Family Residence
Foundation Details
Slab
Construction Materials
Block, Stone, Stucco
Roof
Tile
Utilities & Energy
Utilities
Bb/hs Internet Available, Cable Available, Electricity Connected, Public, Water Connected
Security Features
Closed Circuit Camera(s), Security Lights, Smoke Detector(s)
Laundry Features
Electric Dryer Hookup, Inside, Laundry Room, Washer Hookup
Water Source
Public
Other Features
Vegetation
Fruit Trees, Trees/landscaped
Lot Features
Corner Lot, In County, Sidewalk, Paved
Patio And Porch Features
Covered, Patio, Porch, Screened
Community Features
Deed Restrictions
Subdivision Name
Pillars Landing Sub
Price History
| Date | Event | Price |
|---|---|---|
08/21/2026 Source: | Price Decreased | $599,900 -4.00% $183/sqft |
07/07/2026 Source: | Off Market | $624,900 $190/sqft |
07/07/2026 Source: | Listed for Sale | $624,900 -3.85% $190/sqft |
06/16/2026 Source: | Price Decreased | $649,900 -2.27% $198/sqft |
05/25/2026 Source: | Price Decreased | $665,000 -4.99% $203/sqft |

Show more
Nearby Homes
Find Homes by Property Features in Clermont, FL
Nearby New Homes For Sale

Based on information from Stellar MLS® through Oct 10, 2026, 03:00PM as submitted to and distributed by MLS GRID. All data is obtained from various sources and may not have been verified by the broker or MLS GRID. Supplied Open House Information is subject to change without notice. All information should be independently reviewed and verified for accuracy. Properties may or may not be listed by the office/agent presenting the information. IDX information is provided exclusively for consumers’ personal non-commercial use. It may not be used for any purpose other than to identify prospective properties consumers may be interested in purchasing. The data is deemed reliable but is not guaranteed by MLS GRID. The use of the MLS GRID Data may be subject to an end-user license agreement prescribed by the Member Participant’s applicable MLS, if any, and as amended from time to time. © 2026 Stellar MLS. All Rights Reserved.
 Advertising Broker: Fred McGill | Simple Showing, Inc