- Overview
- Description
- Property Details
- Location
- Facts & Features
- Getting Around
- Nearby Homes




$1,175,000
Monthly Est:$5,848
 5 Beds
 4 Baths
 2,524sqft
1016 24th Avenue N, Saint Petersburg, FL 33704
$1,175,000
$5,848/moEst:
Get Pre-Approved
Triplex
Built in 1923
$-- HOA
6,761 sqft lot
$466/sq.ft
Description
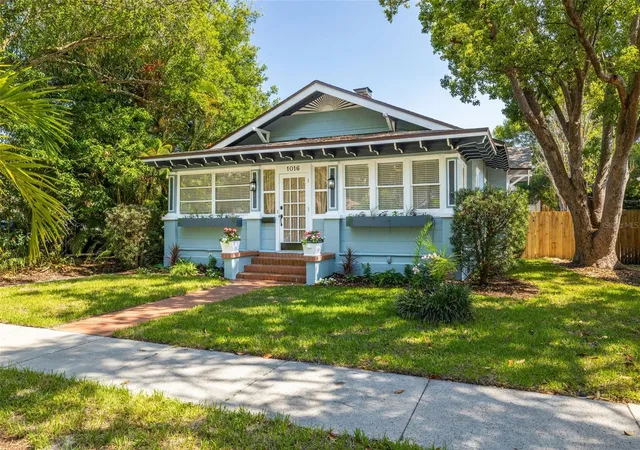
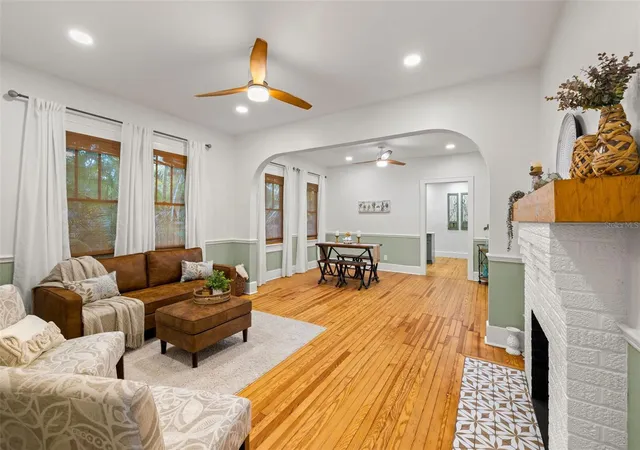
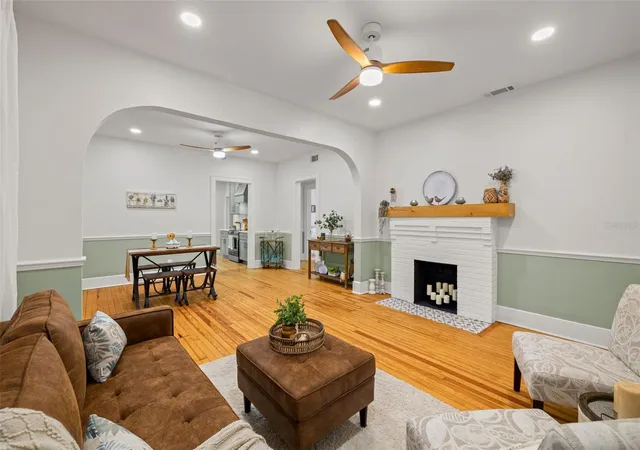
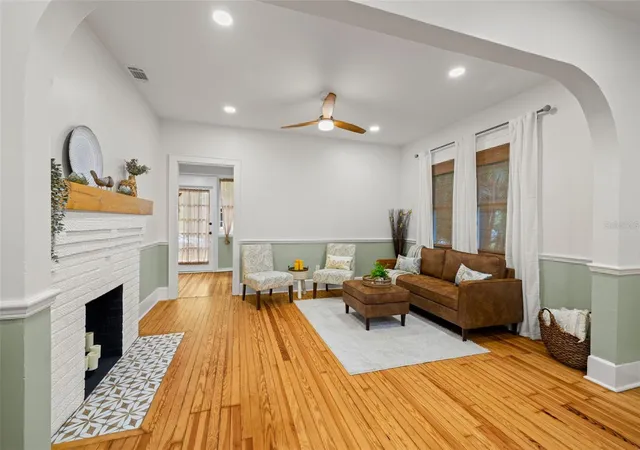
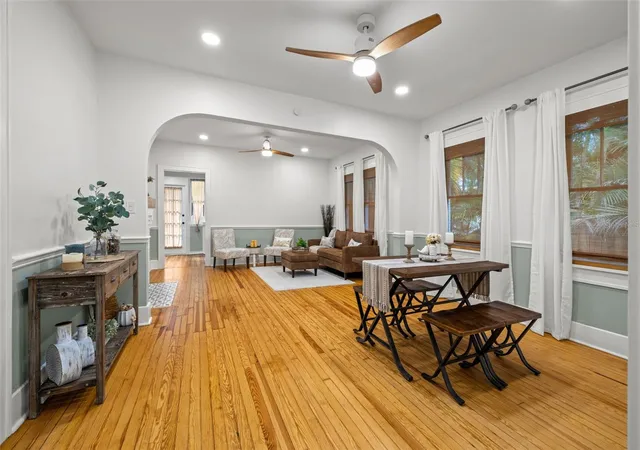
Income-producing property in the highly desirable Greater Woodlawn neighborhood of St. Petersburg, featuring three updated rental units across two separate buildings, with over 3,500 total square feet on a 6,761 SF lot. The property consists of a 3BR/2BA Craftsman bungalow in the front and a detached two-story duplex in the rear, offering a 2BR/1BA apartment upstairs and a studio apartment downstairs, along with a two-bay garage. All three units are updated and well maintained, offering strong rental potential in a highly sought-after location. The main residence features original refinished heart pine floors, a spacious updated kitchen with quartz countertops and stainless steel appliances, formal living and dining rooms, fireplace, office, sunroom, laundry room, screened wraparound porch, and private fenced yard. The upper duplex unit offers an updated kitchen and bath, open living and dining areas, two bedrooms, walk-in closet, and screened porch. The studio features a separate living/sleeping area, split-system A/C, patio, and deck. Separate water and electric meters for each building. Additional features include a two-bay garage with workshop and storage space, laundry facilities for the apartments, and off-street parking. Major improvements include main roof replacement (2021), porch roofs (2023), main house A/C (2022), and water heater (2018). Rear units have access from the alley. Conveniently located near restaurants, shopping, Crescent Lake Park, Downtown St. Petersburg, beaches, hospitals, and I-275. Flood Zone X. An excellent opportunity for investors seeking a multi-unit property in a prime St. Petersburg location.
- Houzeo last checked: 6 minutes ago
- Listing updated: November 6, 2026 at 4:18 pm
- Listing Provided by: Lisbeth Petersen (305) 775-3500 | PREMIER SOTHEBYS INTL REALTY (727) 898-6800
- Source: Stellar MLS-FL as distributed by MLS GRID | MLS#: TB8564694

Property Details
Status
Active
Type
Multi Family
No. of Stories
-
County
City
Neighborhood
--
Year Built
1923
HOA Fees
-
Finished Area
2,524 sqft
Lot Size
6,761 sqft lot
Basement Area
- sqft
MLS Name
Stellar MLS
MLS Number
TB8564694
MLS Status
Active
Days on Market
1
Cumulative Days on Market
1

Continue Your Journey in App
Find your dream home, receive real-time updates, and many more!
Continue Your Journey in App
Find your dream home, receive real-time updates, and many more!
Location
Facts & Features
Rooms
Bedrooms & bathrooms
Bedrooms: 5
Bathrooms: 4
Interior
Exterior Features
Garden, Private Entrance, Private Yard, Sidewalk
Sewer
Public Sewer
Interior Features
Ceiling Fans(s), Chair Rail, Eat In Kitchen, High Ceilings, Living Room/dining Room Combo, Primary Bedroom Main Floor, Solid Surface Counters, Window Treatments
Flooring
Luxury Vinyl, Tile, Wood
Heating
Central
Appliances
Dishwasher, Dryer, Microwave, Range, Refrigerator
Cooling
Central Air
Construction
Year Built
Year Built: 1923
Home type
Triplex
Construction Materials
Cement Siding, Frame
Foundation Details
Crawlspace
Roof
Shingle
Utilities & Energy
Laundry Features
Laundry Room
Parking Features
Garage Faces Rear, Ground Level, Guest, Off Street, On Street, Open, Parking Pad, Workshop In Garage
Fireplace Features
Decorative, Living Room, Wood Burning
Water Source
Public
Utilities
Public
Other Features
Lot Features
City Limits
Subdivision Name
Broadway Add
Tenant Pays
Electricity
Patio And Porch Features
Covered, Deck, Enclosed, Patio, Porch
Price History
| Date | Event | Price |
|---|---|---|
11/05/2026 Source: | Listed for Sale | $1,175,000 +31656.76% $466/sqft |
12/14/2025 Source: | Sold | $3,700 -2.63% $1/sqft |
10/25/2025 Source: | Pending | $3,800 $2/sqft |
10/05/2025 Source: | Price Decreased | $3,800 -11.63% $2/sqft |
09/02/2025 Source: | Price Decreased | $4,300 -4.44% $2/sqft |

Show more
Nearby Homes

Find Homes by Property Features in Saint Petersburg, FL
Nearby New Homes For Sale

Based on information from Stellar MLS® through Nov 07, 2026, 08:30AM as submitted to and distributed by MLS GRID. All data is obtained from various sources and may not have been verified by the broker or MLS GRID. Supplied Open House Information is subject to change without notice. All information should be independently reviewed and verified for accuracy. Properties may or may not be listed by the office/agent presenting the information. IDX information is provided exclusively for consumers’ personal non-commercial use. It may not be used for any purpose other than to identify prospective properties consumers may be interested in purchasing. The data is deemed reliable but is not guaranteed by MLS GRID. The use of the MLS GRID Data may be subject to an end-user license agreement prescribed by the Member Participant’s applicable MLS, if any, and as amended from time to time. © 2026 Stellar MLS. All Rights Reserved.
 Advertising Broker: Fred McGill | Simple Showing, Inc
