- Overview
- Description
- Property Details
- Location
- Facts & Features
- Getting Around
- Nearby Homes
 Hot
Hot


Street View
$699,000
Monthly Est:$3,479
 5 Beds
 3 Baths
3 full baths
 3,532sqft
1016 Lindbergh Ave, Stroudsburg, PA 18360
$699,000
$3,479/moEst:
Get Pre-Approved
Single Family Residence
Built in 1955
$-- HOA
0.34 acre lot
$198/sq.ft
Description
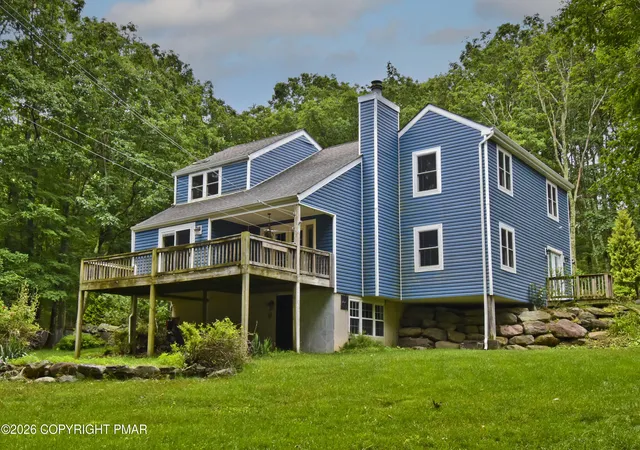
Sprawling Mid-Century Ranch with Panoramic Mountain Views !!!!!!! Discover the space, character, and possibilities of this impressive five bedroom, three full bath hilltop estate. Beautifully positioned in highly sought-after Stroud Township. Featuring two separate garages, one on each level for a total of 3 enclosed garages for your cars or toys, plus a workshop for your hobbies. A distinctive brick exterior adds to the luxury of this ranch while generous living spaces & finished basement this home offers the perfect blend of classic charm and comfortable modern living. Enjoy the formal dining room plus the large eat-in kitchen designed for gathering, featuring a substantial center island, double wall ovens, granite countertops, granite flooring, wine cooler complete with a slider to the rear covered patio for barbecuing, a wonderful space for entertaining family & friends. Plenty of room for a large household, guests, multigenerational or flexible living arrangements. Living room features huge exposed laminated beams , full wall of glass sliding doors opening out to one of the home's standout features - one of two covered porches, where you can relax, entertain, or enjoy your morning coffee while taking in the magnificent mountain views. The expansive property includes two parcels being sold together, offering additional space and flexibility. A 10 ft deep in-ground pool with sliding board, diving board and complete with a pool house is also on the property and is ready for some TLC, providing an opportunity to restore it into your own private outdoor retreat. With public water & sewer, oil heat, massive stone wall featuring a wood fireplace, a brick front exterior, generous room sizes, two parcels, and an exceptional Stroud Township location, this property offers tremendous potential. Located approximately one mile from the downtown Stroudsburg. A rare opportunity to own a spacious mid-century ranch with spectacular views and room to make it your own ......
- Houzeo last checked: 12 hours ago
- Listing updated: September 15, 2026 at 4:58 pm
- Listing Provided by: Karyn Malsch (570) 807-5138 | McKeown Real Estate (570) 424-2762
- Source: Pocono Mountains AOR MLS-PA | MLS#: PM-144733

Property Details
Status
Active
Type
Single Family Residence
No. of Stories
1
County
City
Neighborhood
--
Year Built
1955
HOA Fees
-
Finished Area
3,532 sqft
Lot Size
0.34 acre lot
Basement Area
- sqft
MLS Name
Pocono Mountains AOR MLS
MLS Number
PM-144733
MLS Status
Active
Days on Market
21

Continue Your Journey in App
Find your dream home, receive real-time updates, and many more!
Download App
Continue Your Journey in App
Find your dream home, receive real-time updates, and many more!
Location
Facts & Features
Rooms
Bedrooms & bathrooms
Bedrooms: 5
Bathrooms: 3
Interior
Sewer
Public Sewer
Flooring
Carpet, Granite, Laminate
Interior Features
Breakfast Nook, Eat In Kitchen, Kitchen Island, Granite Counters, Beamed Ceilings, Vaulted Ceiling(s), Storage
Heating
Baseboard, Hot Water, Oil
Appliances
Electric Cooktop, Double Oven, Refrigerator, Wine Cooler, Dishwasher
Cooling
Central Air
Exterior Features
Storage
Construction
Year Built
Year Built: 1955
Home type
Single Family Residence
Construction Materials
Brick
Architectural Style
Mid Century Modern, Ranch
Roof
Asphalt
Foundation Details
Block
Utilities & Energy
Laundry Features
Main Level, Lower Level
Water Source
Public
Basement
Full, Exterior Entry, Walk Out Access, Finished, Partially Finished, Heated, Storage Space
Fireplace Features
Basement, Recreation Room, Wood Burning, Stone
Pool Features
In Ground
Other Features
Subdivision Name
None
Disclosures
Easement
Lot Features
Cleared, Few Trees
Patio And Porch Features
Patio, Rear Porch, Covered
Price History
| Date | Event | Price |
|---|---|---|
09/15/2026 Source: | Listed for Sale | $699,000 $198/sqft |

Nearby Homes






Find Homes by Property Features in Stroudsburg, PA


Based on information from the Pocono Mountains Association of REALTORS® Multiple Listing Service through Oct 05, 2026, 03:01PM. The data relating to real estate for sale on this web site includes listings held by MLS-IDX Participants of the Internet Data Exchange program of the Multiple Listing Service of the Pocono Mountains Association of Realtors®. Listings marked with the Internet Data Exchange logo are not necessarily the listings of the owner of this web site. All listing data is the copyrighted property of the aforesaid Associations and its MLS-IDX Participants with all rights reserved. IDX information is provided exclusively for personal, non-commercial use, and may not be used for any purpose other than to identify prospective properties consumers may be interested in purchasing. Information is deemed reliable but not guaranteed. © 2026 Pocono Mountains Association of REALTORS®. All Rights Reserved.
 Advertising Broker: Daniel Demers | Sell Your Home Services