- Overview
- Description
- Property Details
- Location
- Facts & Features
- Getting Around
- Nearby Homes

Street View
$674,900
Monthly Est:$3,359
 5 Beds
 5 Baths
4 full baths + 1 half bath
 4,712sqft
1841 Twin Pine Rd, Stroudsburg, PA 18360
$674,900
$3,359/moEst:
Get Pre-Approved
Single Family Residence
Built in 1920
$-- HOA
39.09 acres lot
$143/sq.ft
Description
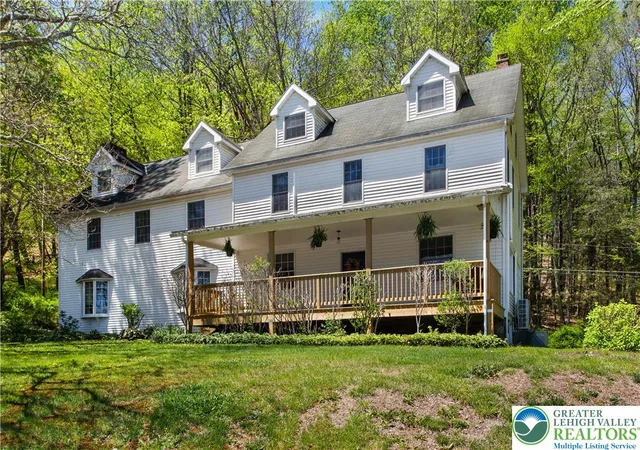
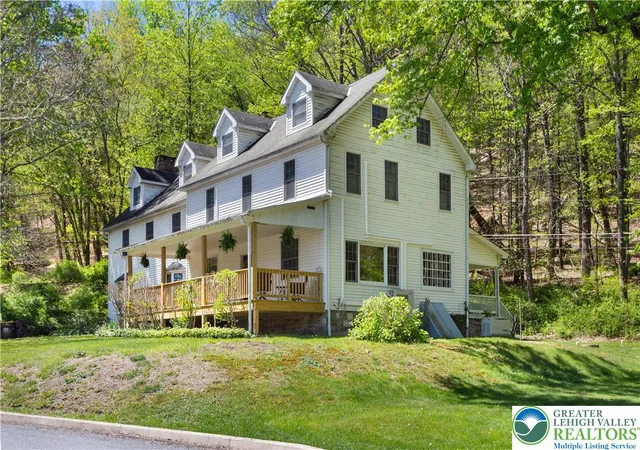
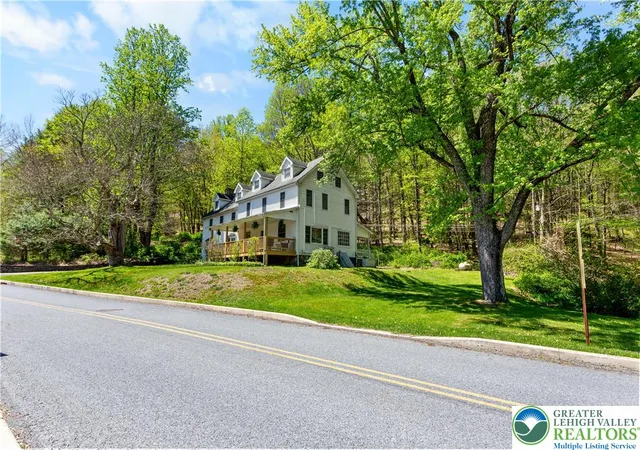
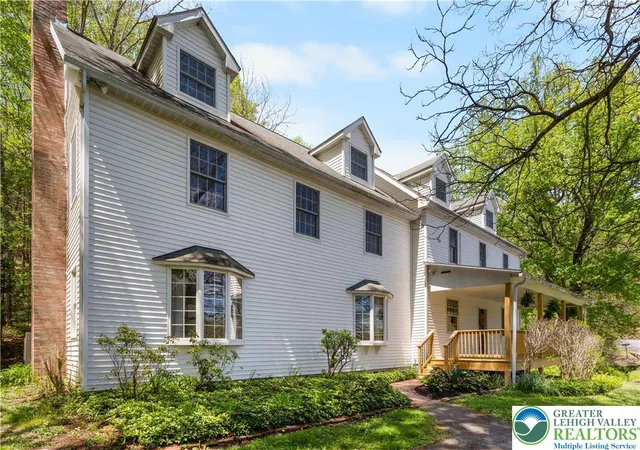
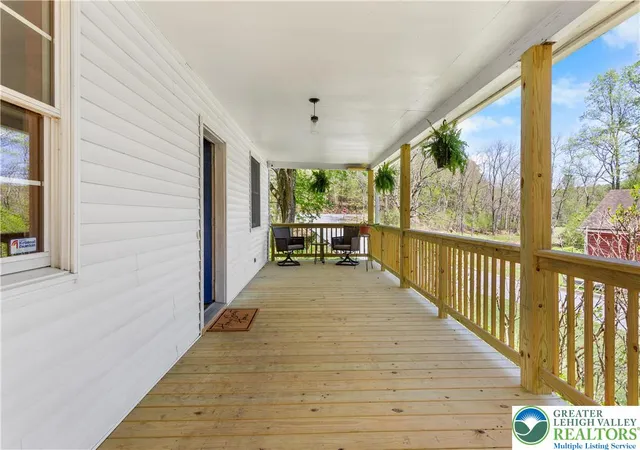
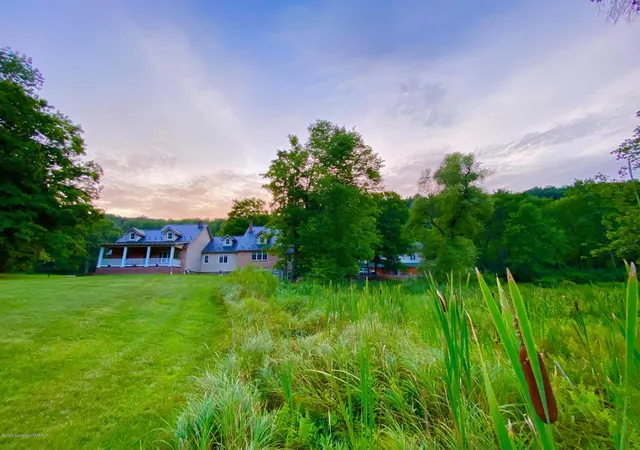
Extraordinary 39-acre private estate offering privacy, flexibility, and natural beauty in the heart of the Poconos, with the structures and setting to match any vision. The 4,700+ sq ft farmhouse blends character and functionality across 5 bedrooms and 3.5 bathrooms, with expansive living spaces, multiple fireplaces, and a spacious primary suite with its own fireplace. A striking great room with exposed wood beams, built-in library shelving, a distinctive wet bar, and entertaining spaces throughout give the home warmth and personality. A brand-new covered front porch welcomes you in, while a large rear deck and hot tub invite you to stay. A whole-house generator provides year-round peace of mind. A finished third-floor suite with private exterior access includes a full kitchen, living area, bedroom, and bath, creating an ideal setup for extended family, guests, or additional rental income. Across the road, a three-story garage with five bays offers exceptional versatility for vehicles, equipment, hobbies, or workshop space, while the attached one-bedroom apartment is rented and currently provides $12,000 in annual rental income. A classic barn adds additional charm and utility to the estate. The wooded acreage and creek running through the property offer privacy, recreation, and natural beauty throughout. A lighted half-court basketball court and fire pit rounds out a versatile outdoor amenity package. Ideally located in the heart of the Poconos, this property offers exceptional convenience with nearby grocery stores, restaurants, shopping, and local attractions including skiing, golf courses, and casinos. Enjoy easy access to Routes 33, 80, 209, and 611, making it a prime commuter location just 90 miles from both New York City and Philadelphia, with no HOA fees! Whether envisioned as a private family compound, full-time residence, or income-producing estate, opportunities to own this level of acreage, flexibility, and natural beauty in such a convenient Pocono location are increasingly rare.
- Houzeo last checked: 11 minutes ago
- Listing updated: October 6, 2026 at 7:10 pm
- Listing Provided by: Christopher Lawlor (484) 560-3226 | Coldwell Banker Hearthside (484) 838-1004
- Source: Greater Lehigh Valley MLS-PA | MLS#: 782752

Property Details
Status
Active
Type
Single Family Residence
No. of Stories
2
County
City
Neighborhood
--
Year Built
1920
HOA Fees
-
Finished Area
4,712 sqft
Lot Size
39.09 acres lot
Basement Area
- sqft
MLS Name
Greater Lehigh Valley MLS
MLS Number
782752
MLS Status
Active
Days on Market
57

Continue Your Journey in App
Find your dream home, receive real-time updates, and many more!
Download App
Continue Your Journey in App
Find your dream home, receive real-time updates, and many more!
Location
Facts & Features
Rooms
Bedrooms & bathrooms
Bedrooms: 5
Bathrooms: 5
FullBath
Level: Second
Area: 48.00 Square Feet
Dimensions: 8.00 x 6.00
Bedroom
Level: Second
Area: 264.00 Square Feet
Dimensions: 24.00 x 11.00
LivingRoom
Level: Second
Area: 195.00 Square Feet
Dimensions: 15.00 x 13.00
Kitchen
Level: Second
Area: 104.00 Square Feet
Dimensions: 13.00 x 8.00
FullBath
Level: Third
Area: 40.00 Square Feet
Dimensions: 8.00 x 5.00
Kitchen
Level: Third
Area: 294.00 Square Feet
Dimensions: 21.00 x 14.00
LivingRoom
Level: Third
Area: 528.00 Square Feet
Dimensions: 33.00 x 16.00
Bedroom
Level: Second
Area: 96.00 Square Feet
Dimensions: 12.00 x 8.00
Den
Level: Second
Area: 72.00 Square Feet
Dimensions: 12.00 x 6.00
PrimaryBathroom
Level: Second
Area: 88.00 Square Feet
Dimensions: 11.00 x 8.00
PrimaryBedroom
Level: Second
Area: 440.00 Square Feet
Dimensions: 20.00 x 22.00
FullBath
Level: Second
Area: 72.00 Square Feet
Dimensions: 12.00 x 6.00
Bedroom
Level: Second
Area: 192.00 Square Feet
Dimensions: 12.00 x 16.00
Bedroom
Level: Second
Area: 168.00 Square Feet
Dimensions: 12.00 x 14.00
DiningRoom
Level: First
Area: 169.00 Square Feet
Dimensions: 13.00 x 13.00
HalfBath
Level: First
Area: 20.00 Square Feet
Dimensions: 4.00 x 5.00
Other
Level: First
Area: 16.00 Square Feet
Dimensions: 4.00 x 4.00
Laundry
Level: First
Area: 54.00 Square Feet
Dimensions: 6.00 x 9.00
Kitchen
Level: First
Area: 162.00 Square Feet
Dimensions: 18.00 x 9.00
Den
Level: First
Area: 192.00 Square Feet
Dimensions: 12.00 x 16.00
LivingRoom
Level: First
Area: 736.00 Square Feet
Dimensions: 32.00 x 23.00
Interior
Sewer
Septic Tank
Interior Features
Dining Area, Separate Formal Dining Room, Home Office, Family Room Main Level
Cooling
Ductless
Flooring
Carpet, Hardwood, Luxury Vinyl, Luxury Vinyl Plank
Heating
Coal Stove, Ductless
Exterior Features
Porch
Appliances
Built In Oven, Double Oven, Dishwasher, Electric Cooktop, Electric Dryer, Electric Oven, Electric Water Heater, Washer
Construction
Year Built
Year Built: 1920
Home type
Single Family Residence
Roof
Asphalt, Fiberglass
Architectural Style
Colonial, Farmhouse
Construction Materials
Vinyl Siding
Utilities & Energy
Laundry Features
Electric Dryer Hookup
Water Source
Well
Basement
Full
Parking Features
Detached, Garage
Other Features
Subdivision Name
Not In Development
Patio And Porch Features
Covered, Porch
Price History
| Date | Event | Price |
|---|---|---|
08/14/2026 Source: | Listed for Sale | $674,900 -3.57% $143/sqft |
07/30/2026 Source: | Pending | $699,900 $149/sqft |
07/30/2026 Source: | Off Market | $699,900 -8.50% $149/sqft |
06/08/2026 Source: | Price Change | $764,895 $162/sqft |
05/11/2026 Source: | Listed for Sale | $764,900 -3.16% $162/sqft |

Show more
Nearby Homes




Find Homes by Property Features in Stroudsburg, PA


Based on information from the Greater Lehigh Valley Realtors, Inc. (GLVR) from the Multiple Listing Service through Oct 11, 2026, 03:00AM. MLS Listing Information has not been verified and is not guaranteed by MLS. Information is provided exclusively for consumers’ personal, non-commercial use, it may not be used for any purpose other than to identify prospective properties consumers may be interested in purchasing. The data is deemed reliable but is not guaranteed to be accurate by the MLS. This website may not include listings or property addresses of sellers who have directed their listing brokers to withhold their listing or their property address from display on the Internet. The data relating to real estate for sale on this website comes in part from the IDX program of the GLVR MLS. Real estate listings held by brokerage firms other than Sell Your Home Services.com include the name of the listing broker. © 2026 Greater Lehigh Valley REALTORS® Multiple Listing Service - All Rights Reserved.
 Advertising Broker: Daniel Demers | Sell Your Home Services