- Overview
- Description
- Property Details
- Location
- Facts & Features
- Getting Around
- Nearby Homes


$550,000
Monthly Est:$2,738
 4 Beds
 3 Baths
3 full baths
 2,185sqft
286 S Easton Belmont Pike, Stroudsburg, PA 18360
$550,000
$2,738/moEst:
Get Pre-Approved
Single Family Residence
Built in 1980
$-- HOA
1.51 acres lot
$252/sq.ft
Description
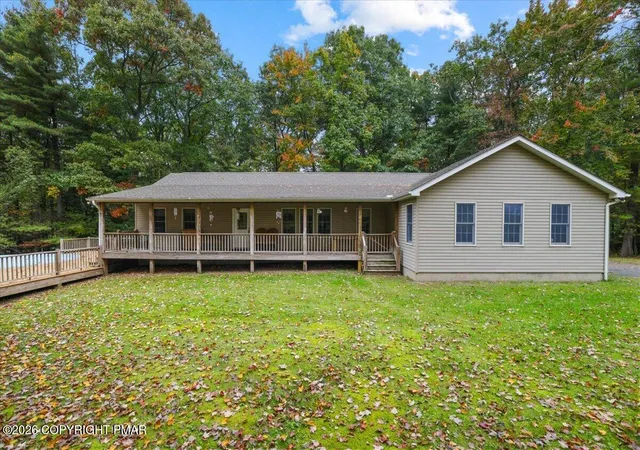
ASK HOW YOU MAY QUALIFY FOR UP TO A $5,000 LENDER CREDIT TOWARD CLOSING COSTS OR AN INTEREST-RATE BUYDOWN! If you’ve been looking for a home with space, flexibility, major updates, and features you simply don’t see every day, this one deserves a closer look. Tucked into a desirable neighborhood with peaceful views and no HOA, this versatile mother/daughter home offers 4 bedrooms, 3 full bathrooms, and a separate entrance—ideal for extended family, guests, or additional living space. A new roof, new flooring, updated heating and central air, updated bathrooms, and new electrical wiring mean much of the heavy lifting has already been done. Then there’s the heated 9-car garage—a rare find and a major standout for car enthusiasts, collectors, hobbyists, workshop needs, business use, or anyone who simply wants exceptional storage. Powered storage sheds add even more flexibility for tools, equipment, and seasonal items. Outside, the expansive wraparound deck with awning creates the perfect setup for entertaining or relaxing while taking in the peaceful surroundings. The 14-foot Catalina Jacuzzi/Lap Spa gives you your own private place to unwind at home. Additional features include a built-in secure safe room within the primary bedroom, blackout window shades, an electric fence hookup, generator hookup, and solar panels that are not yet fully activated. With flexible living space, extensive garage and storage options, major updates already completed, and no HOA, this property offers a combination that is hard to replicate. Convenient for commuters yet tucked away enough to feel private, this is one you need to experience in person.
- Houzeo last checked: 40 minutes ago
- Listing updated: October 9, 2026 at 12:32 pm
- Listing Provided by: Kelly L. Houston (484) 893-4518 , Nicole Heller | Keller Williams Northampton (610) 867-8888
- Source: Greater Lehigh Valley MLS-PA | MLS#: 783774

Property Details
Status
Active
Type
Single Family Residence
No. of Stories
1
County
City
Neighborhood
--
Year Built
1980
HOA Fees
-
Finished Area
2,185 sqft
Lot Size
1.51 acres lot
Basement Area
- sqft
MLS Name
Greater Lehigh Valley MLS
MLS Number
783774
MLS Status
Active
Days on Market
50

Continue Your Journey in App
Find your dream home, receive real-time updates, and many more!
Download App
Continue Your Journey in App
Find your dream home, receive real-time updates, and many more!
Location
Facts & Features
Rooms
Bedrooms & bathrooms
Bedrooms: 4
Bathrooms: 3
FullBath
Level: First
Area: 63.00 Square Feet
Dimensions: 9.00 x 7.00
Bedroom
Level: First
Area: 99.00 Square Feet
Dimensions: 11.00 x 9.00
Bedroom
Level: First
Area: 121.00 Square Feet
Dimensions: 11.00 x 11.00
LivingRoom
Level: First
Area: 165.00 Square Feet
Dimensions: 15.00 x 11.00
Kitchen
Level: First
Area: 140.00 Square Feet
Dimensions: 14.00 x 10.00
Other
Level: First
Area: 135.00 Square Feet
Dimensions: 15.00 x 9.00
Other
Level: First
Area: 108.00 Square Feet
Dimensions: 12.00 x 9.00
Laundry
Level: First
Area: 24.00 Square Feet
Dimensions: 8.00 x 3.00
FullBath
Level: First
Area: 64.00 Square Feet
Dimensions: 8.00 x 8.00
Bedroom
Level: First
Area: 143.00 Square Feet
Dimensions: 13.00 x 11.00
Other
Level: First
Area: 22.00 Square Feet
Dimensions: 11.00 x 2.00
PrimaryBathroom
Level: First
Area: 66.00 Square Feet
Dimensions: 11.00 x 6.00
PrimaryBedroom
Level: First
Area: 299.00 Square Feet
Dimensions: 23.00 x 13.00
DiningRoom
Level: First
Area: 130.00 Square Feet
Dimensions: 13.00 x 10.00
Kitchen
Level: First
Area: 130.00 Square Feet
Dimensions: 13.00 x 10.00
LivingRoom
Level: First
Area: 273.00 Square Feet
Dimensions: 21.00 x 13.00
Interior
Sewer
Septic Tank
Heating
Active Solar, Electric, Forced Air, Hot Water, Propane, Pellet Stove
Exterior Features
Deck, Fire Pit, Hot Tub Spa, Shed, Propane Tank Leased
Interior Features
Attic, Dining Area, Eat In Kitchen, In Law Floorplan, Kitchen Island, Mud Room, Second Kitchen, Storage, Utility Room
Cooling
Central Air, Ceiling Fans
Flooring
Carpet, Hardwood, Laminate, Resilient
Appliances
Electric Oven, Electric Range, Electric Water Heater, Microwave, Refrigerator
Construction
Year Built
Year Built: 1980
Home type
Single Family Residence
Construction Materials
Vinyl Siding
Roof
Other
Architectural Style
Ranch
Utilities & Energy
Basement
Crawl Space
Water Source
Well
Electric
Amps200or More, Circuit Breakers, Photovoltaics Third Party Owned
Laundry Features
Main Level
Parking Features
Driveway, Detached, Garage, Off Street
Security Features
Security System, Smoke Detectors
Other Features
Subdivision Name
Not In Development
Lot Features
Not In Subdivision
Patio And Porch Features
Deck
Price History
| Date | Event | Price |
|---|---|---|
09/02/2026 Source: | Coming Soon | $550,000 $252/sqft |
09/02/2026 Source: | Listed for Sale | $550,000 $252/sqft |

Nearby Homes





Find Homes by Property Features in Stroudsburg, PA


Based on information from the Greater Lehigh Valley Realtors, Inc. (GLVR) from the Multiple Listing Service through Oct 22, 2026, 11:45AM. MLS Listing Information has not been verified and is not guaranteed by MLS. Information is provided exclusively for consumers’ personal, non-commercial use, it may not be used for any purpose other than to identify prospective properties consumers may be interested in purchasing. The data is deemed reliable but is not guaranteed to be accurate by the MLS. This website may not include listings or property addresses of sellers who have directed their listing brokers to withhold their listing or their property address from display on the Internet. The data relating to real estate for sale on this website comes in part from the IDX program of the GLVR MLS. Real estate listings held by brokerage firms other than Sell Your Home Services.com include the name of the listing broker. © 2026 Greater Lehigh Valley REALTORS® Multiple Listing Service - All Rights Reserved.
 Advertising Broker: Daniel Demers | Sell Your Home Services
