- Overview
- Description
- Property Details
- Location
- Facts & Features
- Getting Around
- Nearby Homes




$998,000
Monthly Est:$4,967
 5 Beds
 5 Baths
4 full baths + 1 half bath
 6,050sqft
150 Kettle Ridge Dr, Stroudsburg, PA 18360
$998,000
$4,967/moEst:
Get Pre-Approved
Single Family Residence
Built in 2004
$-- HOA
1.03 acres lot
$165/sq.ft
Description
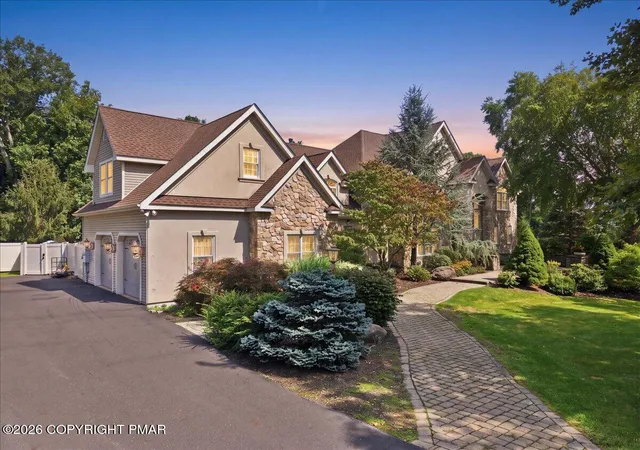
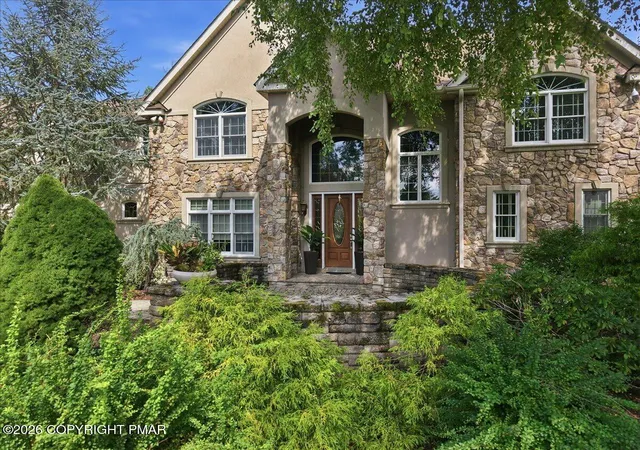
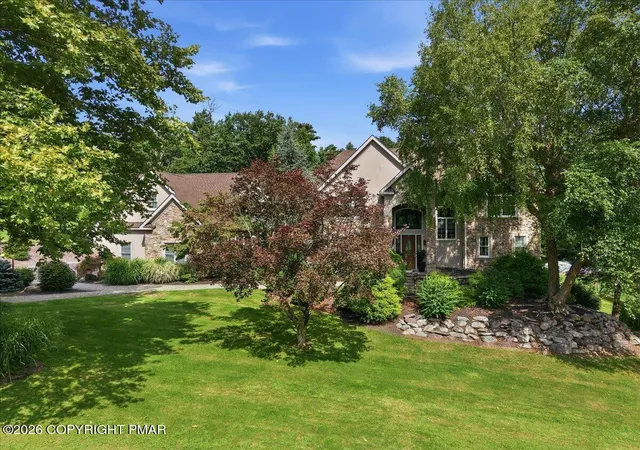
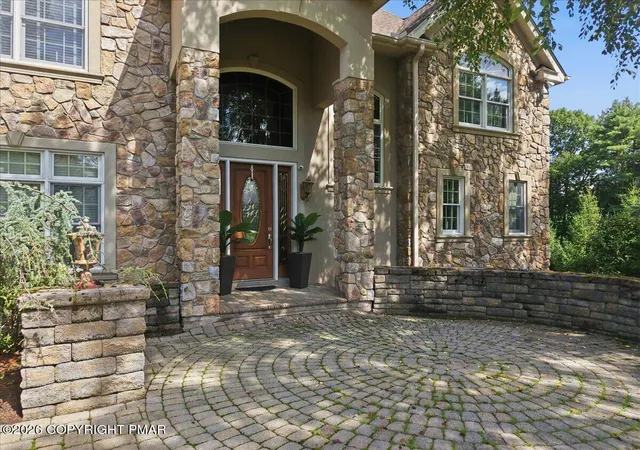
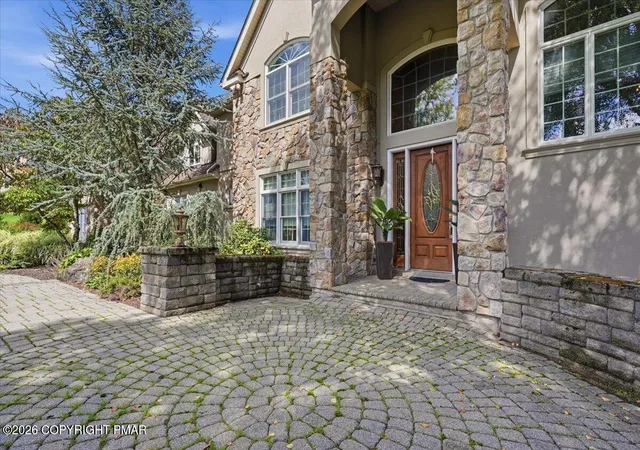
Welcome to refined living at 150 Kettle Ridge Drive where custom design meet modern comfort set in desirable Hamilton Township. Experience elevated living with beautiful views at Kettle Ridge, where impressive custom architectural details, beautifully updated spaces, and exceptional amenities come together. This generously sized residence features expansive living areas, creating a comfortable, sophisticated flow throughout the home. A wonderful master suite enhances this five-bedroom, four-and-a-half-bath residence. This luxury home welcomes you with an impressive entrance and grand staircase featuring beautiful metal railings. A second staircase adds convenience, while the dramatic two-story great room, with its floor-to-ceiling stone fireplace, is complemented by a beautifully remodeled gourmet kitchen designed for both everyday living and entertaining. The finished basement, complete with its own kitchen, expands the homes versatility by providing additional space for entertaining, extended family, or guests. Outdoors, a heated via wood fire boiler in-ground pool, a spacious backyard for larger gatherings, a beautiful deck with cable railing, and an enclosed patio with a vaulted ceiling offer multiple spaces for relaxing and hosting with exceptional views . Enjoy the professional photography showcasing the homes distinctive features.
- Houzeo last checked: 12 hours ago
- Listing updated: September 27, 2026 at 7:55 pm
- Listing Provided by: Jack Paul Dungan (570) 872-2100 | Spread Eagle Realty (570) 421-7725
- Source: Pocono Mountains AOR MLS-PA | MLS#: PM-144553

Property Details
Status
Pending
Type
Single Family Residence
No. of Stories
2
County
City
Neighborhood
--
Year Built
2004
HOA Fees
-
Finished Area
6,050 sqft
Lot Size
1.03 acres lot
Basement Area
- sqft
MLS Name
Pocono Mountains AOR MLS
MLS Number
PM-144553
MLS Status
Pending
Days on Market
28

Continue Your Journey in App
Find your dream home, receive real-time updates, and many more!
Download App
Continue Your Journey in App
Find your dream home, receive real-time updates, and many more!
Location
Facts & Features
Rooms
Bedrooms & bathrooms
Bedrooms: 5
Bathrooms: 5
Interior
Window Features
Insulated Windows
Appliances
Gas Cooktop, Electric Oven, Gas Range, Refrigerator, Water Heater, Wine Cooler, Dishwasher, Microwave, Stainless Steel Appliance(s), Warming Drawer
Sewer
Septic Tank
Cooling
Central Air
Interior Features
Breakfast Bar, Pantry, Eat In Kitchen, Kitchen Island, Second Kitchen, Bar, Dry Bar, Wine Cellar, Granite Counters, Double Vanity, Soaking Tub, Tray Ceiling(s), Vaulted Ceiling(s), His And Hers Closets, Walk In Closet(s), In Law Floorplan, Open Floorplan, Recessed Lighting, Wired For Sound, Built In Features, Ceiling Fan(s), Central Vacuum, Guest Suite, Storage
Flooring
Carpet, Ceramic Tile, Hardwood
Heating
Forced Air, Oil
Construction
Year Built
Year Built: 2004
Home type
Single Family Residence
Architectural Style
Traditional
Construction Materials
Stone, Stucco, Vinyl Siding, Attic/crawl Hatchway(s) Insulated
Roof
Fiberglass
Utilities & Energy
Security Features
Security System
Pool Features
In Ground, Heated, See Remarks
Basement
Full, Daylight, Exterior Entry, Walk Out Access, Finished
Laundry Features
Main Level
Fireplace Features
Great Room, Propane
Water Source
Well
Utilities
Cable Available, Propane Tank Leased
Other Features
Lot Features
Back Yard, Front Yard, Cleared, Landscaped, Wooded
Subdivision Name
Kettle Ridge
Patio And Porch Features
Patio, Deck, Enclosed
Price History
| Date | Event | Price |
|---|---|---|
09/27/2026 Source: | Pending | $998,000 $165/sqft |
09/08/2026 Source: | Listed for Sale | $998,000 +52.37% $165/sqft |
10/01/2013 Source: | Price Decreased | $655,000 -5.76% $108/sqft |
10/01/2013 Source: | Sold | $695,000 $115/sqft |

Nearby Homes






Find Homes by Property Features in Stroudsburg, PA


Based on information from the Pocono Mountains Association of REALTORS® Multiple Listing Service through Oct 05, 2026, 03:01PM. The data relating to real estate for sale on this web site includes listings held by MLS-IDX Participants of the Internet Data Exchange program of the Multiple Listing Service of the Pocono Mountains Association of Realtors®. Listings marked with the Internet Data Exchange logo are not necessarily the listings of the owner of this web site. All listing data is the copyrighted property of the aforesaid Associations and its MLS-IDX Participants with all rights reserved. IDX information is provided exclusively for personal, non-commercial use, and may not be used for any purpose other than to identify prospective properties consumers may be interested in purchasing. Information is deemed reliable but not guaranteed. © 2026 Pocono Mountains Association of REALTORS®. All Rights Reserved.
 Advertising Broker: Daniel Demers | Sell Your Home Services