- Overview
- Description
- Property Details
- Location
- HOA Management
- Facts & Features
- Getting Around
- Nearby Homes



$3,999,999
Monthly Est:$19,909
 4 Beds
 6 Baths
5 full baths + 1 half bath
 6,227sqft
1016 Timberlake Point, Belmont, NC 28012
$3,999,999
$19,909/moEst:
Get Pre-Approved
Single Family Residence
Built in 2023
$228.33/mo HOA
0.64 acre lot
$642/sq.ft
Description
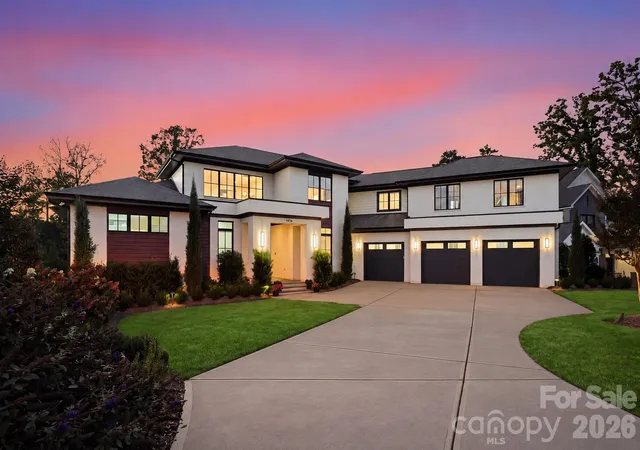
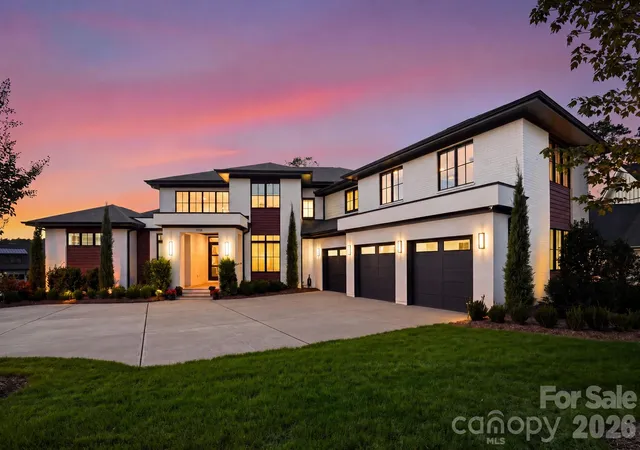
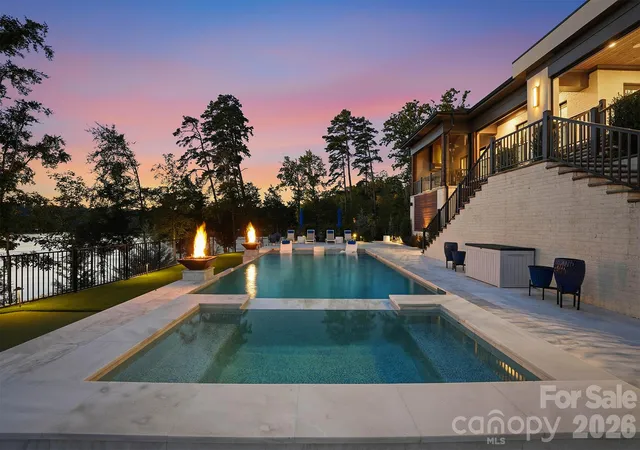
Set along a quiet cove of Lake Wylie, this custom estate completed in 2023 stands among the lake’s premier luxury waterfront homes. Newer construction, a resort-caliber backyard, and a covered dock come together here in a way rarely found this close to Charlotte, with interiors designed as much for easy lake days as for entertaining on a grand scale.
The experience begins in a dramatic two-story foyer, where wide-plank hardwoods, 8-foot doorways, and heavy crown molding set the tone for the main level. A dedicated home office sits just off the entry, and ahead, the living room is anchored by a coffered ceiling and a linear gas fireplace wrapped in floor-to-ceiling quartz, with a climate-controlled wine closet close at hand. Retractable glass doors open the room to the lanai, so gatherings can spill outdoors on warm evenings.
From there, the living room flows into a chef's kitchen, centered on an oversized island with a raised walnut bar and surrounded by custom cabinetry that rises to the ceiling. Behind a hidden door, a full scullery with its own refrigerator and dishwasher keeps the prep work out of sight. The adjoining dining area features a built-in walnut buffet, and just beyond, the keeping room steps down beneath a vaulted, beamed ceiling, where a gas fireplace and wet bar make it an instant favorite for relaxed nights in.
The primary suite occupies its own wing of the main level, with a tray ceiling and stacked sliding doors that open directly to the lanai. Its bath is finished with a freestanding soaking tub, a curbless shower, dual vanities, and a private water closet, leading to a custom closet with a center island. A well-appointed laundry room and drop zone connect the oversized three-car garage to the home, with elevator access and a full pool bath close by.
The upper level is a destination of its own. Three guest suites each enjoy an ensuite bath and generous closet space, including a front suite with a soaring vaulted ceiling, giving family and visitors comfortable quarters of their own. The media and rec room is built for game days and movie nights, with a wet bar, exposed beams, and plenty of room to spread out, while a step-down flex room over the garage makes an ideal home gym.
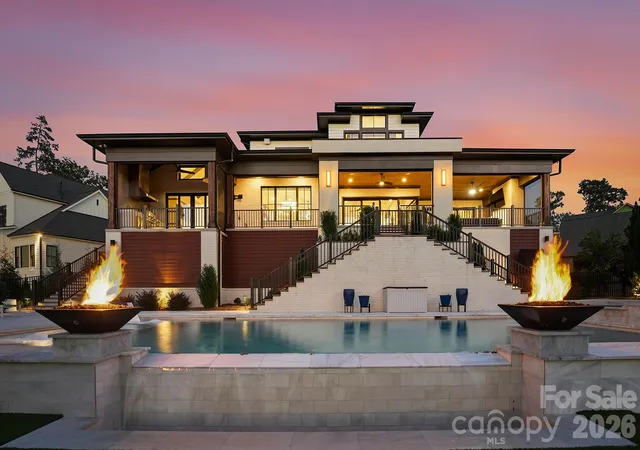
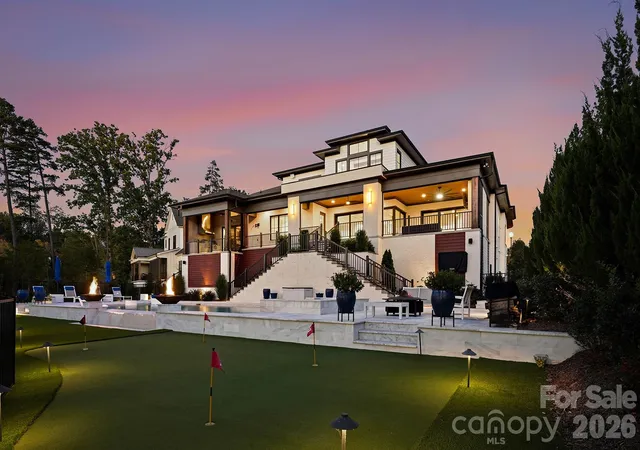
Outside, the home truly shines. The wraparound lanai, enclosed by retractable and static screens, pairs a gas fireplace with a full outdoor kitchen, creating an outdoor living room that works in every season. From there, dual staircases descend to the backyard, a fully enclosed retreat with something for everyone. Approximately 2,580 SF of pool patio surrounds a heated saltwater pool with a vanishing edge, spillover spa, and tanning ledge, with gas fire features and a turf putting green just steps away. Lush landscaping and mature trees frame the entire property, creating a wonderful sense of privacy throughout the backyard, while landscape lighting carries the setting well into the night. At the water’s edge, the covered dock is outfitted with a boat lift, a jet ski lift, lighting, and Wi-Fi, ready for long days on the lake.
Smart entry locks, wired internet to every TV location, and a tankless water heater add everyday ease throughout.
The setting feels secluded, yet everything you need is close at hand. Downtown Belmont’s restaurants, shops, and breweries are about 10 minutes from home. Charlotte Douglas International Airport is approximately 20 minutes away, and Uptown Charlotte is about 30, keeping the best of the city within easy reach while life at home moves at the relaxed pace of the lake. A newer luxury home with this caliber of finish, resort-style outdoor living, and lake access just a short drive from Charlotte is a rare find on Lake Wylie, and this one is ready to make every day feel like a getaway.
- Houzeo last checked: 13 minutes ago
- Listing updated: October 24, 2026 at 9:02 am
- Listing Provided by: Liza Caminiti (704) 526-6695 , Isabel Gonzalez | Ivester Jackson Christie's (704) 817-9826
- Source: Canopy MLS as distributed by MLS GRID | MLS#: 4436006

Property Details
Status
Active
Type
Single Family Residence
No. of Stories
-
County
City
Neighborhood
--
Year Built
2023
HOA Fees
$228.33/mo
Finished Area
6,227 sqft
Lot Size
0.64 acre lot
Basement Area
- sqft
MLS Name
Canopy MLS as distributed by MLS GRID
MLS Number
4436006
MLS Status
Active
Days on Market
14
Cumulative Days on Market
1

Continue Your Journey in App
Find your dream home, receive real-time updates, and many more!
Continue Your Journey in App
Find your dream home, receive real-time updates, and many more!
Location
HOA Management
Property Matters Realty LLC
HOA Fees
$2,740/ Annually
Disclaimer: Amenities are based on third-party information and may vary; buyers must independently verify all amenities, as information is deemed reliable but not guaranteed.
Facts & Features
Rooms
Bedrooms & bathrooms
Bedrooms: 4
Bathrooms: 6
Interior
Interior Features
Elevator, Entrance Foyer, Kitchen Island, Open Floorplan, Pantry, Walk In Closet(s), Walk In Pantry, Wet Bar
Window Features
Insulated Window(s), Storm Window(s), Window Treatments
Flooring
Tile, Wood
Cooling
Central Air
Sewer
Public Sewer
Heating
Forced Air
Exterior Features
Outdoor Kitchen
Appliances
Dishwasher, Microwave, Refrigerator, Wine Refrigerator
Construction
Year Built
Year Built: 2023
Home type
Single Family Residence
Roof
Architectural Shingle
Foundation Details
Crawl Space
Construction Materials
Brick Partial, Hard Stucco
Architectural Style
Modern, Transitional
Utilities & Energy
Water Source
City, Other See Remarks
Parking Features
Driveway, Attached Garage, Garage Faces Front
Security Features
Carbon Monoxide Detector(s), Smoke Detector(s)
Laundry Features
Laundry Room, Main Level
Fireplace Features
Gas
Pool Features
In Ground, Pool/spa Combo
Other Features
Community Features
Walking Trails
Subdivision Name
Mc Lean Hunts Point
Patio And Porch Features
Covered, Porch, Screened, Terrace
Lot Features
Waterfront
Price History
| Date | Event | Price |
|---|---|---|
10/23/2026 Source: | Listed for Sale | $3,999,999 $642/sqft |

Nearby Homes
Find Homes by Property Features in Belmont, NC
Nearby New Homes For Sale

Based on information from Canopy MLS through Nov 06, 2026, 05:00AM as submitted to and distributed by MLS GRID. All data is obtained from various sources and may not have been verified by the broker or MLS GRID. Supplied Open House Information is subject to change without notice. All information should be independently reviewed and verified for accuracy. Properties may or may not be listed by the office/agent presenting the information. IDX information is provided exclusively for consumers’ personal, noncommercial use. It may not be used for any purpose other than to identify prospective properties which the consumers may be interested in purchasing. The data is deemed reliable but is not guaranteed by MLS GRID. The use of the MLS GRID Data may be subject to an end-user license agreement prescribed by the Member Participant’s applicable MLS, if any, and as amended from time to time. ©2026 Canopy MLS. All Rights Reserved.
 Advertising Broker: Nicholas Huscroft | Chosen Realty
