- Overview
- Description
- Property Details
- Location
- Facts & Features
- Getting Around
- Nearby Homes


Street View
$375,000
Monthly Est:$1,867
 3 Beds
 3 Baths
2 full baths + 1 half bath
 1,520sqft
419 Holly Dr, Belmont, NC 28012
$375,000
$1,867/moEst:
Get Pre-Approved
Single Family Residence
Built in 1984
$-- HOA
0.28 acre lot
$247/sq.ft
Description
There’s something special about living where neighborhood streets are shaded by mature trees, parks and trails are within walking distance, and an afternoon can mean heading into downtown Cramerton for dinner, coffee, or a glass of wine. Located on the border of Belmont and Cramerton,this established neighborhood offers just that—a sense of community, outdoor recreation, and small-town charm, all close to home.
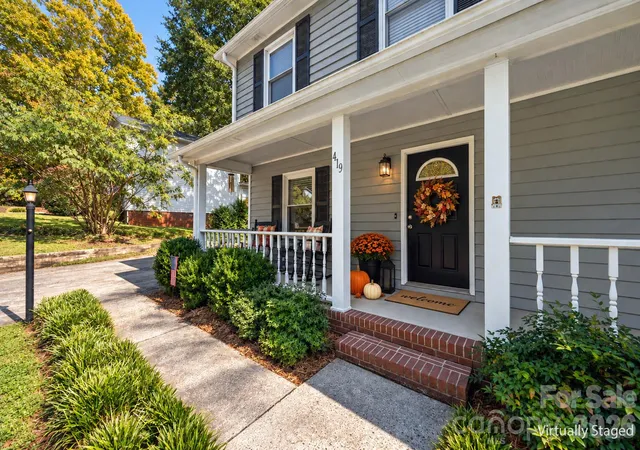
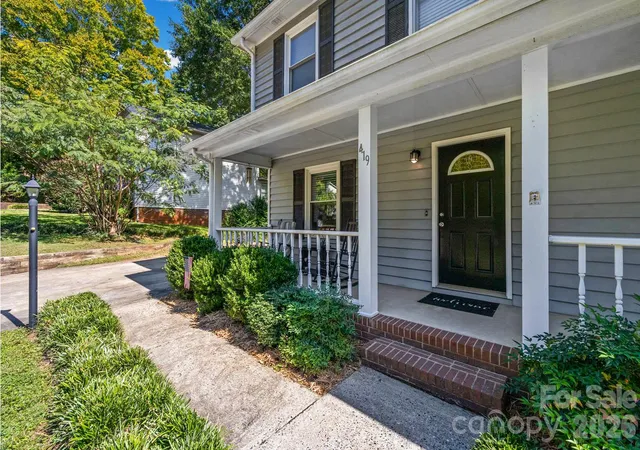
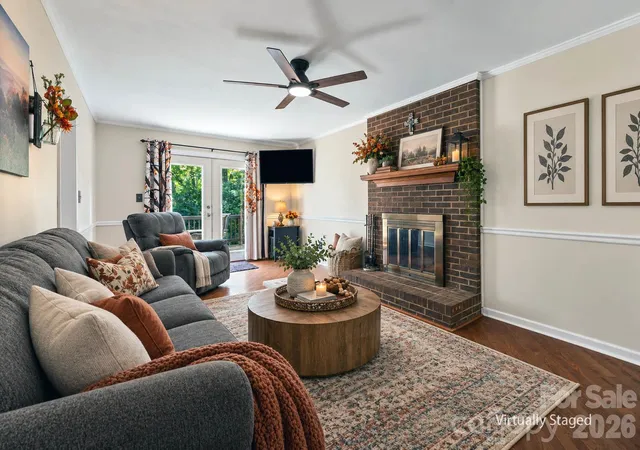
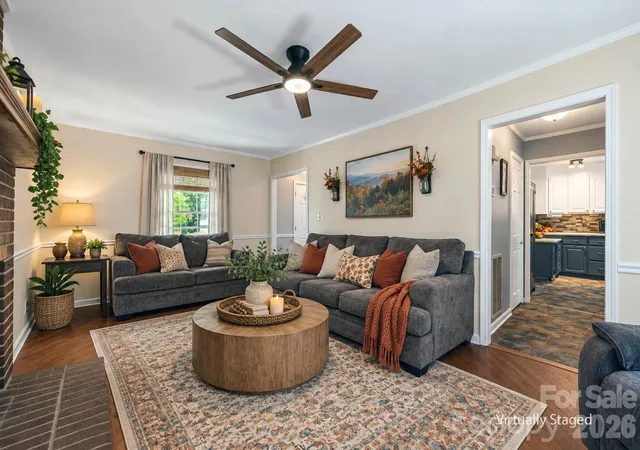
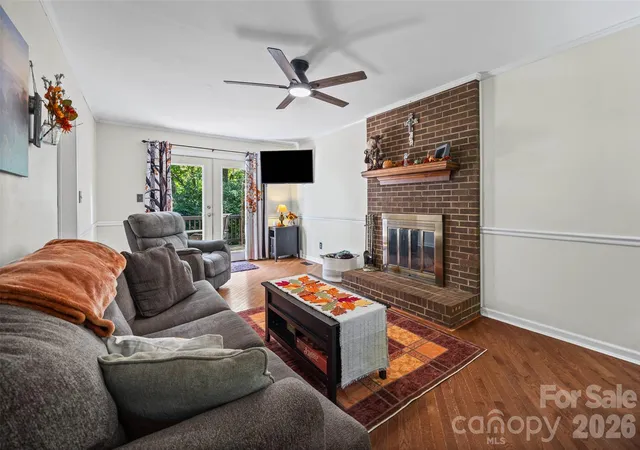
Set behind a classic rocking-chair front porch, this two-story home offers 3 bedrooms, 2.5 baths and a comfortable layout with plenty of opportunity to make it your own. Hardwood floors run through much of the main living area, where a spacious living room with a fireplace (options to use as gas or wood burning) provides a welcoming gathering place. A separate dining room gives you room for holidays and dinners with friends, while a convenient half bath serves guests. Just inside the side entrance, a dedicated laundry and drop zone creates a practical landing spot for everyday life.
Upstairs, you’ll find all three bedrooms and two full baths. Outside, the large fenced backyard offers plenty of room for pets, play, gardening or entertaining, while an established peach tree in the front yard adds a little something special to the property.
And then there’s the location. Downtown Cramerton is about a mile away, putting local restaurants, coffee and ice cream, wine, kayaking and community events within easy reach. Goat Island Park is less than a mile away with playgrounds, picnic shelters, fitness areas, disc golf and more. Rocky Branch Park and its hiking and mountain biking trails are accessible nearby, while the River Link Greenway runs behind the neighborhood as part of the Carolina Thread Trail.
The home offers an opportunity for its next owner to add their own style and updates over time, but so much of what makes a property special is already here: a large yard, an established tree-lined neighborhood and a location that makes it easy to get outside, connect with the community and enjoy everything this corner of Belmont has to offer.
- Houzeo last checked: 2 minutes ago
- Listing updated: October 9, 2026 at 6:19 am
- Listing Provided by: Kim Bigach (803) 981-3495 , Erin Watson | Keller Williams Connected (803) 835-2300
- Source: Canopy MLS | MLS#: 4431894

Property Details
Status
Active
Type
Single Family Residence
No. of Stories
-
County
City
Neighborhood
--
Year Built
1984
HOA Fees
-
Finished Area
1,520 sqft
Lot Size
0.28 acre lot
Basement Area
- sqft
MLS Name
Canopy MLS
MLS Number
4431894
MLS Status
Active
Days on Market
1

Continue Your Journey in App
Find your dream home, receive real-time updates, and many more!
Download App
Continue Your Journey in App
Find your dream home, receive real-time updates, and many more!
Location
Facts & Features
Rooms
Bedrooms & bathrooms
Bedrooms: 3
Bathrooms: 3
Interior
Sewer
Public Sewer
Appliances
Dishwasher, Electric Cooktop, Microwave, Oven
Heating
Heat Pump
Cooling
Ceiling Fan(s), Central Air
Flooring
Carpet, Vinyl, Wood
Exterior Features
Fire Pit
Construction
Year Built
Year Built: 1984
Home type
Single Family Residence
Construction Materials
Wood
Foundation Details
Crawl Space
Utilities & Energy
Utilities
Electricity Connected
Water Source
City
Fireplace Features
Gas Log, Living Room
Laundry Features
Utility Room, Main Level
Parking Features
Driveway
Other Features
Subdivision Name
Lakewood
Patio And Porch Features
Deck, Front Porch
Price History
| Date | Event | Price |
|---|---|---|
10/09/2026 Source: | Listed for Sale | $375,000 $247/sqft |
10/07/2026 Source: | Coming Soon | $375,000 $247/sqft |

Nearby Homes
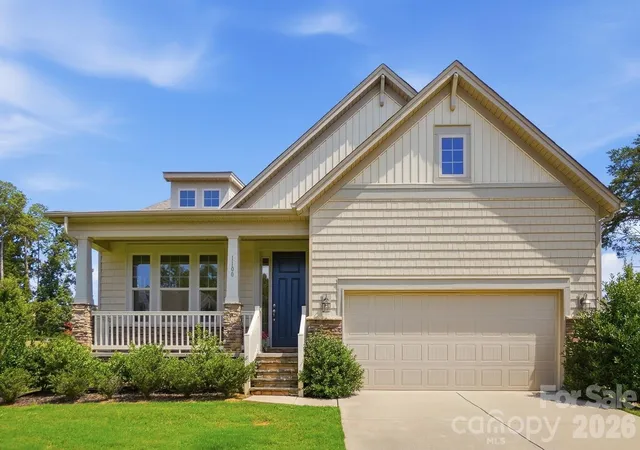

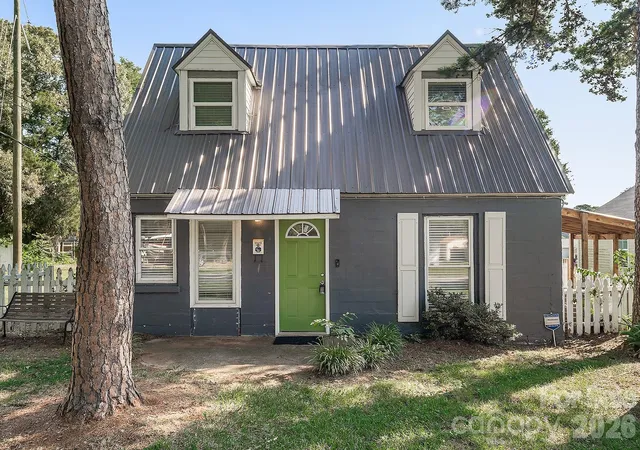
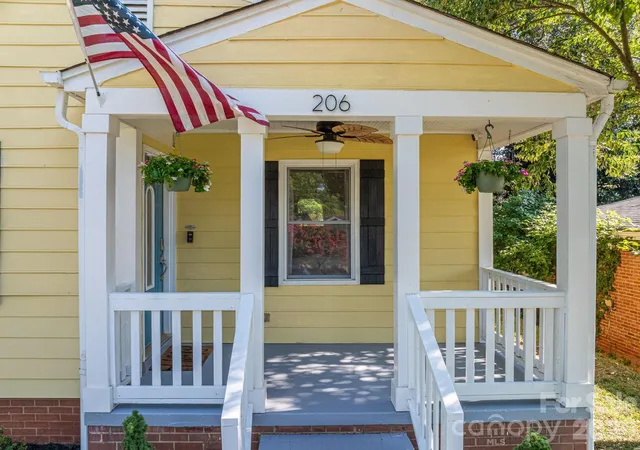
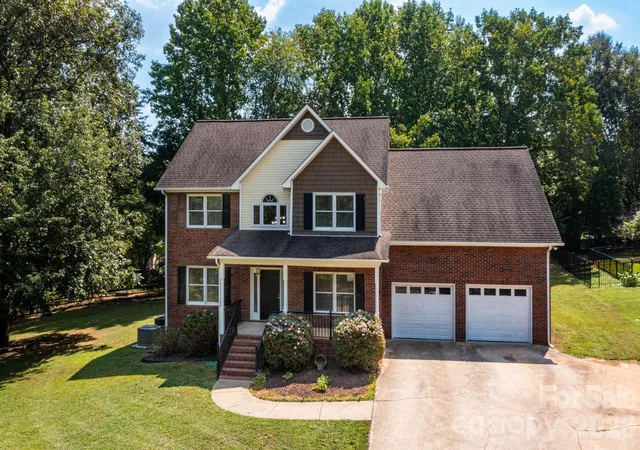
Find Homes by Property Features in Belmont, NC
Nearby New Homes For Sale

Based on information submitted to the MLS GRID from Canopy MLS through Oct 09, 2026, 08:30AM. All data is obtained from various sources and may not have been verified by the broker or MLS GRID. Supplied Open House Information is subject to change without notice. All information should be independently reviewed and verified for accuracy. Properties may or may not be listed by the office/agent presenting the information. IDX information is provided exclusively for consumers’ personal, noncommercial use. It may not be used for any purpose other than to identify prospective properties which the consumers may be interested in purchasing. The data is deemed reliable but is not guaranteed by MLS GRID. The use of the MLS GRID Data may be subject to an end-user license agreement prescribed by the Member Participant’s applicable MLS, if any, and as amended from time to time. ©2026 Canopy MLS. All Rights Reserved.
 Advertising Broker: Nicholas Huscroft | Chosen Realty